
2016 Cedarhurst Drive, Richmond, VA 23225
Local realty services provided by:ERA Woody Hogg & Assoc.
2016 Cedarhurst Drive,Richmond, VA 23225
$339,000
- 3 Beds
- 2 Baths
- 1,217 sq. ft.
- Single family
- Pending
Listed by: darren brown
Office: the steele group
MLS#:2622591
Source:RV
Price summary
- Price:$339,000
- Price per sq. ft.:$278.55
About this home
Welcome home to this charming 3 bedroom, 2 bathroom brick rancher nestled on a quiet street on a spacious third-acre lot in the sought-after Forest Hill area! The easy, open floor plan is filled with natural light, with a kitchen that opens directly to the living room—perfect for entertaining or enjoying time with family. The home has been thoughtfully updated with new lower kitchen cabinets, new countertops, a new sink, LVP flooring throughout, fresh interior paint, and a brand-new HVAC system with new ductwork. Both bathrooms feature new vanities and light fixtures. The primary bedroom includes its own private full bathroom, while two additional spacious bedrooms offer plenty of flexibility.Outside, enjoy the large yard with plenty of room for relaxing, entertaining, gardening, or play. And the location is hard to beat! Enjoy easy access to some of Richmond's favorite local spots, including Stella's, Blanchard's, Riverside Tavern, Outpost, The Veil, Vasen, Janet's, O'toole's, and so much more. Don't miss your opportunity to own a beautifully updated home in the heart of the Forest Hill area. Schedule your showing today! Recent updates: HVAC 2026, Ductwork 2026, Paint 2026, Kitchen Cabinets 2026, Countertops 2026, Bath vanities 2026, Flooring 2026....
Contact an agent
Home facts
- Year built:1985
- Subdivision & Development:Westlake Hills
- Listing ID #:2622591
- Added:2 day(s) ago
- Updated:August 23, 2026 at 02:01 AM
Rooms and interior
- Bedrooms:3
- Total bathrooms:2
- Full bathrooms:2
- Rooms Total:5
- Flooring:Vinyl
- Bedroom Description:Main Level Primary
- Basement:Yes
- Basement Description:Crawl Space
- Living area:1,217 sq. ft.
Heating and cooling
- Cooling:Central Air
- Heating:Electric, Heat Pump
- Central air:Yes
Structure and exterior
- Roof:Asphalt
- Year built:1985
- Building area:1,217 sq. ft.
- Lot area:0.3 Acres
- Architectural Style:Ranch
- Construction Materials:Block, Brick, Vinyl Siding
- Levels:One
Schools
- High school:Huguenot
- Middle school:Lucille Brown
- Elementary school:Southampton
Utilities
- Water:Public
- Sewer:Public Sewer
Finances and disclosures
- Price:$339,000
- Price per sq. ft.:$278.55
- Tax amount:$3,504 (2025)
Features and amenities
- Appliances:Electric Water Heater
Parking
- Parking description:Driveway, Off Street, Paved, Paved Driveway
 The information being provided is for consumers' personal, non-commercial use and may not be used for any purpose other than to identify prospective properties for purchasing. All information provided is deemed reliable but is not guaranteed accurate.The multiple listing information is provided by Central Virginia Regional Multiple Listing Service, LLC from a copyrighted compilation of listings. The compilation of listings and each individual listing are © 2026 Central Virginia Regional Multiple Listing Service, LLC. All rights reserved.
New listings near 2016 Cedarhurst Drive
- Coming Soon
 $629,900Coming Soon3 beds 3 baths2,007 sq. ft.
3510 Hanover Avenue, Richmond, VA 23221
MLS# 2622947Listed by: THE SASSO GROUP - Coming Soon
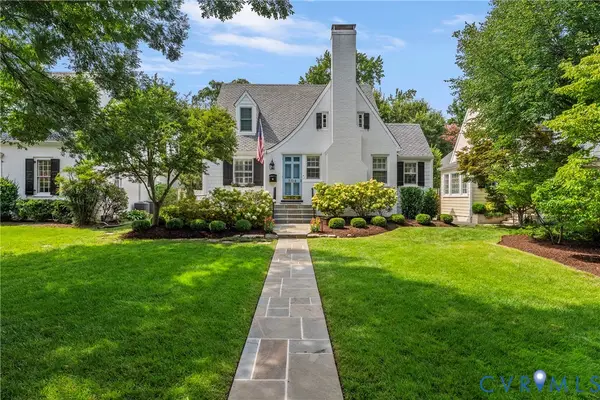 $1,200,000Coming Soon4 beds 3 baths2,590 sq. ft.
504 Seneca Road, Richmond, VA 23226
MLS# 2622861Listed by: LONG & FOSTER REALTORS - Coming Soon
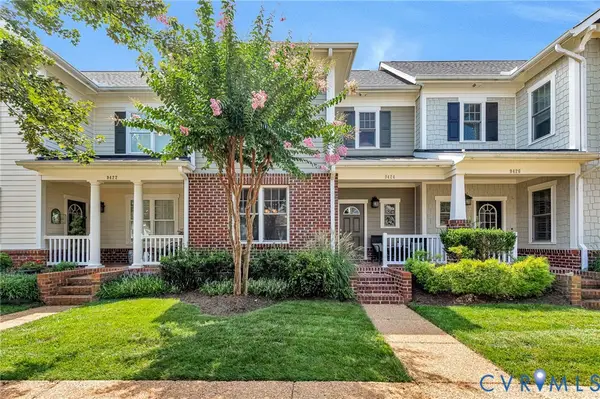 $474,950Coming Soon3 beds 3 baths1,966 sq. ft.
9424 Creek Summit Circle, Richmond, VA 23235
MLS# 2622913Listed by: HOMETOWN REALTY - Coming Soon
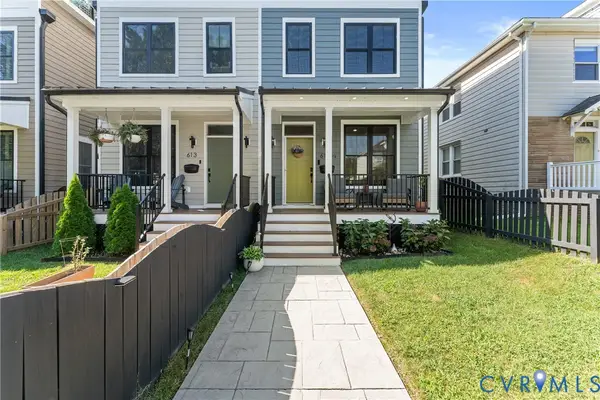 $530,000Coming Soon3 beds 3 baths2,260 sq. ft.
613 1/2 W Lancaster Road, Richmond, VA 23222
MLS# 2622149Listed by: COLDWELL BANKER ELITE - Coming Soon
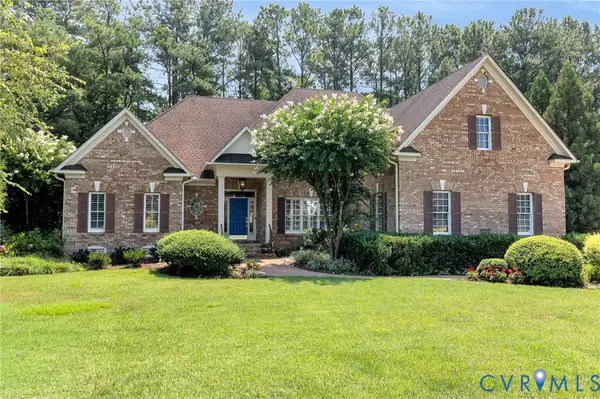 $1,095,000Coming Soon3 beds 5 baths3,400 sq. ft.
11412 Bell Tower Court, Richmond, VA 23233
MLS# 2622829Listed by: ENGEL & VOLKERS RICHMOND - Coming Soon
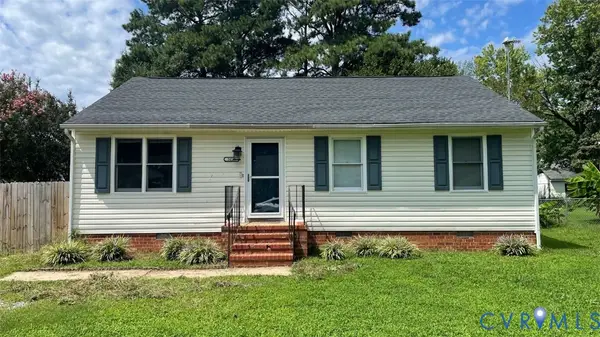 $269,950Coming Soon3 beds 2 baths1,098 sq. ft.
5014 Caldwell Avenue, Richmond, VA 23234
MLS# 2622885Listed by: KELLER WILLIAMS REALTY - Coming Soon
 $499,000Coming Soon4 beds 3 baths2,163 sq. ft.
10205 Gwynnbrook Road, Richmond, VA 23235
MLS# 2622893Listed by: SIGNATURE PROPERTIES - Coming Soon
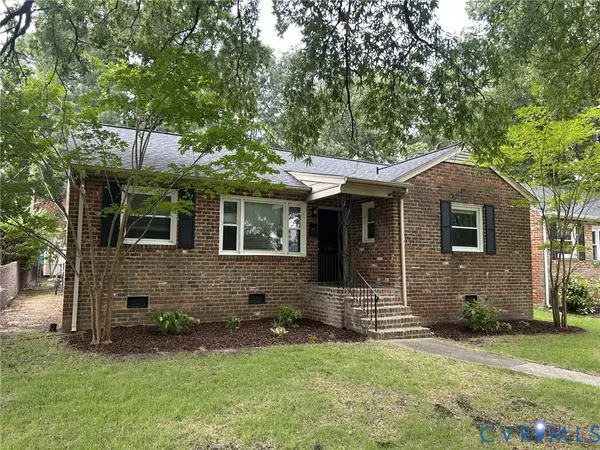 $445,000Coming Soon3 beds 2 baths1,422 sq. ft.
4903 Cutshaw Avenue, Richmond, VA 23230
MLS# 2621825Listed by: SHAHEEN RUTH MARTIN & FONVILLE - Coming Soon
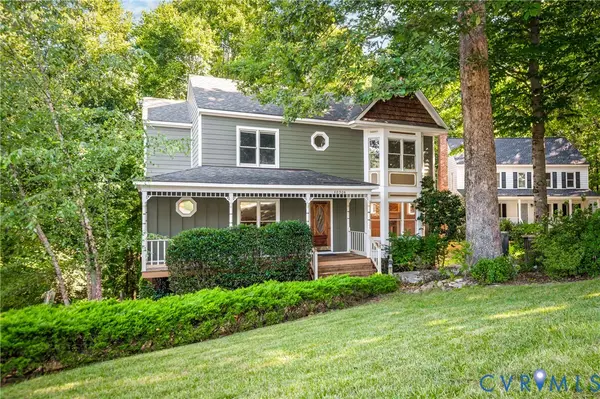 $475,000Coming Soon3 beds 3 baths2,122 sq. ft.
10306 Old Camp Road, Richmond, VA 23235
MLS# 2622621Listed by: LONG & FOSTER REALTORS - Coming Soon
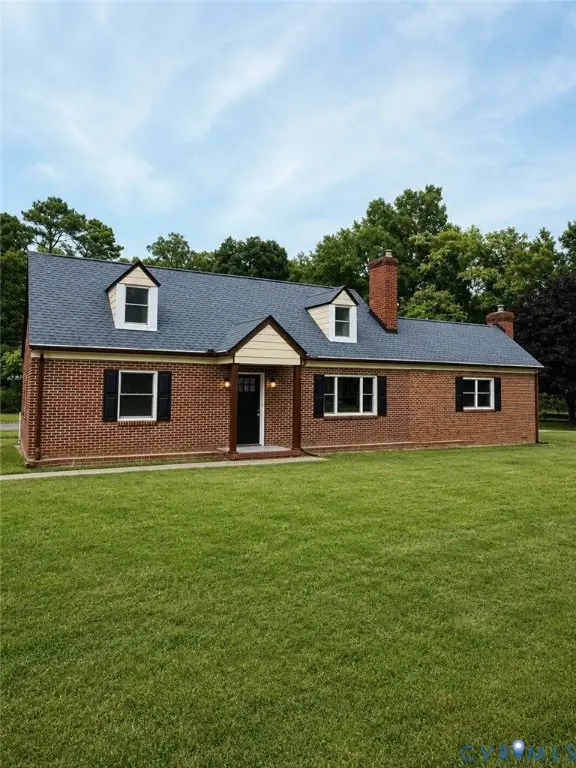 $324,950Coming Soon4 beds 2 baths1,761 sq. ft.
3054 Dupont Avenue, Ampthill, VA 23234
MLS# 2622804Listed by: RIVER CITY ELITE PROPERTIES - REAL BROKER


Protect your home and budget from life's surprises with an Assurant Home Warranty, backed by a partner that supports you through every step of homeownership. Explore Plans.
© 2023 - 2026 ERA Franchise Systems LLC. All rights reserved. ERA Franchise Systems LLC fully supports the principles of the Fair Housing Act and the Equal Opportunity Act. ERA, ERA Real Estate powered, and their respective logos are registered service marks of ERA Franchise Systems LLC. Each office is independently owned and operated.