
3510 Hanover Avenue, Richmond, VA 23221
Local realty services provided by:Napier Realtors ERA
Listed by: bilal hosn
Office: the sasso group
MLS#:2622947
Source:RV
Price summary
- Price:$619,950
- Price per sq. ft.:$308.89
About this home
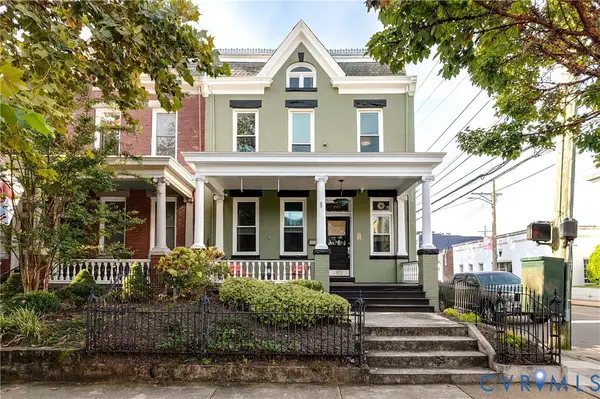
Welcome to 3510 Hanover Avenue, where timeless Richmond character meets truly turn-key living in the heart of the Museum District. This classic brick end-unit has been comprehensively renovated from top to bottom, blending original hardwood floors, historic windows and trim with modern updates throughout. Improvements include a brand-new roof, HVAC, water heater, appliances, Refinished flooring, lighting, finishes and completely renovated bathrooms, with the work completed through the appropriate City of Richmond permitting and inspections.
The 3-bedroom, 2.5-bath home offers 1,371 SF above grade and an additional 636 SF of finished, heated and cooled basement space. The versatile lower level features interior and backyard walkout access, windows, a half bath and laundry with washer/dryer included - ideal for additional living space, a rec room, gym, office, media room, hobby space or storage.
The renovated kitchen opens directly to a private, fully fenced backyard and deck, creating an inviting indoor-outdoor space for that relaxing morning coffee or larger group gatherings/entertaining with room for some greenery and gardening. A dedicated rear parking area accommodates up to two vehicles and provides convenient rear entry. The end-unit location adds extra natural light and privacy, while the preserved historic windows, hardwood floors and trim maintain the character that makes Richmond's older homes so special.
All of this is just minutes from Carytown, VMFA, Scott's Addition, the Fan, parks, dining, shopping and downtown Richmond. Historic character, modern systems, flexible finished space, private outdoor living and off-street parking come together in one exceptional Museum District location....
Contact an agent
Home facts
- Year built:1929
- Subdivision & Development:None
- Listing ID #:2622947
- Added:43 day(s) ago
- Updated:October 05, 2026 at 02:37 PM
Rooms and interior
- Bedrooms:3
- Total bathrooms:3
- Full bathrooms:2
- Half bathrooms:1
- Rooms Total:9
- Dining Description:Dining Area, Separate/Formal Dining Room
- Kitchen Description:Dishwasher, Disposal, Electric Cooking, Freezer, Microwave, Refrigerator, Stove
- Basement:Yes
- Basement Description:Walk-Out Access
- Living area:2,007 sq. ft.
Heating and cooling
- Cooling:Central Air, Electric, Heat Pump
- Heating:Electric, Heat Pump
- Central air:Yes
Structure and exterior
- Roof:Shingle
- Year built:1929
- Building area:2,007 sq. ft.
- Lot area:0.05 Acres
- Architectural Style:Tudor, Two Story
- Construction Materials:Brick, Drywall, Plaster, Stucco
- Exterior Features:Deck, Front Porch, Lighting, Patio, Porch
- Foundation Description:Slab
- Levels:Two, Two Story
Schools
- High school:Thomas Jefferson
- Middle school:Albert Hill
- Elementary school:Lois-Harrison Jones
Utilities
- Water:Public
Finances and disclosures
- Price:$619,950
- Price per sq. ft.:$308.89
- Tax amount:$5,676 (2025)
Features and amenities
- Appliances:Dishwasher, Disposal, Dryer, Electric Cooking, Electric Water Heater, Freezer, Microwave, Refrigerator, Stove, Water Heater
- Laundry features:Dryer, Dryer Hookup, Washer Hookup
- Amenities:Controlled Access, Granite Counters, Workshop
Parking
- Parking description:Alley Access, Driveway, On Street, Paved, Paved Driveway
 The information being provided is for consumers' personal, non-commercial use and may not be used for any purpose other than to identify prospective properties for purchasing. All information provided is deemed reliable but is not guaranteed accurate.The multiple listing information is provided by Central Virginia Regional Multiple Listing Service, LLC from a copyrighted compilation of listings. The compilation of listings and each individual listing are © 2026 Central Virginia Regional Multiple Listing Service, LLC. All rights reserved.
New listings near 3510 Hanover Avenue
- Coming Soon
 $699,000Coming Soon4 beds 3 baths2,050 sq. ft.
2525 Floyd Avenue, Richmond, VA 23220
MLS# 2626446Listed by: THE STEELE GROUP - Coming Soon
 $850,000Coming Soon3 beds 3 baths1,932 sq. ft.
3909 W Franklin Street, Richmond, VA 23221
MLS# 2626986Listed by: REAL BROKER LLC - Coming Soon
 $325,000Coming Soon3 beds 3 baths2,100 sq. ft.
3319 Florida Avenue, Richmond, VA 23222
MLS# 2627011Listed by: EXP REALTY, LLC - Coming Soon
 $749,950Coming Soon3 beds 3 baths2,387 sq. ft.
3208 Noble Avenue, Richmond, VA 23222
MLS# 2627027Listed by: SHAHEEN RUTH MARTIN & FONVILLE - Coming Soon
 $485,000Coming Soon4 beds 3 baths2,430 sq. ft.
8010 Forest Hill Avenue, Richmond, VA 23225
MLS# 2626941Listed by: EXP REALTY, LLC - Coming Soon
 $450,000Coming Soon2 beds 1 baths1,033 sq. ft.
5001 W Franklin Street, Richmond, VA 23226
MLS# 2626978Listed by: REAL BROKER LLC - Coming Soon
 $430,000Coming Soon3 beds 2 baths1,060 sq. ft.
5312 Marian Street, Richmond, VA 23226
MLS# 2626894Listed by: REAL BROKER LLC - Coming Soon
 $650,000Coming Soon4 beds 4 baths2,857 sq. ft.
1733 W Cary Street, Richmond, VA 23220
MLS# 2626899Listed by: SHAHEEN RUTH MARTIN & FONVILLE - Coming Soon
 $1,249,000Coming Soon4 beds 4 baths3,587 sq. ft.
2708 Willoughton Lane, Richmond, VA 23225
MLS# 2626725Listed by: SHAHEEN RUTH MARTIN & FONVILLE - Coming Soon
 $2,895,000Coming Soon5 beds 5 baths4,303 sq. ft.
511 Libbie Avenue #A, Richmond, VA 23226
MLS# 2626785Listed by: SHAHEEN RUTH MARTIN & FONVILLE


Protect your home and budget from life's surprises with an Assurant Home Warranty, backed by a partner that supports you through every step of homeownership. Explore Plans.
© 2023 - 2026 ERA Franchise Systems LLC. All rights reserved. ERA Franchise Systems LLC fully supports the principles of the Fair Housing Act and the Equal Opportunity Act. ERA, ERA Real Estate powered, and their respective logos are registered service marks of ERA Franchise Systems LLC. Each office is independently owned and operated.