
2328 Leah Road, Richmond, VA 23230
Local realty services provided by:Napier Realtors ERA
Listed by: holly david
Office: shaheen ruth martin & fonville
MLS#:2621830
Source:RV
Price summary
- Price:$369,900
- Price per sq. ft.:$366.24
About this home
Thoughtfully renovated inside and out, this charming solid-brick mid-century ranch is nestled in one of Richmond’s most convenient areas and beautifully blends timeless character with modern comfort. Set on a spacious, fully landscaped .25-acre lot, this 3-bedroom home is move-in ready. From the moment you arrive, you’ll notice the inviting curb appeal, charming flower boxes, mature hydrangeas, and newly installed uplighting that beautifully illuminates the home after sunset. Recent improvements include a fully renovated kitchen (2026), fully renovated bathroom (2025), new roof (2020), privacy fencing (2025), stone-and-gravel patio (2024), landscaping (2024), and fresh interior paint (2026). Inside, a bright living room features peaceful views of mature trees through the front picture window and flows into the newly renovated kitchen with freshly painted cabinetry, new extended countertops, new tile backsplash, brand new sink, disposal, and dishwasher. The cozy eat-in dining area is perfect for morning coffee, family meals, and entertaining. The renovated bathroom features new floor-to-ceiling tile, new marble flooring, a stylish new vanity and fixtures - all accessed through a charming barn door. Spacious bedrooms, ample closet space, and pull-down attic storage provide comfortable living. Outside, the private backyard retreat is fully enclosed by a brand-new six-foot privacy fence and features a new stone-and-gravel patio with string lights, spacious deck, and large garden shed. Whether enjoying quiet mornings, hosting summer gatherings, gardening, or watching pets play, this inviting outdoor space is ready for making memories. Located just minutes from Libbie Mill, Willow Lawn, Downtown, the University of Richmond, St. Mary’s Hospital, and the future Genworth campus, this special home offers character, comfort, convenience, and is ready to welcome its next owners!...
Contact an agent
Home facts
- Year built:1955
- Subdivision & Development:Dickensdale
- Listing ID #:2621830
- Updated:August 22, 2026 at 02:26 PM
Rooms and interior
- Bedrooms:3
- Total bathrooms:1
- Full bathrooms:1
- Rooms Total:5
- Flooring:Ceramic Tile, Wood
- Basement:Yes
- Basement Description:Crawl Space
- Living area:1,010 sq. ft.
Heating and cooling
- Cooling:Central Air
- Heating:Electric, Heat Pump, Natural Gas
- Central air:Yes
Structure and exterior
- Roof:Composition
- Year built:1955
- Building area:1,010 sq. ft.
- Lot area:0.24 Acres
- Architectural Style:Ranch
- Construction Materials:Block, Brick, Mixed
- Exterior Features:Deck, Patio
- Levels:One
Schools
- High school:Tucker
- Middle school:Brookland
- Elementary school:Johnson
Utilities
- Water:Public
- Sewer:Public Sewer
Finances and disclosures
- Price:$369,900
- Price per sq. ft.:$366.24
- Tax amount:$2,458 (2026)
Features and amenities
- Appliances:Electric Water Heater
 The information being provided is for consumers' personal, non-commercial use and may not be used for any purpose other than to identify prospective properties for purchasing. All information provided is deemed reliable but is not guaranteed accurate.The multiple listing information is provided by Central Virginia Regional Multiple Listing Service, LLC from a copyrighted compilation of listings. The compilation of listings and each individual listing are © 2026 Central Virginia Regional Multiple Listing Service, LLC. All rights reserved.
New listings near 2328 Leah Road
- Coming Soon
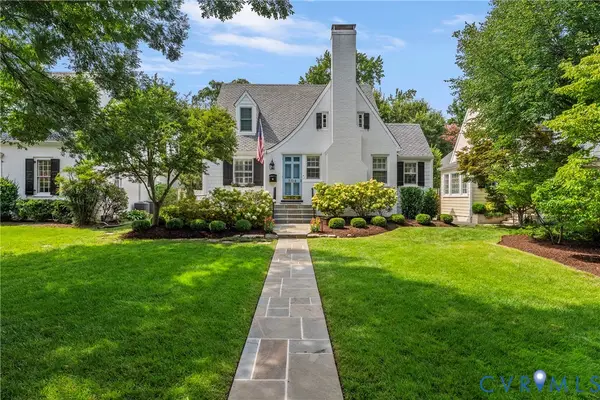 $1,200,000Coming Soon4 beds 3 baths2,590 sq. ft.
504 Seneca Road, Richmond, VA 23226
MLS# 2622861Listed by: LONG & FOSTER REALTORS - Coming Soon
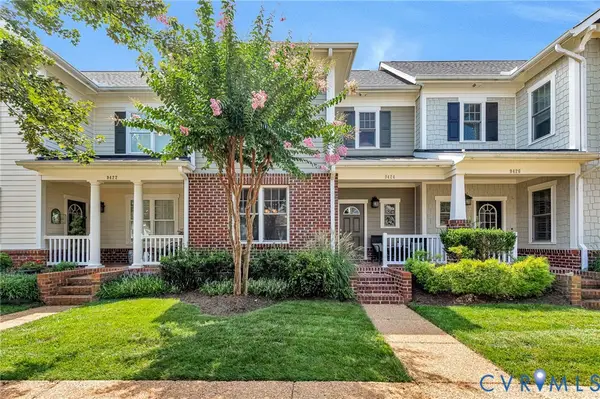 $474,950Coming Soon3 beds 3 baths1,966 sq. ft.
9424 Creek Summit Circle, Richmond, VA 23235
MLS# 2622913Listed by: HOMETOWN REALTY - Coming Soon
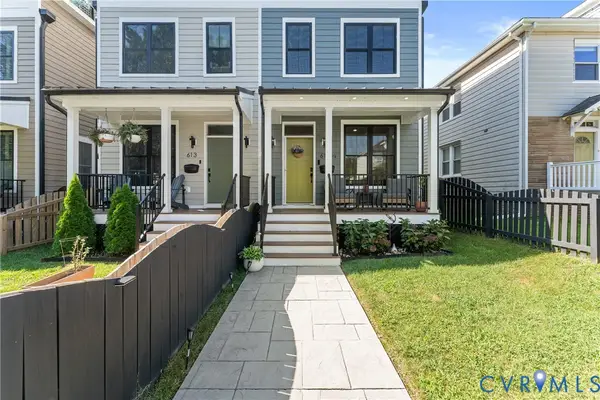 $530,000Coming Soon3 beds 3 baths2,260 sq. ft.
613 1/2 W Lancaster Road, Richmond, VA 23222
MLS# 2622149Listed by: COLDWELL BANKER ELITE - Coming Soon
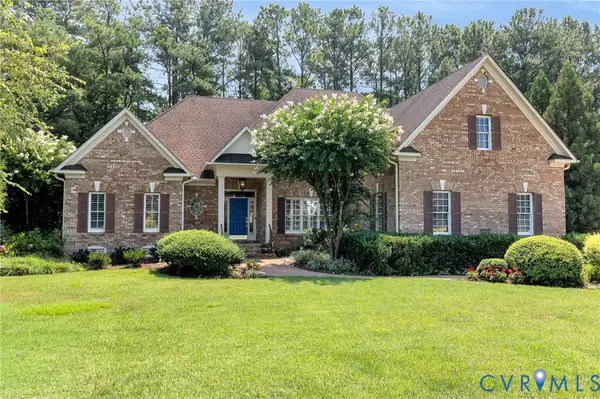 $1,095,000Coming Soon3 beds 5 baths3,400 sq. ft.
11412 Bell Tower Court, Richmond, VA 23233
MLS# 2622829Listed by: ENGEL & VOLKERS RICHMOND - Coming Soon
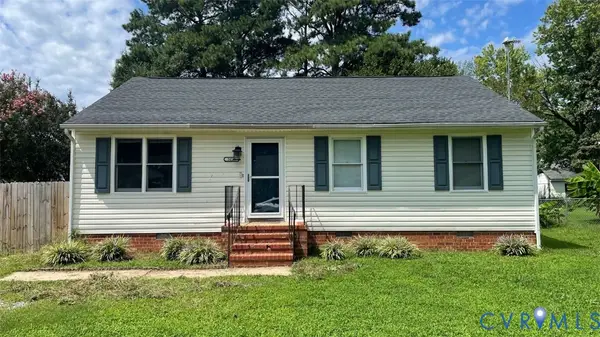 $269,950Coming Soon3 beds 2 baths1,098 sq. ft.
5014 Caldwell Avenue, Richmond, VA 23234
MLS# 2622885Listed by: KELLER WILLIAMS REALTY - Coming Soon
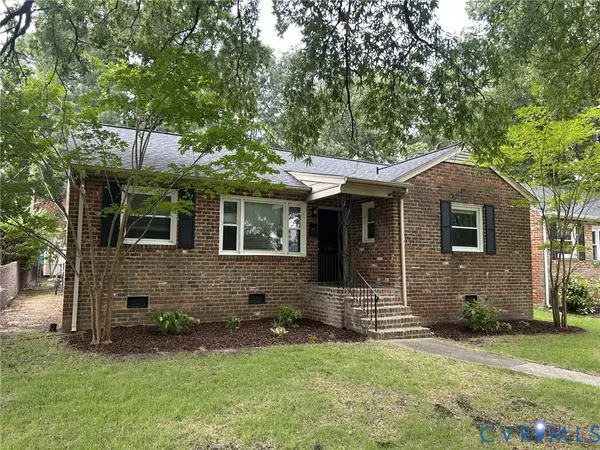 $445,000Coming Soon3 beds 2 baths1,422 sq. ft.
4903 Cutshaw Avenue, Richmond, VA 23230
MLS# 2621825Listed by: SHAHEEN RUTH MARTIN & FONVILLE - Coming Soon
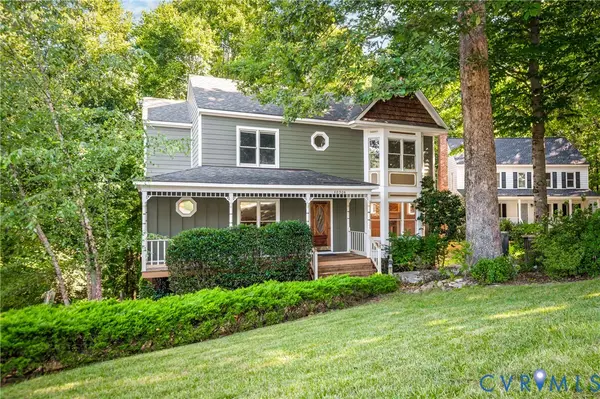 $475,000Coming Soon3 beds 3 baths2,122 sq. ft.
10306 Old Camp Road, Richmond, VA 23235
MLS# 2622621Listed by: LONG & FOSTER REALTORS - Coming Soon
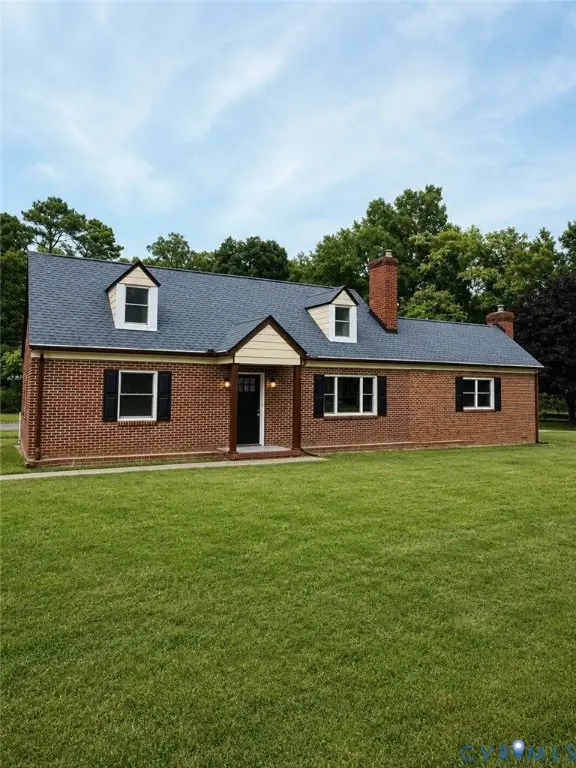 $324,950Coming Soon4 beds 2 baths1,761 sq. ft.
3054 Dupont Avenue, Ampthill, VA 23234
MLS# 2622804Listed by: RIVER CITY ELITE PROPERTIES - REAL BROKER - Coming Soon
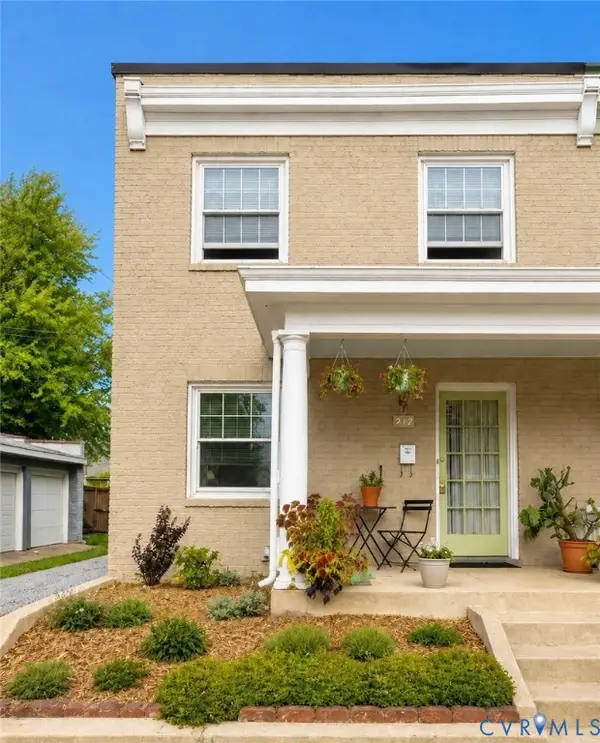 $489,950Coming Soon3 beds 2 baths1,178 sq. ft.
212 S Belmont Avenue, Richmond, VA 23221
MLS# 2622080Listed by: VERVE REALTY - Coming Soon
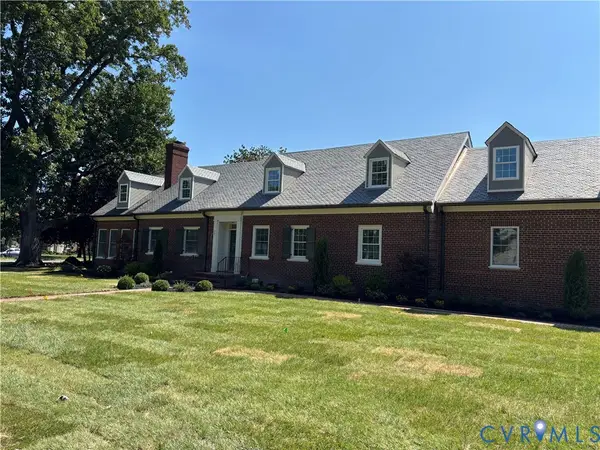 $2,500,000Coming Soon4 beds 5 baths4,563 sq. ft.
201 Banbury Road, Richmond, VA 23221
MLS# 2621028Listed by: LONG & FOSTER REALTORS


Protect your home and budget from life's surprises with an Assurant Home Warranty, backed by a partner that supports you through every step of homeownership. Explore Plans.
© 2023 - 2026 ERA Franchise Systems LLC. All rights reserved. ERA Franchise Systems LLC fully supports the principles of the Fair Housing Act and the Equal Opportunity Act. ERA, ERA Real Estate powered, and their respective logos are registered service marks of ERA Franchise Systems LLC. Each office is independently owned and operated.