
2407 Stuart Avenue, Richmond, VA 23220
Local realty services provided by:ERA Woody Hogg & Assoc.
2407 Stuart Avenue,Richmond, VA 23220
$715,000
- 3 Beds
- 3 Baths
- 1,616 sq. ft.
- Single family
- Coming Soon
Listed by: coleen butler rodriguez
Office: the steele group
MLS#:2621592
Source:RV
Price summary
- Price:$715,000
- Price per sq. ft.:$442.45
About this home
Join the Fan neighborhood in this adorable house on a great block. A sweet, covered front porch and custom-made mahogany and glass front door will welcome you home each day. Inside you will find an open and bright first floor with entry hall, living room, dining room and kitchen flowing in an open circular flow. Off the granite and stainless steel white kitchen is a morning room with pantry and powder room to complete the living area. Upstairs the primary bedroom is spacious and private with an tile and granite en suite bath with both a walk-in shower and separate soaking tub. A large walk-in closet with a small porch completes the ample suite. A second bedroom has two large windows, closet, and an en suite marble bath. Bedroom three would be a perfect nursery or bright office. The basement has endless possiblities as it is clean, bright and has exterior access. It currently houses the laundry and a utility sink, mechanicals and lots of room to be creative - woodworking, crafting space, teen-cave, play room, or just tons of storage! The back yard is tidy and low-maintenance with rows of hornbeam trees lining both sides and mature flowering shrubs. The "lawn" is custom designed for your pup with a anti-microbial turf with drainage layers underneath. The patio is perfect for outdoor dining or firepit time in the fall....
Contact an agent
Home facts
- Year built:1909
- Subdivision & Development:None
- Listing ID #:2621592
- Updated:August 21, 2026 at 02:57 AM
Rooms and interior
- Bedrooms:3
- Total bathrooms:3
- Full bathrooms:2
- Half bathrooms:1
- Rooms Total:7
- Flooring:Ceramic Tile, Wood
- Kitchen Description:Dishwasher, Disposal, Exhaust Fan, Gas Cooking, Microwave, Range, Refrigerator, Self Cleaning Oven
- Basement:Yes
- Basement Description:Full, Interior Entry, Walk-Out Access
- Living area:1,616 sq. ft.
Heating and cooling
- Cooling:Electric, Zoned
- Heating:Heat Pump, Natural Gas, Zoned
Structure and exterior
- Roof:Metal, Slate
- Year built:1909
- Building area:1,616 sq. ft.
- Lot area:0.05 Acres
- Lot Features:Landscaped
- Architectural Style:Row House, Two Story
- Construction Materials:Brick, Drywall, Plaster
- Exterior Features:Front Porch, Lighting, Patio, Porch
- Levels:Two, Two Story
Schools
- High school:Thomas Jefferson
- Middle school:Dogwood
- Elementary school:Fox
Utilities
- Water:Public
- Sewer:Public Sewer
Finances and disclosures
- Price:$715,000
- Price per sq. ft.:$442.45
- Tax amount:$8,172 (2025)
Features and amenities
- Appliances:Dishwasher, Disposal, Dryer, Exhaust Fan, Gas Cooking, Gas Water Heater, Microwave, Range, Refrigerator, Self Cleaning Oven, Washer
- Laundry features:Dryer, Dryer Hookup, Washer, Washer Hookup
- Amenities:Granite Counters, Recessed Lighting, Security System, Smoke Detectors, Walk-In Closets, Window Treatments
Parking
- Parking description:Off Street
 The information being provided is for consumers' personal, non-commercial use and may not be used for any purpose other than to identify prospective properties for purchasing. All information provided is deemed reliable but is not guaranteed accurate.The multiple listing information is provided by Central Virginia Regional Multiple Listing Service, LLC from a copyrighted compilation of listings. The compilation of listings and each individual listing are © 2026 Central Virginia Regional Multiple Listing Service, LLC. All rights reserved.
New listings near 2407 Stuart Avenue
- Coming Soon
 $779,000Coming Soon5 beds 3 baths1,930 sq. ft.
3303 Rosewood Avenue, Richmond, VA 23221
MLS# 2622246Listed by: NEXTHOME PARTNERS REALTY - Coming Soon
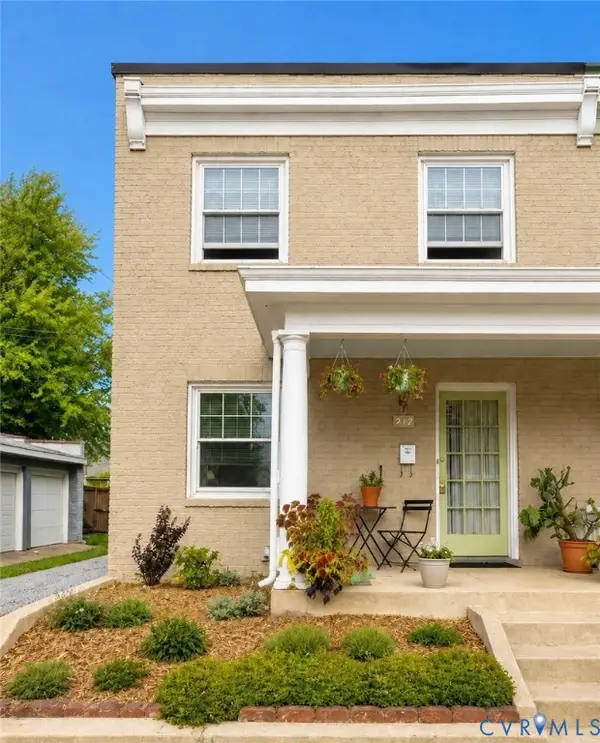 $489,950Coming Soon3 beds 2 baths1,178 sq. ft.
212 S Belmont Avenue, Richmond, VA 23221
MLS# 2622080Listed by: VERVE REALTY - Coming Soon
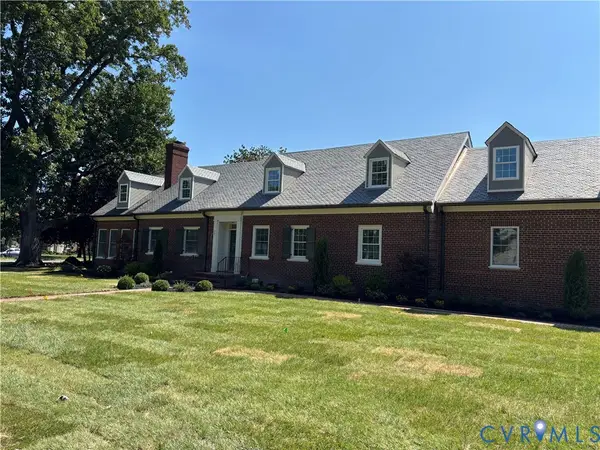 $2,500,000Coming Soon4 beds 5 baths4,563 sq. ft.
201 Banbury Road, Richmond, VA 23221
MLS# 2621028Listed by: LONG & FOSTER REALTORS - Coming Soon
 $410,000Coming Soon4 beds 2 baths1,932 sq. ft.
10628 Jousting Lane, Richmond, VA 23235
MLS# 2622579Listed by: LONG & FOSTER REALTORS - Coming Soon
 $299,950Coming Soon3 beds 2 baths1,298 sq. ft.
6407 Forest Hill Avenue, Richmond, VA 23225
MLS# 2622653Listed by: HOMETOWN REALTY - Coming Soon
 $990,000Coming Soon7 beds 6 baths7,469 sq. ft.
1325 Hodges Road, Richmond, VA 23225
MLS# 2622603Listed by: EXP REALTY LLC - Coming Soon
 $305,000Coming Soon4 beds 2 baths1,428 sq. ft.
3924 Pinalto Drive, Richmond, VA 23222
MLS# 2622616Listed by: 1ST CLASS REAL ESTATE PREMIER HOMES - Coming Soon
 $350,000Coming Soon4 beds 2 baths1,483 sq. ft.
4700 Epperson Avenue, Richmond, VA 23234
MLS# 2622510Listed by: EXP REALTY, LLC - Coming Soon
 $379,900Coming Soon4 beds 2 baths2,038 sq. ft.
1500 Columbia Street, Richmond, VA 23224
MLS# 2622568Listed by: HARDESTY HOMES


Protect your home and budget from life's surprises with an Assurant Home Warranty, backed by a partner that supports you through every step of homeownership. Explore Plans.
© 2023 - 2026 ERA Franchise Systems LLC. All rights reserved. ERA Franchise Systems LLC fully supports the principles of the Fair Housing Act and the Equal Opportunity Act. ERA, ERA Real Estate powered, and their respective logos are registered service marks of ERA Franchise Systems LLC. Each office is independently owned and operated.