
2510 Courtland Street, Richmond, VA 23234
Local realty services provided by:ERA Woody Hogg & Assoc.
2510 Courtland Street,Richmond, VA 23234
$205,000
- 2 Beds
- 1 Baths
- 884 sq. ft.
- Single family
- Coming Soon
Listed by: laura stayin, kyle yeatman
Office: long & foster realtors
MLS#:2627428
Source:RV
Price summary
- Price:$205,000
- Price per sq. ft.:$231.9
About this home
COMING SOON | Richmond Living at an Incredible Value!
Opportunity is knocking at 2510 Courtland Street! Whether you’re a first-time homebuyer ready to put down roots, looking to simplify with easy single-level living, or searching for your next investment opportunity, this Richmond gem deserves a spot on your must-see list.
Featuring two spacious bedrooms, one full bath, and hardwood floors throughout, this home offers classic charm, comfortable living, and a convenient Richmond location—all with exciting potential to make it your own.
Great location. One-level living. Incredible opportunity.
Stay tuned for professional photography, additional details, and your first look inside. You won’t want to miss this one—start planning your showing now!
Contact an agent
Home facts
- Year built:1960
- Subdivision & Development:Villa Heights
- Listing ID #:2627428
- Updated:October 13, 2026 at 03:59 AM
Rooms and interior
- Bedrooms:2
- Total bathrooms:1
- Full bathrooms:1
- Rooms Total:5
- Flooring:Wood
- Kitchen Description:Electric Cooking, Refrigerator, Stove
- Bedroom Description:Main Level Primary
- Basement:Yes
- Basement Description:Crawl Space
- Living area:884 sq. ft.
Heating and cooling
- Cooling:Central Air
- Heating:Electric, Forced Air, Heat Pump
- Central air:Yes
Structure and exterior
- Roof:Asphalt, Shingle
- Year built:1960
- Building area:884 sq. ft.
- Lot area:0.16 Acres
- Architectural Style:Ranch
- Construction Materials:Block, Drywall
- Levels:One
Schools
- High school:Richmond High School for the Arts
- Middle school:Boushall
- Elementary school:Broadrock
Utilities
- Water:Public
- Sewer:Public Sewer
Finances and disclosures
- Price:$205,000
- Price per sq. ft.:$231.9
- Tax amount:$1,524 (2025)
Features and amenities
- Appliances:Electric Cooking, Electric Water Heater, Refrigerator, Stove
- Amenities:Ceiling Fans, Laminate Counters
Parking
- Parking description:Off Street
 The information being provided is for consumers' personal, non-commercial use and may not be used for any purpose other than to identify prospective properties for purchasing. All information provided is deemed reliable but is not guaranteed accurate.The multiple listing information is provided by Central Virginia Regional Multiple Listing Service, LLC from a copyrighted compilation of listings. The compilation of listings and each individual listing are © 2026 Central Virginia Regional Multiple Listing Service, LLC. All rights reserved.
New listings near 2510 Courtland Street
- Coming Soon
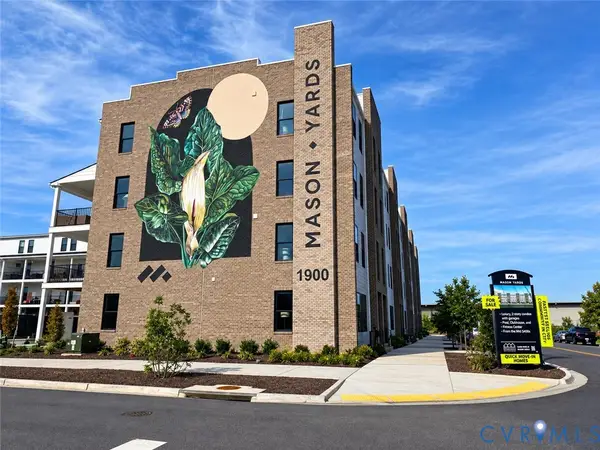 $439,950Coming Soon2 beds 3 baths1,518 sq. ft.
1900 Roseneath Road #U4B, Richmond, VA 23230
MLS# 2627410Listed by: VIRGINIA CAPITAL REALTY - Coming Soon
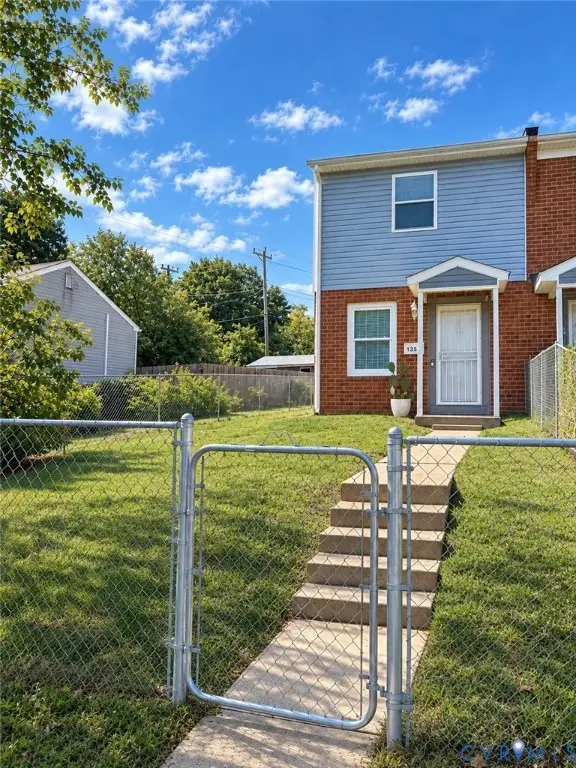 $185,000Coming Soon2 beds 2 baths896 sq. ft.
1351 Minefee Street, Richmond, VA 23224
MLS# 2627826Listed by: 1ST CLASS REAL ESTATE PREMIER HOMES - Coming Soon
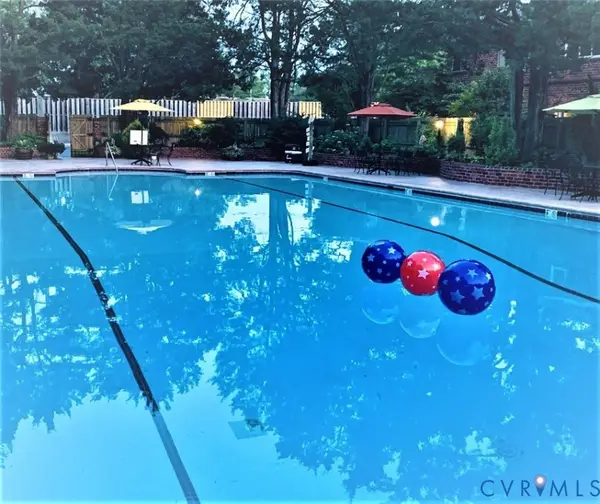 $310,000Coming Soon2 beds 2 baths828 sq. ft.
509 N Hamilton Street #J, Richmond, VA 23221
MLS# 2625971Listed by: SHAHEEN RUTH MARTIN & FONVILLE - Coming Soon
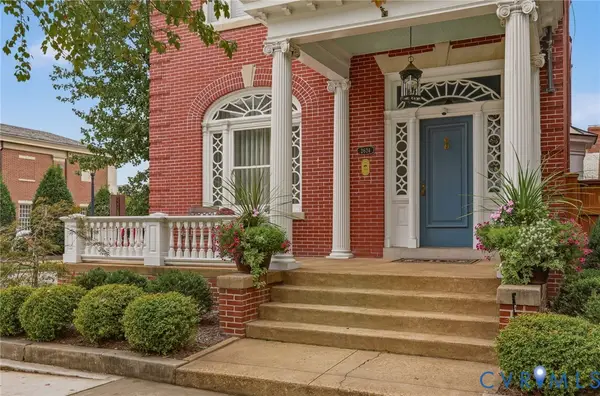 $1,298,500Coming Soon4 beds 3 baths3,280 sq. ft.
2624 Park Avenue, Richmond, VA 23220
MLS# 2627094Listed by: LONG & FOSTER REALTORS - Coming Soon
 $369,000Coming Soon4 beds 3 baths2,132 sq. ft.
4124 Grantlake Road, Richmond, VA 23234
MLS# 2627745Listed by: FATHOM REALTY VIRGINIA - Coming Soon
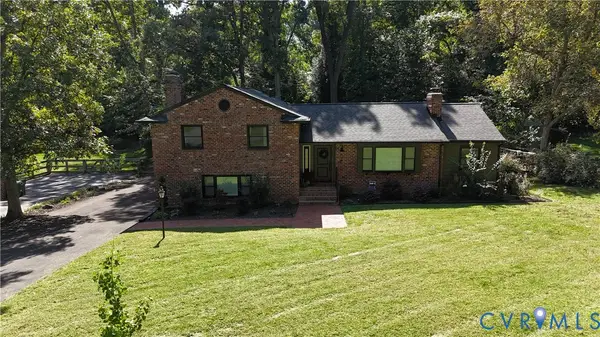 $599,000Coming Soon4 beds 3 baths2,484 sq. ft.
8341 Charlise Road, Midlothian, VA 23235
MLS# 2627648Listed by: SHAHEEN RUTH MARTIN & FONVILLE - Coming Soon
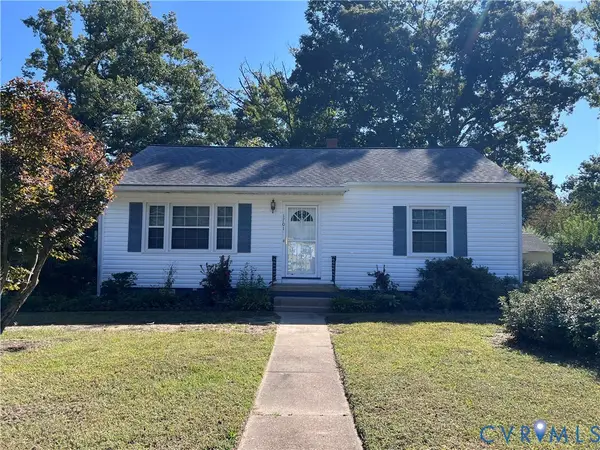 $250,000Coming Soon2 beds 1 baths1,009 sq. ft.
1701 Kingswood Street, Richmond, VA 23224
MLS# 2627665Listed by: RASHKIND SAUNDERS & CO. - Coming Soon
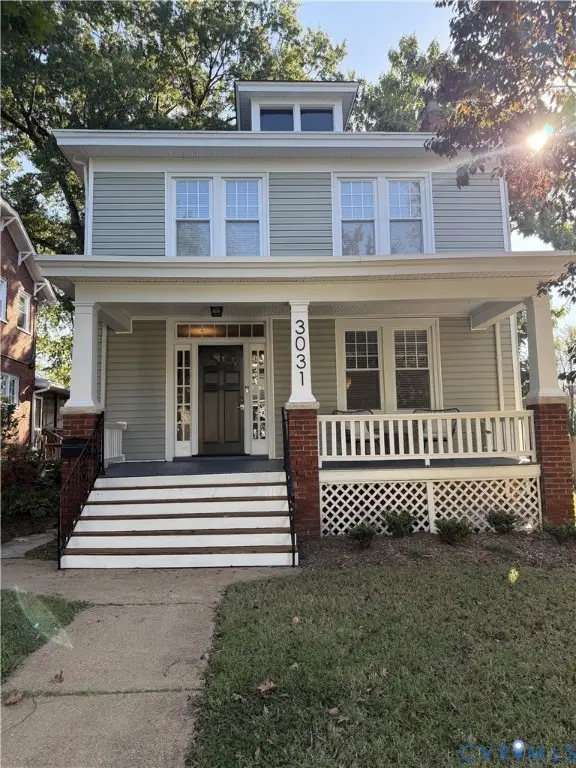 $475,000Coming Soon5 beds 2 baths1,804 sq. ft.
3031 Montrose Avenue, Richmond, VA 23222
MLS# 2627656Listed by: PROVIDENCE HILL REAL ESTATE - Coming Soon
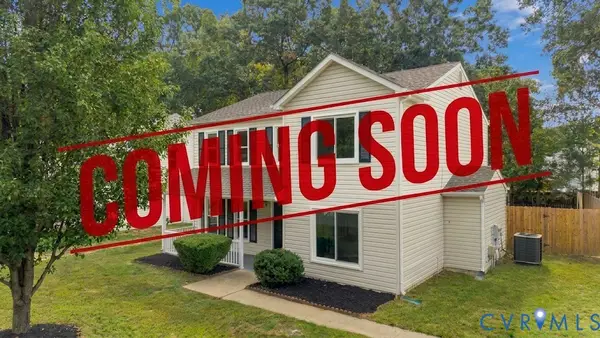 $369,950Coming Soon4 beds 3 baths1,954 sq. ft.
5831 Larrymore Road, Richmond, VA 23225
MLS# 2627430Listed by: A PLUS REALTY AND ASSOCIATES INC


Protect your home and budget from life's surprises with an Assurant Home Warranty, backed by a partner that supports you through every step of homeownership. Explore Plans.
© 2023 - 2026 ERA Franchise Systems LLC. All rights reserved. ERA Franchise Systems LLC fully supports the principles of the Fair Housing Act and the Equal Opportunity Act. ERA, ERA Real Estate powered, and their respective logos are registered service marks of ERA Franchise Systems LLC. Each office is independently owned and operated.