
2624 Park Avenue, Richmond, VA 23220
Local realty services provided by:Napier Realtors ERA
Listed by: sue vaught
Office: long & foster realtors
MLS#:2627094
Source:RV
Price summary
- Price:$1,298,500
- Price per sq. ft.:$395.88
About this home
An extraordinary offering in Richmond's coveted Fan District, this stunning 1910 residence beautifully marries timeless architectural grandeur with refined modern living. From the moment you enter, exquisite original millwork and gracious proportions set an elegant tone with two working gas fireplaces adding warmth and character. The first level offers 11' ceilings, a thoughtfully designed chef's kitchen (Thermador appliances), gas range (electric oven), wall mounted pot filler and island, a charming eat-in breakfast nook which opens seamlessly to a cozy den leading to the rear patio, extending the living experience outdoors. This home is complimented by four bedrooms, 2.5 baths and a completely renovated ensuite primary bath. A large and inviting second-level covered porch overlooks the rear terrace, creating an idyllic setting for morning coffee, entertaining or unwinding at day's end. The bonus is the bonus room on the third level currently being used as a game room with pool table or additional space designed for other needs or desires. Other amenities include a one car garage, refinished hardwoods (2016), replacement of original windows w/custom made storm windows, whole house de-humidifer (2023) and a whole house air cleaning system which eliminates monthly filter changes (2026). Sophisticated, gracious and unmistakably Richmond, this remarkable home offers an elevated lifestyle in one of the city's most distinguished and desirable neighborhoods. Within walking distance to shops restauranst and Richmond's magnificent Virginia Museum!...
Contact an agent
Home facts
- Year built:1910
- Subdivision & Development:None
- Listing ID #:2627094
- Updated:October 12, 2026 at 11:56 PM
Rooms and interior
- Bedrooms:4
- Total bathrooms:3
- Full bathrooms:2
- Half bathrooms:1
- Rooms Total:8
- Flooring:Ceramic Tile, Wood
- Dining Description:Breakfast Area
- Kitchen Description:Dishwasher, Disposal, Gas Cooking, Range Hood, Refrigerator
- Basement:Yes
- Basement Description:Partial, Unfinished
- Living area:3,280 sq. ft.
Heating and cooling
- Cooling:Central Air, Zoned
- Heating:Natural Gas, Zoned
- Central air:Yes
Structure and exterior
- Roof:Metal
- Year built:1910
- Building area:3,280 sq. ft.
- Lot area:0.09 Acres
- Lot Features:Corner Lot, Landscaped
- Architectural Style:Row House
- Construction Materials:Brick, Drywall, Plaster
- Exterior Features:Front Porch, Rear Porch
- Levels:Three Or More
Schools
- High school:Thomas Jefferson
- Middle school:Albert Hill
- Elementary school:Lois-Harrison Jones
Utilities
- Water:Public
- Sewer:Public Sewer
Finances and disclosures
- Price:$1,298,500
- Price per sq. ft.:$395.88
- Tax amount:$11,820 (2025)
Features and amenities
- Appliances:Dishwasher, Disposal, Gas Cooking, Gas Water Heater, Range Hood, Refrigerator
- Amenities:Ceiling Fans, Granite Counters, High Ceilings, Leaded Glass, Palladian Windows, Recessed Lighting, Security System, Storm Windows, Walk-In Closets
Parking
- Parking description:Detached, Garage, Garage Door Opener
- Garage:Yes
- Garage spaces:1
 The information being provided is for consumers' personal, non-commercial use and may not be used for any purpose other than to identify prospective properties for purchasing. All information provided is deemed reliable but is not guaranteed accurate.The multiple listing information is provided by Central Virginia Regional Multiple Listing Service, LLC from a copyrighted compilation of listings. The compilation of listings and each individual listing are © 2026 Central Virginia Regional Multiple Listing Service, LLC. All rights reserved.
New listings near 2624 Park Avenue
- Coming Soon
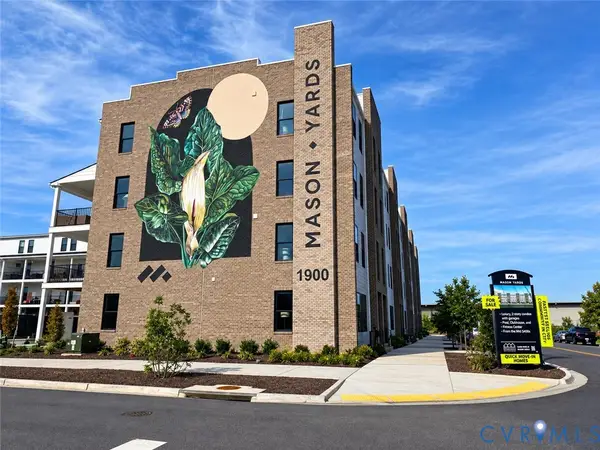 $439,950Coming Soon2 beds 3 baths1,518 sq. ft.
1900 Roseneath Road #U4B, Richmond, VA 23230
MLS# 2627410Listed by: VIRGINIA CAPITAL REALTY - Coming Soon
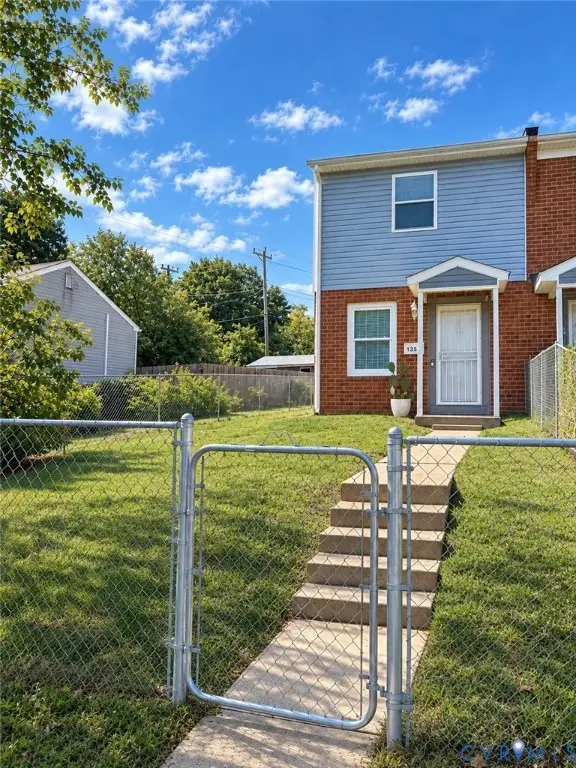 $185,000Coming Soon2 beds 2 baths896 sq. ft.
1351 Minefee Street, Richmond, VA 23224
MLS# 2627826Listed by: 1ST CLASS REAL ESTATE PREMIER HOMES - Coming Soon
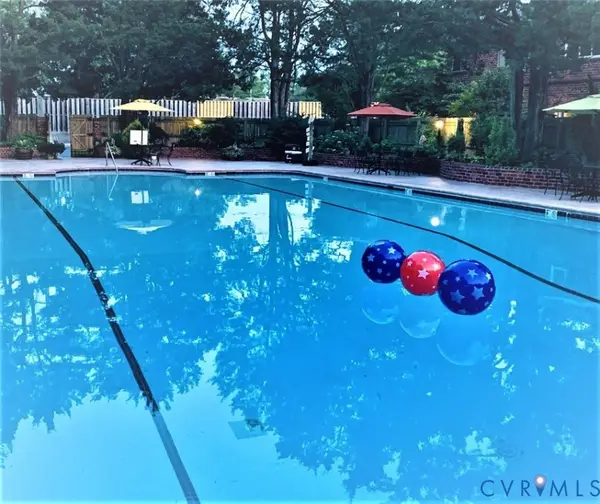 $310,000Coming Soon2 beds 2 baths828 sq. ft.
509 N Hamilton Street #J, Richmond, VA 23221
MLS# 2625971Listed by: SHAHEEN RUTH MARTIN & FONVILLE - Coming Soon
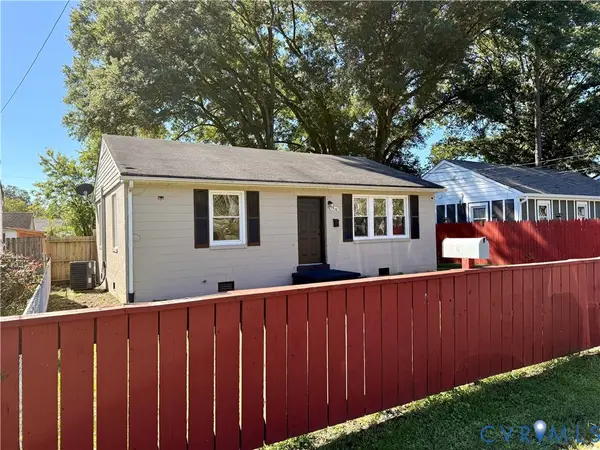 $205,000Coming Soon2 beds 1 baths884 sq. ft.
2510 Courtland Street, Richmond, VA 23234
MLS# 2627428Listed by: LONG & FOSTER REALTORS - Coming Soon
 $369,000Coming Soon4 beds 3 baths2,132 sq. ft.
4124 Grantlake Road, Richmond, VA 23234
MLS# 2627745Listed by: FATHOM REALTY VIRGINIA - Coming Soon
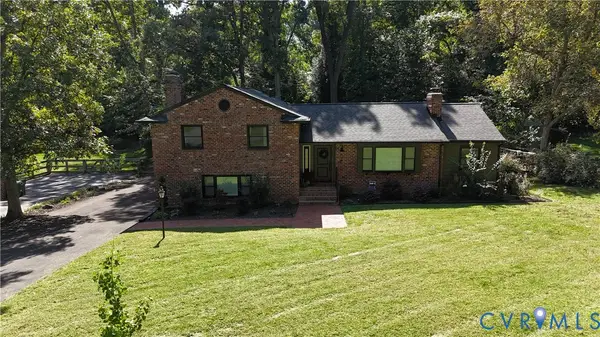 $599,000Coming Soon4 beds 3 baths2,484 sq. ft.
8341 Charlise Road, Midlothian, VA 23235
MLS# 2627648Listed by: SHAHEEN RUTH MARTIN & FONVILLE - Coming Soon
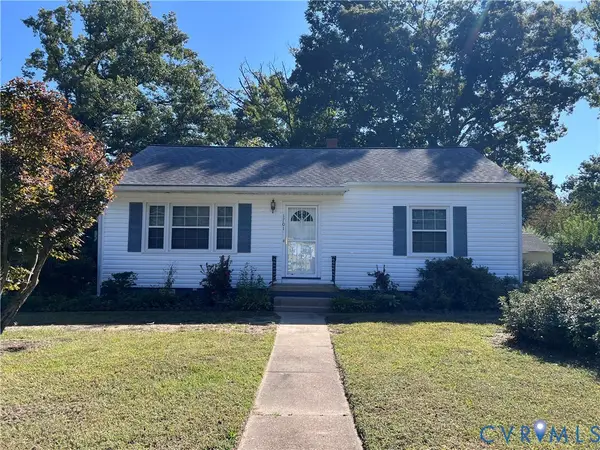 $250,000Coming Soon2 beds 1 baths1,009 sq. ft.
1701 Kingswood Street, Richmond, VA 23224
MLS# 2627665Listed by: RASHKIND SAUNDERS & CO. - Coming Soon
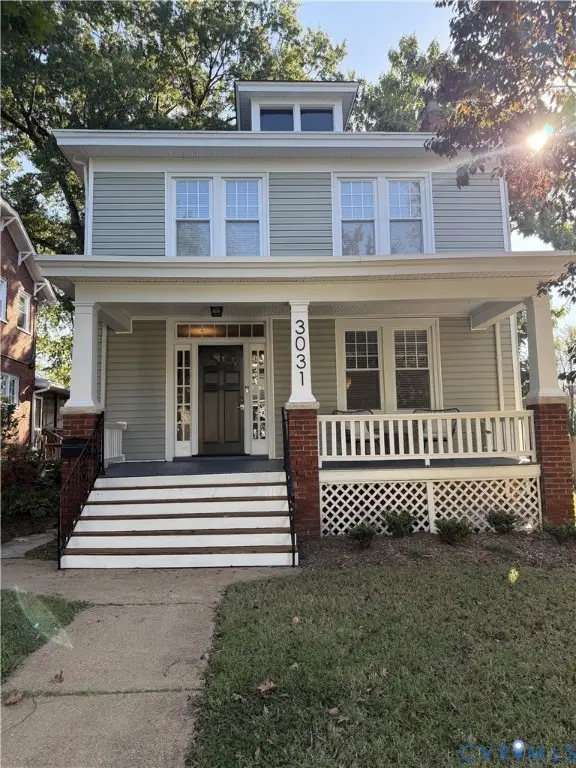 $475,000Coming Soon5 beds 2 baths1,804 sq. ft.
3031 Montrose Avenue, Richmond, VA 23222
MLS# 2627656Listed by: PROVIDENCE HILL REAL ESTATE - Coming Soon
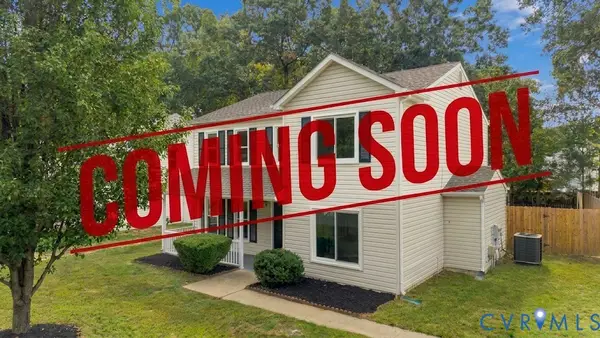 $369,950Coming Soon4 beds 3 baths1,954 sq. ft.
5831 Larrymore Road, Richmond, VA 23225
MLS# 2627430Listed by: A PLUS REALTY AND ASSOCIATES INC


Protect your home and budget from life's surprises with an Assurant Home Warranty, backed by a partner that supports you through every step of homeownership. Explore Plans.
© 2023 - 2026 ERA Franchise Systems LLC. All rights reserved. ERA Franchise Systems LLC fully supports the principles of the Fair Housing Act and the Equal Opportunity Act. ERA, ERA Real Estate powered, and their respective logos are registered service marks of ERA Franchise Systems LLC. Each office is independently owned and operated.