
3103 4th Avenue, Richmond, VA 23222
Local realty services provided by:Napier Realtors ERA
3103 4th Avenue,Richmond, VA 23222
$345,000
- 3 Beds
- 3 Baths
- 1,572 sq. ft.
- Single family
- Active
Listed by: jenny maraghy, rachel babb
Office: compass
MLS#:2619690
Source:RV
Price summary
- Price:$345,000
- Price per sq. ft.:$219.47
About this home
Welcome to 3103 4th Avenue, a classic Richmond home thoughtfully reimagined during a full 2021 renovation. Out front, the wide front porch welcomes you home, offering the perfect spot for morning coffee or relaxing at the end of the day. Step inside to a spacious living room where tall ceilings, original hardwood floors, and a sleek electric fireplace create a comfortable gathering space. The living area flows into a dedicated dining room before opening to the kitchen featuring white cabinetry, quartz countertops, subway tile backsplash, stainless steel appliances, and plenty of workspace for everyday cooking or entertaining. Upstairs, the primary suite offers a private ensuite bath with a beautifully tiled walk-in shower, while the additional bedrooms provide flexibility for guests, a home office, or hobbies. Need extra storage? The basement provides valuable space for seasonal items, tools, bikes, and outdoor gear. Rear parking area offers the convenience of off-street parking. Just a five-minute drive away, Brookland Park Boulevard is home to neighborhood favorites like Morty's, Smoky Mug, and a growing collection of small businesses. With easy access to downtown and major highways, you'll enjoy the convenience of having the best of Richmond within easy reach....
Contact an agent
Home facts
- Year built:1920
- Subdivision & Development:Highland Park Addition
- Listing ID #:2619690
- Added:50 day(s) ago
- Updated:September 10, 2026 at 02:32 PM
Rooms and interior
- Bedrooms:3
- Total bathrooms:3
- Full bathrooms:2
- Half bathrooms:1
- Rooms Total:7
- Flooring:Partially Carpeted, Wood
- Dining Description:Breakfast Area, Dining Area
- Kitchen Description:Dishwasher, Disposal, Electric Cooking, Microwave, Oven, Refrigerator, Stove
- Basement:Yes
- Basement Description:Partial, Sump Pump
- Living area:1,572 sq. ft.
Heating and cooling
- Cooling:Central Air, Zoned
- Heating:Electric, Heat Pump, Zoned
- Central air:Yes
Structure and exterior
- Roof:Composition, Shingle
- Year built:1920
- Building area:1,572 sq. ft.
- Lot area:0.09 Acres
- Lot Features:Level
- Architectural Style:Two Story
- Construction Materials:Block, Drywall, Frame, Plaster, Vinyl Siding
- Exterior Features:Deck, Front Porch
- Levels:Two, Two Story
Schools
- High school:John Marshall
- Middle school:Henderson
- Elementary school:Overby-Sheppard
Utilities
- Water:Public
- Sewer:Public Sewer
Finances and disclosures
- Price:$345,000
- Price per sq. ft.:$219.47
- Tax amount:$4,380 (2025)
Features and amenities
- Appliances:Dishwasher, Disposal, Dryer, Electric Cooking, Microwave, Oven, Refrigerator, Stove, Washer
- Laundry features:Dryer, Dryer Hookup, Washer, Washer Hookup
- Amenities:Ceiling Fans, Granite Counters, High Ceilings
Parking
- Parking description:Off Street
 The information being provided is for consumers' personal, non-commercial use and may not be used for any purpose other than to identify prospective properties for purchasing. All information provided is deemed reliable but is not guaranteed accurate.The multiple listing information is provided by Central Virginia Regional Multiple Listing Service, LLC from a copyrighted compilation of listings. The compilation of listings and each individual listing are © 2026 Central Virginia Regional Multiple Listing Service, LLC. All rights reserved.
New listings near 3103 4th Avenue
- Coming Soon
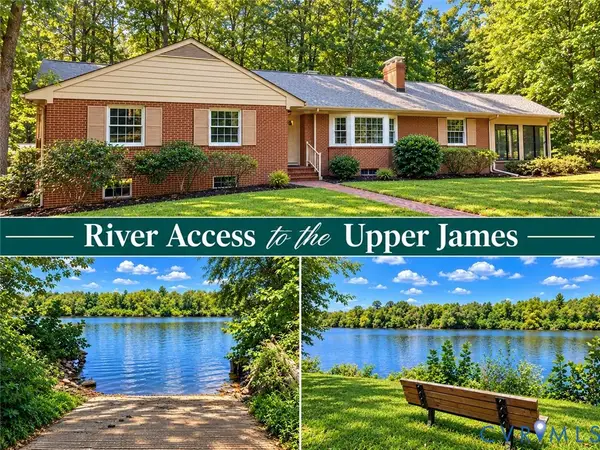 $625,000Coming Soon4 beds 3 baths2,988 sq. ft.
4114 Denbigh Drive, Richmond, VA 23235
MLS# 2624395Listed by: HAZELWOOD REALTY LLC - Coming Soon
 $225,000Coming Soon3 beds 3 baths1,776 sq. ft.
1411 Mechanicsville Turnpike, Richmond, VA 23223
MLS# 2624579Listed by: EXIT FIRST REALTY - Coming Soon
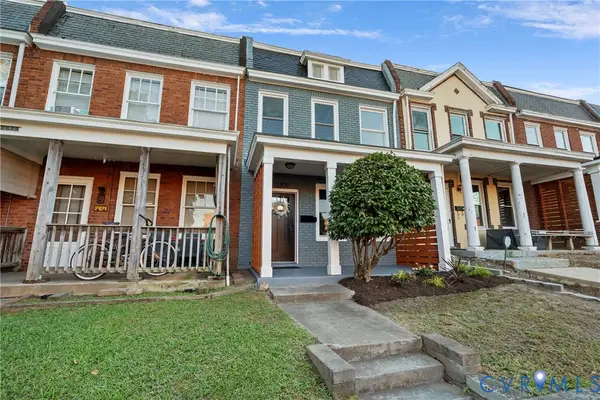 $515,000Coming Soon2 beds 2 baths1,224 sq. ft.
2931 W Leigh Street, Richmond, VA 23230
MLS# 2624624Listed by: LONG & FOSTER REALTORS - Coming Soon
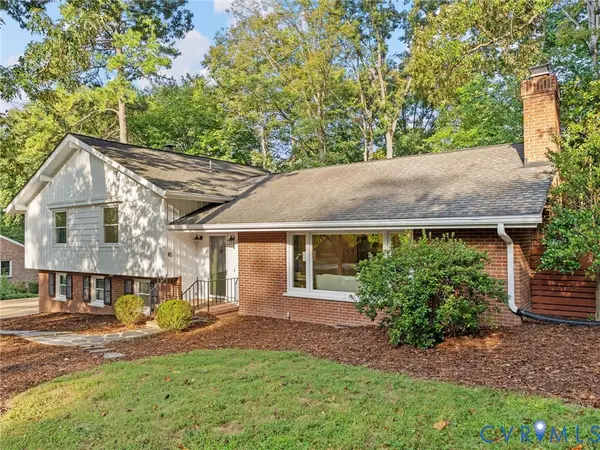 $639,950Coming Soon4 beds 3 baths2,887 sq. ft.
3436 Kenmore Road, Richmond, VA 23225
MLS# 2624628Listed by: HOMETOWN REALTY - Coming Soon
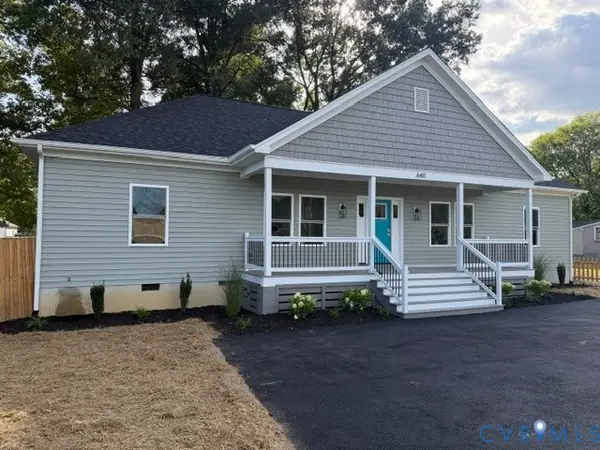 $439,950Coming Soon4 beds 3 baths
640 German School Road, Richmond, VA 23225
MLS# 2624657Listed by: MAISON REAL ESTATE BOUTIQUE - Coming Soon
 $685,000Coming Soon3 beds 2 baths1,890 sq. ft.
4919 Park Avenue, Richmond, VA 23226
MLS# 2624561Listed by: DETTBARN REAL ESTATE - Coming Soon
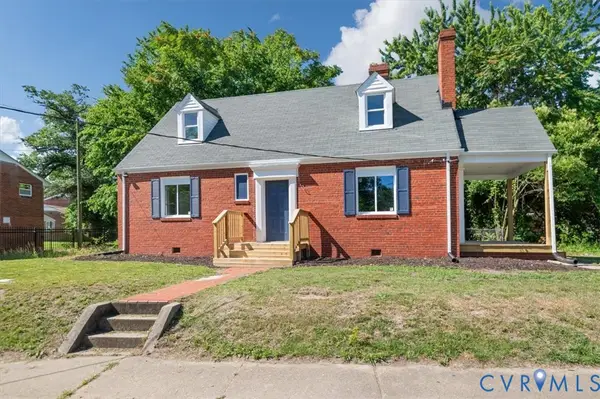 $259,900Coming Soon3 beds 1 baths1,573 sq. ft.
2115 Newbourne Street, Richmond, VA 23223
MLS# 2624543Listed by: EXP REALTY, LLC - Coming Soon
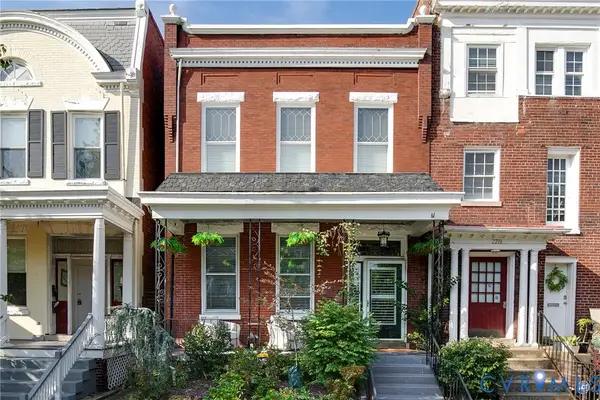 $1,185,000Coming Soon3 beds 3 baths3,016 sq. ft.
2217 W Grace Street, Richmond, VA 23220
MLS# 2623945Listed by: NEST REALTY GROUP - Coming Soon
 $435,000Coming Soon4 beds 3 baths2,115 sq. ft.
6318 Bergen Drive, Richmond, VA 23225
MLS# 2621440Listed by: RIVER FOX REALTY - Coming Soon
 $575,000Coming Soon3 beds 2 baths1,380 sq. ft.
1313 Hampton Street, Richmond, VA 23220
MLS# 2624052Listed by: SAMSON PROPERTIES


Protect your home and budget from life's surprises with an Assurant Home Warranty, backed by a partner that supports you through every step of homeownership. Explore Plans.
© 2023 - 2026 ERA Franchise Systems LLC. All rights reserved. ERA Franchise Systems LLC fully supports the principles of the Fair Housing Act and the Equal Opportunity Act. ERA, ERA Real Estate powered, and their respective logos are registered service marks of ERA Franchise Systems LLC. Each office is independently owned and operated.