
317 Erich Road, Richmond, VA 23225
Local realty services provided by:ERA Real Estate Professionals
317 Erich Road,Richmond, VA 23225
$319,900
- 3 Beds
- 2 Baths
- 1,568 sq. ft.
- Single family
- Active
Listed by: david morton
Office: teammates in real estate inc
MLS#:2624354
Source:RV
Price summary
- Price:$319,900
- Price per sq. ft.:$204.02
About this home
Price adjustment on this well-maintained Tri-Level home in the Westover South area with a $5000 seller credit toward adding your own personal touches. The home features a large back yard with a lovely patio area perfect for entertaining and relaxing. The recently installed privacy fence has attached solar lights that provides lighting for nighttime activity. There are 2 attractive sheds with electricity for plenty of storage. The first level of the home offers versatile living space with a large family room with a brick fireplace and wood stove insert. There is an adjacent laundry room with a stacked washer and dryer and a recently remodeled half bath. The second level offers a remodeled dinning and kitchen area with beautiful ceramic flooring and granite counters and backsplash. All appliances are GE and are relatively new. A dedicated living room offers lots of charm with natural light from the beautiful picture window. The third level; upstairs, has three bedrooms. The master bed room has private entry to the spacious bathroom with a full bathtub and shower. There is excess to the attic which provides more storage space. The home has a newer HVAC system along with electric baseboard heat and roof with a lifetime warranty. There are replacement thermal windows that tilt in for easy cleaning. You must see this home to appreciate all of its fine qualities. This is an “As Is” sale....
Contact an agent
Home facts
- Year built:1968
- Subdivision & Development:Westover South
- Listing ID #:2624354
- Added:15 day(s) ago
- Updated:September 21, 2026 at 07:03 PM
Rooms and interior
- Bedrooms:3
- Total bathrooms:2
- Full bathrooms:1
- Half bathrooms:1
- Rooms Total:8
- Flooring:Carpet, Ceramic Tile, Wood
- Dining Description:Dining Area
- Kitchen Description:Microwave, Refrigerator
- Basement:Yes
- Basement Description:Crawl Space
- Living area:1,568 sq. ft.
Heating and cooling
- Cooling:Heat Pump, Wall Units
- Heating:Baseboard, Electric, Heat Pump, Wood
Structure and exterior
- Roof:Composition
- Year built:1968
- Building area:1,568 sq. ft.
- Lot area:0.23 Acres
- Lot Features:Level
- Architectural Style:Tri Level
- Construction Materials:Aluminum Siding, Brick, Drywall, Frame
- Exterior Features:Out Buildings, Patio, Rear Porch
- Levels:Multi/Split, Tri Level, Two
Schools
- High school:Huguenot
- Middle school:Lucille Brown
- Elementary school:Reid
Utilities
- Water:Public
- Sewer:Public Sewer
Finances and disclosures
- Price:$319,900
- Price per sq. ft.:$204.02
- Tax amount:$3,048 (2025)
Features and amenities
- Appliances:Dryer, Electric Water Heater, Microwave, Refrigerator, Washer
- Laundry features:Dryer, Dryer Hookup, Washer, Washer Hookup
- Amenities:Granite Counters, Security System, Storm Windows, Thermal Windows
Parking
- Parking description:Driveway, Off Street, On Street, Paved, Paved Driveway
 The information being provided is for consumers' personal, non-commercial use and may not be used for any purpose other than to identify prospective properties for purchasing. All information provided is deemed reliable but is not guaranteed accurate.The multiple listing information is provided by Central Virginia Regional Multiple Listing Service, LLC from a copyrighted compilation of listings. The compilation of listings and each individual listing are © 2026 Central Virginia Regional Multiple Listing Service, LLC. All rights reserved.
New listings near 317 Erich Road
- Coming Soon
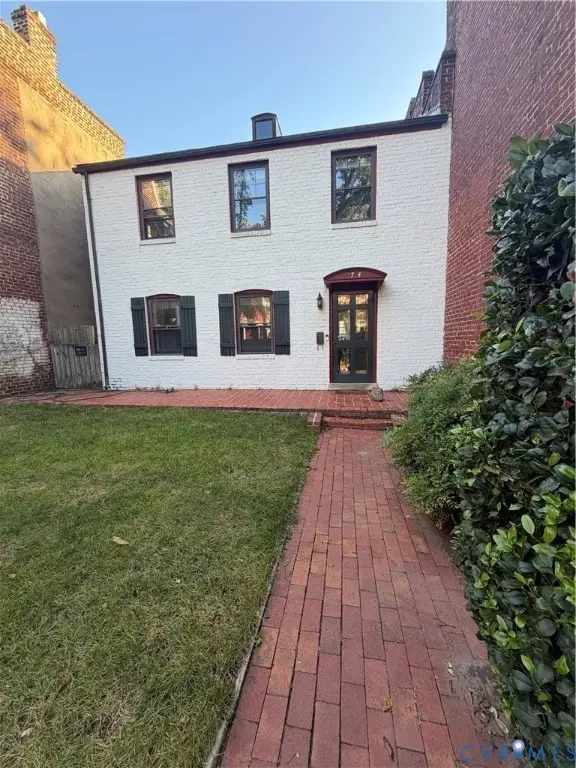 $775,000Coming Soon3 beds 3 baths2,100 sq. ft.
2714 E Broad Street, Richmond, VA 23223
MLS# 2625722Listed by: PROVIDENCE HILL REAL ESTATE - Coming Soon
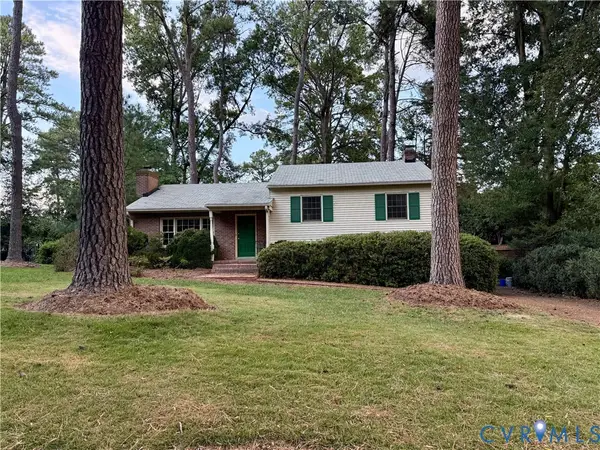 $485,000Coming Soon3 beds 3 baths2,011 sq. ft.
7548 Piney Branch Road, Richmond, VA 23225
MLS# 2625583Listed by: PROVIDENCE HILL REAL ESTATE - Coming Soon
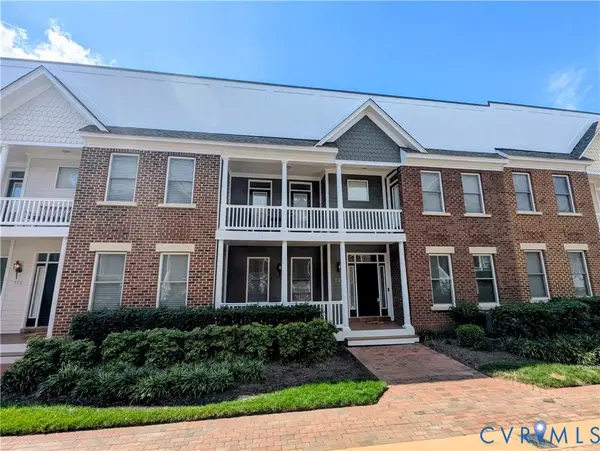 $565,000Coming Soon4 beds 4 baths2,367 sq. ft.
727 S Laurel Street, Richmond, VA 23220
MLS# 2625661Listed by: LONG & FOSTER REALTORS - Coming Soon
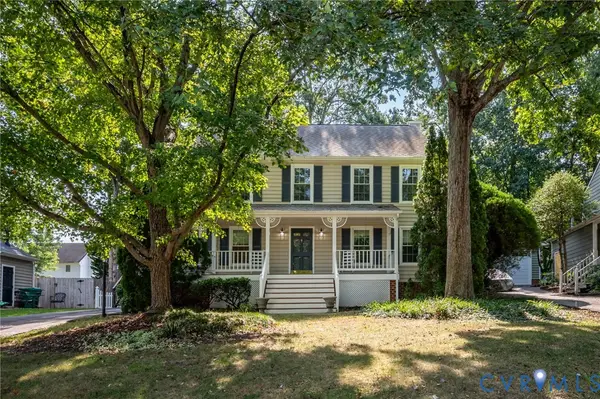 $499,500Coming Soon4 beds 3 baths2,102 sq. ft.
3005 Wiltonshire Drive, Richmond, VA 23233
MLS# 2625623Listed by: CHEATHAM REALTY LLC - Coming Soon
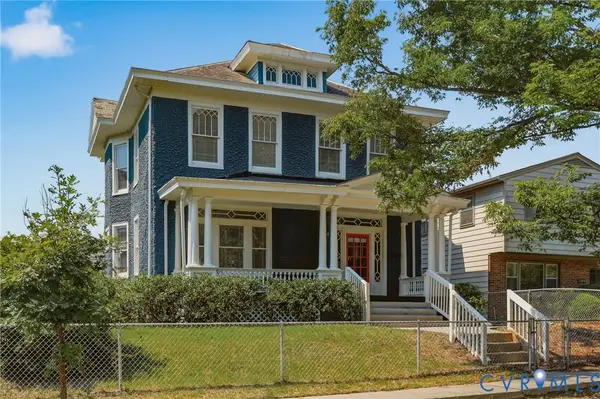 $475,000Coming Soon3 beds 3 baths2,021 sq. ft.
3206 Barton Avenue, Richmond, VA 23222
MLS# 2624924Listed by: REAL BROKER LLC - Coming Soon
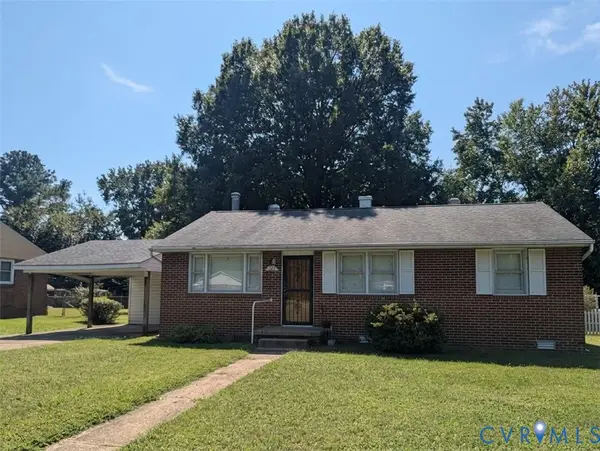 $230,000Coming Soon3 beds 1 baths1,007 sq. ft.
528 Duffton Road, Richmond, VA 23225
MLS# 2625393Listed by: SAMSON PROPERTIES - Coming Soon
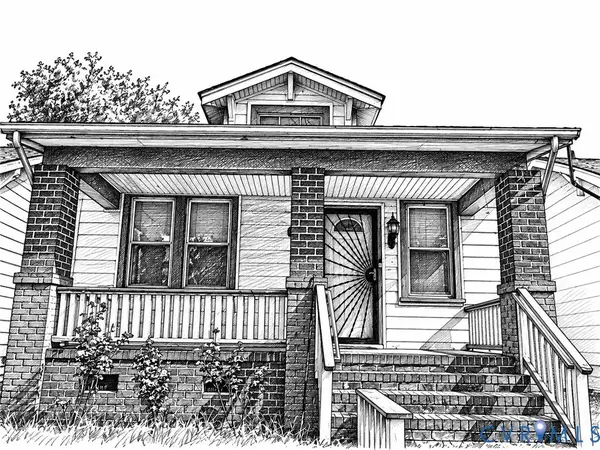 $234,900Coming Soon2 beds 1 baths1,156 sq. ft.
1403 N 20th Street, Richmond, VA 23223
MLS# 2625438Listed by: KELLER WILLIAMS REALTY - Coming Soon
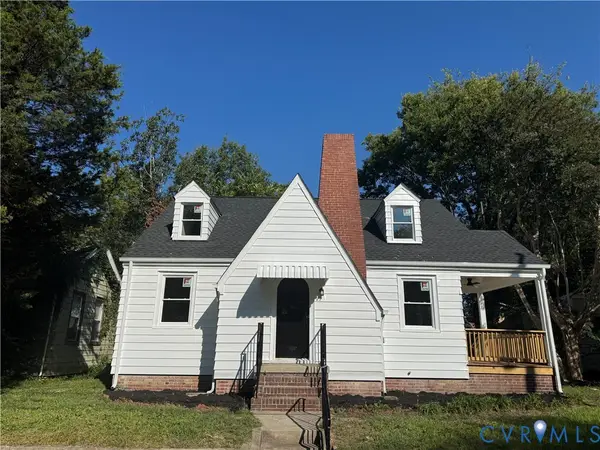 $259,000Coming Soon3 beds 2 baths1,376 sq. ft.
2315 Ingram Ave, Richmond, VA 23224
MLS# 2625551Listed by: BHG BASE CAMP - Coming Soon
 $524,950Coming Soon3 beds 3 baths2,538 sq. ft.
2002 Fairmount Avenue, Richmond, VA 23223
MLS# 2625238Listed by: LONG & FOSTER REALTORS - Coming Soon
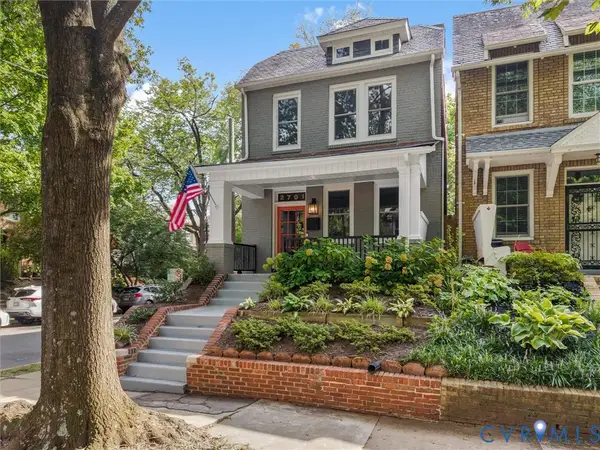 $699,000Coming Soon3 beds 3 baths1,880 sq. ft.
2701 Grayland Avenue, Richmond, VA 23220
MLS# 2623658Listed by: THE STEELE GROUP


Protect your home and budget from life's surprises with an Assurant Home Warranty, backed by a partner that supports you through every step of homeownership. Explore Plans.
© 2023 - 2026 ERA Franchise Systems LLC. All rights reserved. ERA Franchise Systems LLC fully supports the principles of the Fair Housing Act and the Equal Opportunity Act. ERA, ERA Real Estate powered, and their respective logos are registered service marks of ERA Franchise Systems LLC. Each office is independently owned and operated.