
3207 W Grace Street, Richmond, VA 23221
Local realty services provided by:ERA Woody Hogg & Assoc.
Listed by: jasmeet singh, kyle yeatman
Office: long & foster realtors
MLS#:2623519
Source:RV
Price summary
- Price:$699,900
- Price per sq. ft.:$412.19
About this home
Set just beyond the Museum District, this beautifully updated historic Richmond home blends timeless character, major improvements, and an incredibly convenient city location. A covered front porch welcomes you inside, where original hardwood floors, plantation shutters, radiator covers, updated light fixtures, and fresh interior paint create a warm and elevated feel throughout.
The inviting living room features a decorative fireplace and charming built-ins, while the formal dining room flows into an updated kitchen designed for everyday comfort and entertaining. The kitchen has been converted to gas and features a newer gas range and microwave, offering both style and functionality. Upstairs, the spacious primary suite includes a private en-suite bath and walk-in closet with a custom organization system, while two additional bedrooms share a full hall bath.
Both bathrooms were completely replaced down to the studs, giving the home a fresh, modern feel while preserving its historic charm. Additional major improvements include a newer hot water heater, new boiler, new gutters, significant roof work including skylight replacement, and fresh exterior paint with repairs to the front porch.
Outside, a large deck overlooks the fenced backyard, creating the perfect setting for entertaining, relaxing, or enjoying extra outdoor space in the city. Thoughtful exterior upgrades include landscaping improvements, a brick sidewalk at the bottom of the steps, and a double detached garage that has been redone with updated electric, doors, and roof. Off-street parking and garage storage are rare finds this close to the Museum District, Scott’s Addition, restaurants, shops, parks, and Richmond’s favorite cultural destinations.
This home offers the perfect combination of historic charm, modern updates, major system improvements, and an unbeatable city lifestyle....
Contact an agent
Home facts
- Year built:1924
- Subdivision & Development:Sheppard Estates
- Listing ID #:2623519
- Added:9 day(s) ago
- Updated:September 07, 2026 at 08:07 AM
Rooms and interior
- Bedrooms:3
- Total bathrooms:2
- Full bathrooms:2
- Rooms Total:6
- Flooring:Tile, Wood
- Kitchen Description:Built-In Oven, Dishwasher, Microwave, Stove
- Basement:Yes
- Basement Description:Partial
- Living area:1,698 sq. ft.
Heating and cooling
- Cooling:Central Air
- Heating:Natural Gas, Radiant
- Central air:Yes
Structure and exterior
- Roof:Metal
- Year built:1924
- Building area:1,698 sq. ft.
- Lot area:0.07 Acres
- Architectural Style:Row House, Two Story
- Construction Materials:Brick, Drywall, Frame
- Exterior Features:Front Porch
- Levels:Two, Two Story
Schools
- High school:Thomas Jefferson
- Middle school:Albert Hill
- Elementary school:Lois-Harrison Jones
Utilities
- Water:Public
- Sewer:Public Sewer
Finances and disclosures
- Price:$699,900
- Price per sq. ft.:$412.19
- Tax amount:$6,420 (2025)
Features and amenities
- Appliances:Built-In Oven, Dishwasher, Dryer, Microwave, Stove, Washer, Water Heater
- Laundry features:Dryer, Washer
- Amenities:High Ceilings
Parking
- Parking description:Detached, Garage
- Garage:Yes
- Garage spaces:1
 The information being provided is for consumers' personal, non-commercial use and may not be used for any purpose other than to identify prospective properties for purchasing. All information provided is deemed reliable but is not guaranteed accurate.The multiple listing information is provided by Central Virginia Regional Multiple Listing Service, LLC from a copyrighted compilation of listings. The compilation of listings and each individual listing are © 2026 Central Virginia Regional Multiple Listing Service, LLC. All rights reserved.
New listings near 3207 W Grace Street
- Coming Soon
 $359,900Coming Soon3 beds 2 baths1,384 sq. ft.
6003 Belrun Place, Richmond, VA 23234
MLS# 2624385Listed by: SHARE REALTY - Coming Soon
 $575,000Coming Soon3 beds 2 baths1,380 sq. ft.
1313 Hampton Street, Richmond, VA 23220
MLS# 2624052Listed by: SAMSON PROPERTIES - Coming Soon
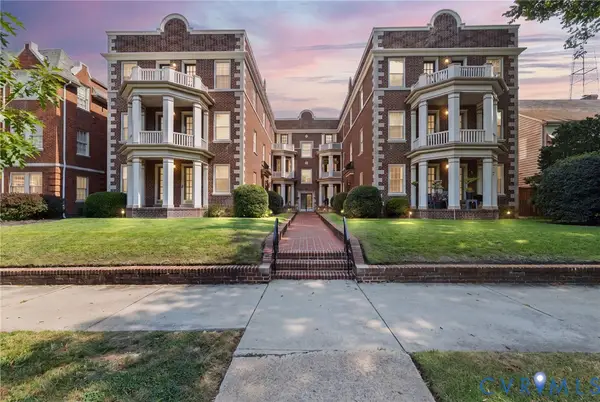 $379,900Coming Soon2 beds 2 baths1,074 sq. ft.
3410 Monument Avenue #U102, Richmond, VA 23221
MLS# 2621680Listed by: JOYNER FINE PROPERTIES - Coming Soon
 $624,900Coming Soon3 beds 3 baths1,532 sq. ft.
2415 Maplewood Avenue, Richmond, VA 23220
MLS# 2624135Listed by: LONG & FOSTER REALTORS - Coming Soon
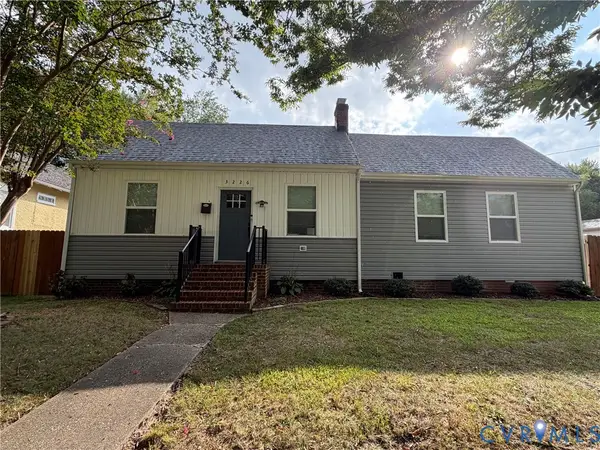 $315,000Coming Soon3 beds 2 baths1,312 sq. ft.
3226 Jeter Avenue, Richmond, VA 23222
MLS# 2623567Listed by: KELLER WILLIAMS REALTY - Coming Soon
 $529,950Coming Soon3 beds 2 baths2,042 sq. ft.
512 N 33rd Street, Richmond, VA 23223
MLS# 2622391Listed by: REAL BROKER LLC - Coming Soon
 $490,000Coming Soon6 beds 3 baths3,057 sq. ft.
2205 Eagles Landing Avenue, Richmond, VA 23231
MLS# 2624237Listed by: EXP REALTY LLC - Coming Soon
 $1,075,000Coming Soon3 beds 3 baths3,068 sq. ft.
1513 Laburnum Park Boulevard, Richmond, VA 23227
MLS# 2622504Listed by: LONG & FOSTER REALTORS - Coming Soon
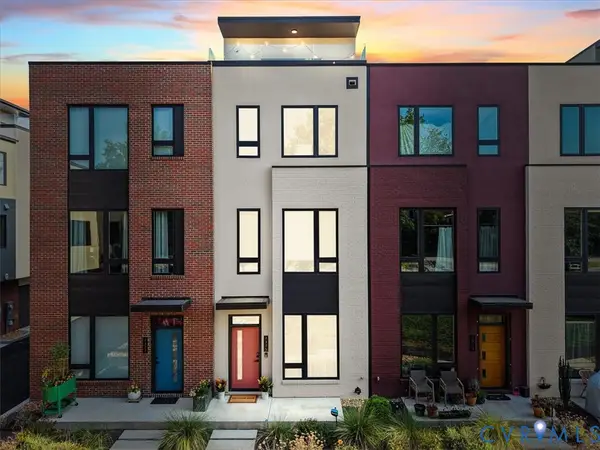 $899,950Coming Soon3 beds 4 baths2,304 sq. ft.
2325 Apple Alley, Richmond, VA 23220
MLS# 2624007Listed by: COMPASS - Coming Soon
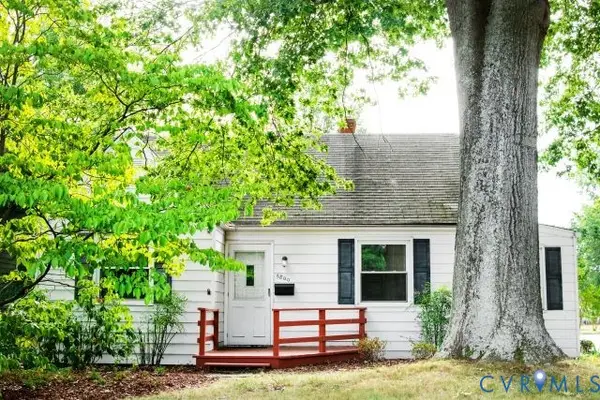 $489,900Coming Soon3 beds 2 baths1,465 sq. ft.
6800 Three Chopt Road, Richmond, VA 23226
MLS# 2623912Listed by: SAMSON PROPERTIES


Protect your home and budget from life's surprises with an Assurant Home Warranty, backed by a partner that supports you through every step of homeownership. Explore Plans.
© 2023 - 2026 ERA Franchise Systems LLC. All rights reserved. ERA Franchise Systems LLC fully supports the principles of the Fair Housing Act and the Equal Opportunity Act. ERA, ERA Real Estate powered, and their respective logos are registered service marks of ERA Franchise Systems LLC. Each office is independently owned and operated.