
3216 Stratford Road, Richmond, VA 23225
Local realty services provided by:ERA Woody Hogg & Assoc.
3216 Stratford Road,Richmond, VA 23225
$625,000
- 4 Beds
- 3 Baths
- 2,668 sq. ft.
- Single family
- Active
Upcoming open houses
- Sun, Aug 2301:00 pm - 02:30 pm
Listed by: kyle taylor
Office: river city elite properties - real broker
MLS#:2622596
Source:RV
Price summary
- Price:$625,000
- Price per sq. ft.:$234.26
About this home
Timeless ALL-BRICK home with slate roof offering exceptional space, classic charm, and a beautifully landscaped setting in the highly sought-after STRATFORD HILLS neighborhood. Situated on an expansive, level .67-ACRE lot with a private fenced backyard, this home is just moments from the James River, Pony Pasture, parks, and outdoor recreation. A welcoming formal entry with ceramic tile flooring leads to a stunning living room featuring gleaming hardwood floors, soaring 9-foot exposed beam ceilings, a gas fireplace, and an elegant arched doorway that adds character and warmth. Updated kitchen is designed for both everyday living and entertaining, complete with GRANITE countertops, stainless steel appliances, 42-inch cabinetry, and a spacious eat-in dining area. Just off the kitchen, enjoy relaxing mornings or evening gatherings on the inviting screened porch overlooking the private backyard. On the main level, you'll find four generously sized bedrooms and two full RENOVATED bathrooms, including a versatile fourth bedroom that also makes an ideal home office or flex space. The lower level offers even more room to spread out with an impressive family room featuring a gas fireplace with a beautiful brick hearth, an Anderson carved wood ceiling, stained-glass accents, and recessed lighting. A fifth bedroom or office and a third full bathroom provide excellent flexibility for guests, multigenerational living, or remote work. Additional highlights include an attached air-conditioned 1.5-car garage, a spacious utility room and workshop, premium gas furnace, Cardinal vinyl replacement windows replaced in 2023, a Smart Nest thermostat, renovated bathrooms, a beautifully updated laundry room with ceramic tile flooring, HVAC replaced in 2021, and a new microwave installed in 2023. Paved circular driveway. With its generous living spaces, thoughtful updates, incredible outdoor setting, and unbeatable Stratford Hills location, such a rare opportunity to own a home that perfectly blends timeless character with modern comfort....
Contact an agent
Home facts
- Year built:1956
- Subdivision & Development:Stratford Hills
- Listing ID #:2622596
- Added:4 day(s) ago
- Updated:August 23, 2026 at 07:08 PM
Rooms and interior
- Bedrooms:4
- Total bathrooms:3
- Full bathrooms:3
- Rooms Total:9
- Flooring:Ceramic Tile, Wood
- Dining Description:Dining Area, Separate/Formal Dining Room
- Kitchen Description:Dishwasher, Gas Cooking, Microwave, Oven, Pantry, Stove, Wine Cooler
- Bedroom Description:Main Level Primary
- Basement:Yes
- Basement Description:Full, Walk-Out Access
- Living area:2,668 sq. ft.
Heating and cooling
- Cooling:Central Air, Electric
- Heating:Forced Air, Natural Gas
- Central air:Yes
Structure and exterior
- Roof:Slate
- Year built:1956
- Building area:2,668 sq. ft.
- Lot area:0.67 Acres
- Lot Features:Level
- Architectural Style:Ranch
- Construction Materials:Brick, Drywall, Frame
- Exterior Features:Front Porch, Lighting, Porch, Rear Porch
- Levels:Two
Schools
- High school:Huguenot
- Middle school:Elkhardt
- Elementary school:Fisher
Utilities
- Water:Public
- Sewer:Public Sewer
Finances and disclosures
- Price:$625,000
- Price per sq. ft.:$234.26
- Tax amount:$6,024 (2025)
Features and amenities
- Appliances:Dishwasher, Gas Cooking, Gas Water Heater, Microwave, Oven, Stove, Water Heater, Wine Cooler
- Amenities:Beamed Ceilings, Ceiling Fans, Granite Counters, High Ceilings
Parking
- Parking description:Attached, Circular Driveway, Direct Access, Driveway, Garage, Garage Faces Rear, Oversized, Paved, Paved Driveway
- Garage:Yes
- Garage spaces:2
 The information being provided is for consumers' personal, non-commercial use and may not be used for any purpose other than to identify prospective properties for purchasing. All information provided is deemed reliable but is not guaranteed accurate.The multiple listing information is provided by Central Virginia Regional Multiple Listing Service, LLC from a copyrighted compilation of listings. The compilation of listings and each individual listing are © 2026 Central Virginia Regional Multiple Listing Service, LLC. All rights reserved.
New listings near 3216 Stratford Road
- Coming Soon
 $629,900Coming Soon3 beds 3 baths2,007 sq. ft.
3510 Hanover Avenue, Richmond, VA 23221
MLS# 2622947Listed by: THE SASSO GROUP - Coming Soon
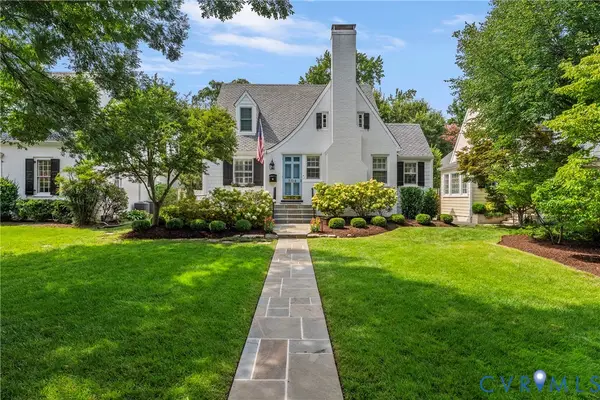 $1,200,000Coming Soon4 beds 3 baths2,590 sq. ft.
504 Seneca Road, Richmond, VA 23226
MLS# 2622861Listed by: LONG & FOSTER REALTORS - Coming Soon
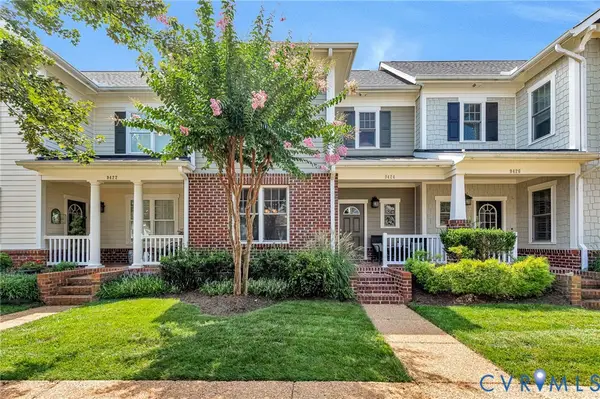 $474,950Coming Soon3 beds 3 baths1,966 sq. ft.
9424 Creek Summit Circle, Richmond, VA 23235
MLS# 2622913Listed by: HOMETOWN REALTY - Coming Soon
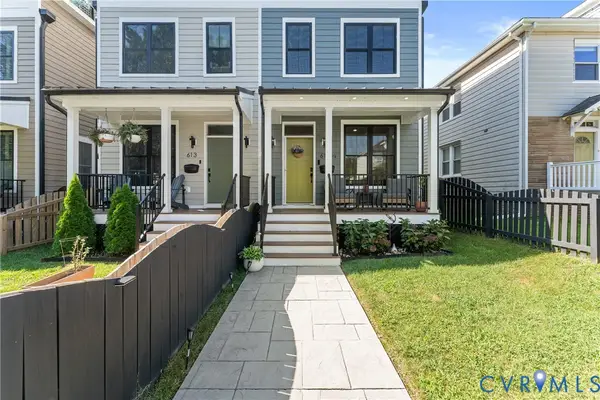 $530,000Coming Soon3 beds 3 baths2,260 sq. ft.
613 1/2 W Lancaster Road, Richmond, VA 23222
MLS# 2622149Listed by: COLDWELL BANKER ELITE - Coming Soon
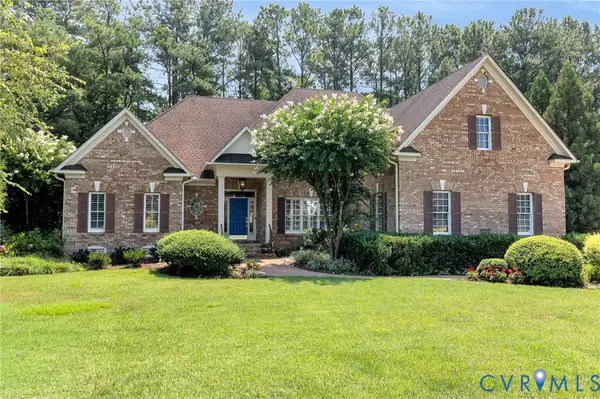 $1,095,000Coming Soon3 beds 5 baths3,400 sq. ft.
11412 Bell Tower Court, Richmond, VA 23233
MLS# 2622829Listed by: ENGEL & VOLKERS RICHMOND - Coming Soon
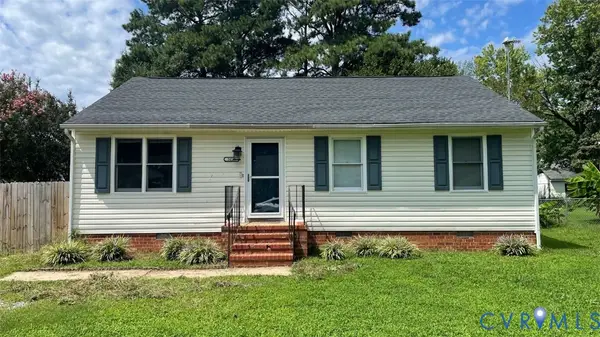 $269,950Coming Soon3 beds 2 baths1,098 sq. ft.
5014 Caldwell Avenue, Richmond, VA 23234
MLS# 2622885Listed by: KELLER WILLIAMS REALTY - Coming Soon
 $499,000Coming Soon4 beds 3 baths2,163 sq. ft.
10205 Gwynnbrook Road, Richmond, VA 23235
MLS# 2622893Listed by: SIGNATURE PROPERTIES - Coming Soon
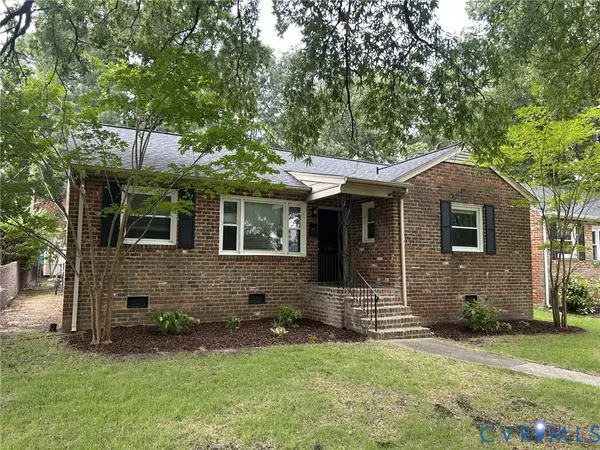 $445,000Coming Soon3 beds 2 baths1,422 sq. ft.
4903 Cutshaw Avenue, Richmond, VA 23230
MLS# 2621825Listed by: SHAHEEN RUTH MARTIN & FONVILLE - Coming Soon
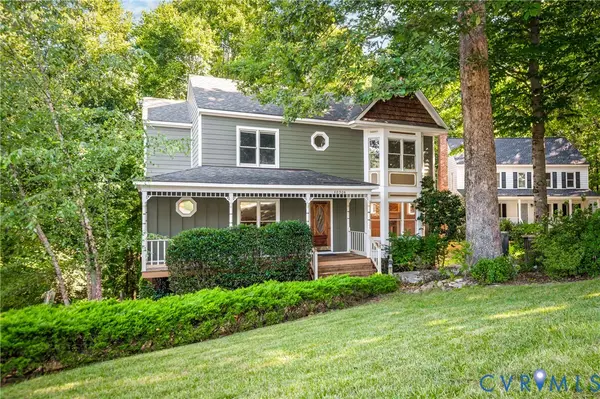 $475,000Coming Soon3 beds 3 baths2,122 sq. ft.
10306 Old Camp Road, Richmond, VA 23235
MLS# 2622621Listed by: LONG & FOSTER REALTORS - Coming Soon
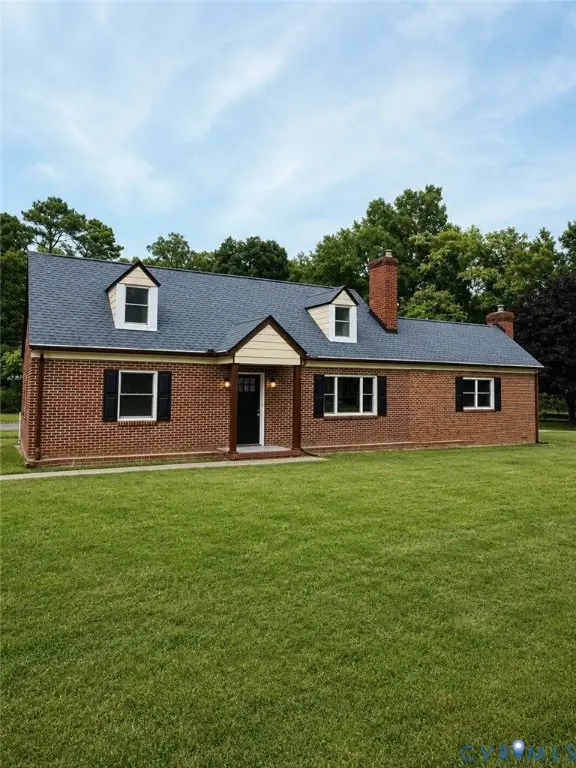 $324,950Coming Soon4 beds 2 baths1,761 sq. ft.
3054 Dupont Avenue, Ampthill, VA 23234
MLS# 2622804Listed by: RIVER CITY ELITE PROPERTIES - REAL BROKER


Protect your home and budget from life's surprises with an Assurant Home Warranty, backed by a partner that supports you through every step of homeownership. Explore Plans.
© 2023 - 2026 ERA Franchise Systems LLC. All rights reserved. ERA Franchise Systems LLC fully supports the principles of the Fair Housing Act and the Equal Opportunity Act. ERA, ERA Real Estate powered, and their respective logos are registered service marks of ERA Franchise Systems LLC. Each office is independently owned and operated.