
326 Wilmer Avenue, Richmond, VA 23227
Local realty services provided by:Napier Realtors ERA
326 Wilmer Avenue,Richmond, VA 23227
$415,000
- 4 Beds
- 3 Baths
- 2,035 sq. ft.
- Single family
- Active
Listed by: quotarisha king
Office: lifelong realty inc
MLS#:2607187
Source:RV
Price summary
- Price:$415,000
- Price per sq. ft.:$203.93
About this home
Welcome to this beautifully maintained Craftsman-style home in Huntington Place, where thoughtful updates, spacious living areas, and the added benefit of no HOA create the perfect place to call home. From the inviting front porch and irrigation system to the paved driveway
and temperature-controlled attached garage, pride of ownership is evident throughout. Step inside to discover 9-foot ceilings and beautiful brand-new hardwood flooring that enhances much of the first floor. The versatile layout offers formal living and dining rooms accented with classic trim details, while the spacious family room features a cozy gas fireplace and abundant natural light, creating an ideal gathering space for family and friends.
Designed for both everyday living and entertaining, the kitchen offers granite countertops, a center island, two generous pantries, and a bright breakfast area overlooking the backyard. A beautifully remodeled half bath adds a stylish finishing touch to the main level.
Upstairs, you will find four generously sized bedrooms, including a spacious primary suite featuring two walk-in closets and a private ensuite bath with a relaxing soaking tub and separate shower.
The temperature-controlled attached garage provides exceptional flexibility and could easily serve as a home office, fitness room, hobby space, workshop, or traditional garage. Step outside to enjoy the expansive backyard and deck—perfect for grilling, entertaining,
gardening, or simply unwinding after a long day.
Conveniently located with quick access to I-95, shopping, restaurants, and entertainment, this move-in-ready home offers comfort, flexibility, and exceptional value with no HOA fees. Best of all, all kitchen appliances convey, making your move even easier.
This listing qualifies for up to 15K in grants for eligible buyers....
Contact an agent
Home facts
- Year built:2007
- Subdivision & Development:Huntington Place
- Listing ID #:2607187
- Added:131 day(s) ago
- Updated:August 20, 2026 at 02:42 PM
Rooms and interior
- Bedrooms:4
- Total bathrooms:3
- Full bathrooms:2
- Half bathrooms:1
- Rooms Total:8
- Flooring:Carpet, Wood
- Dining Description:Dining Area, Separate/Formal Dining Room
- Bathrooms Description:Garden Tub/Roman Tub
- Kitchen Description:Dishwasher, Disposal, Kitchen Island, Microwave, Pantry, Refrigerator, Stove
- Basement:Yes
- Basement Description:Crawl Space
- Living area:2,035 sq. ft.
Heating and cooling
- Cooling:Central Air
- Heating:Electric, Forced Air
- Central air:Yes
Structure and exterior
- Roof:Composition, Shingle
- Year built:2007
- Building area:2,035 sq. ft.
- Lot area:0.26 Acres
- Lot Features:Level
- Architectural Style:Craftsman
- Construction Materials:Drywall, Frame, Vinyl Siding
- Exterior Features:Deck, Front Porch, Porch
- Levels:Two
Schools
- High school:Henrico
- Middle school:Moody
- Elementary school:Laburnum
Utilities
- Water:Public
- Sewer:Public Sewer
Finances and disclosures
- Price:$415,000
- Price per sq. ft.:$203.93
- Tax amount:$3,418 (2025)
Features and amenities
- Appliances:Dishwasher, Disposal, Gas Water Heater, Intercom, Microwave, Refrigerator, Stove
- Laundry features:Dryer Hookup, Washer Hookup
- Amenities:Ceiling Fans, Granite Counters, High Ceilings, Walk-In Closets
Parking
- Parking description:Attached, Driveway, Garage, Garage Door Opener, Heated Garage, Off Street, Paved, Paved Driveway
- Garage:Yes
- Garage spaces:1
 The information being provided is for consumers' personal, non-commercial use and may not be used for any purpose other than to identify prospective properties for purchasing. All information provided is deemed reliable but is not guaranteed accurate.The multiple listing information is provided by Central Virginia Regional Multiple Listing Service, LLC from a copyrighted compilation of listings. The compilation of listings and each individual listing are © 2026 Central Virginia Regional Multiple Listing Service, LLC. All rights reserved.
New listings near 326 Wilmer Avenue
- Coming Soon
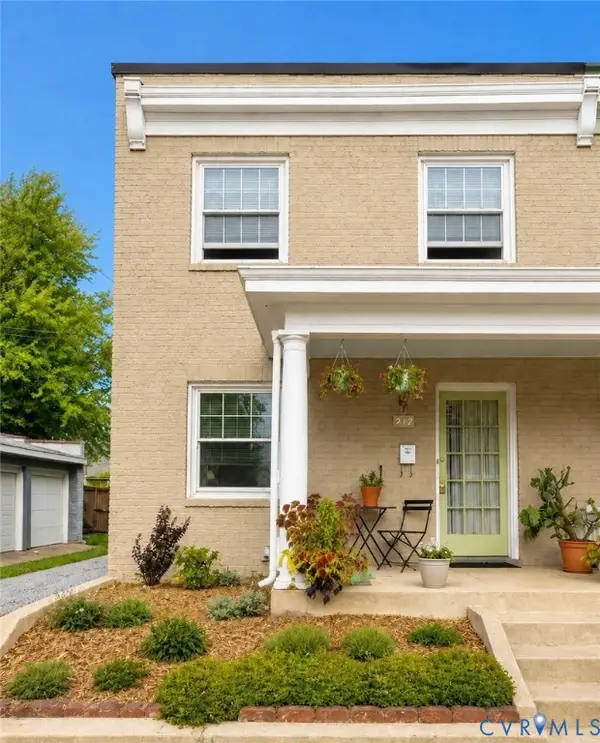 $489,950Coming Soon3 beds 2 baths
212 S Belmont Avenue, Richmond, VA 23221
MLS# 2622080Listed by: VERVE REALTY - Coming Soon
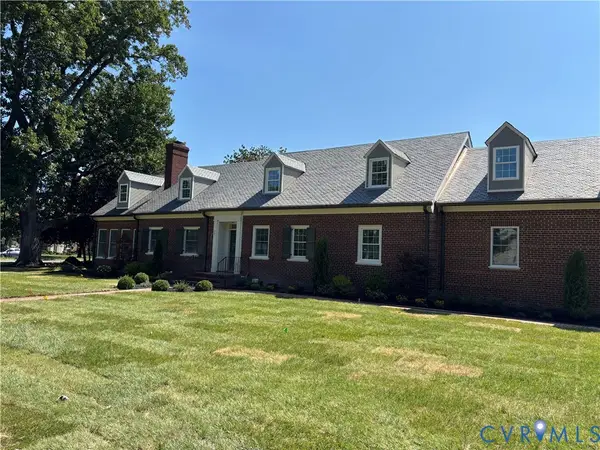 $2,500,000Coming Soon4 beds 5 baths
201 Banbury Road, Richmond, VA 23221
MLS# 2621028Listed by: LONG & FOSTER REALTORS - Coming Soon
 $410,000Coming Soon4 beds 2 baths
10628 Jousting Lane, Richmond, VA 23235
MLS# 2622579Listed by: LONG & FOSTER REALTORS - Coming Soon
 $299,950Coming Soon3 beds 2 baths
6407 Forest Hill Avenue, Richmond, VA 23225
MLS# 2622653Listed by: HOMETOWN REALTY - Coming Soon
 $305,000Coming Soon4 beds 2 baths
3924 Pinalto Drive, Richmond, VA 23222
MLS# 2622616Listed by: 1ST CLASS REAL ESTATE PREMIER HOMES - Coming Soon
 $350,000Coming Soon4 beds 2 baths
4700 Epperson Avenue, Richmond, VA 23234
MLS# 2622510Listed by: EXP REALTY, LLC - Coming Soon
 $379,900Coming Soon4 beds 2 baths
1500 Columbia Street, Richmond, VA 23224
MLS# 2622568Listed by: HARDESTY HOMES - Coming Soon
 $240,000Coming Soon3 beds 2 baths
1818 Edwards Avenue, Richmond, VA 23224
MLS# 2622571Listed by: UNITED REAL ESTATE RICHMOND - Coming Soon
 $850,000Coming Soon4 beds 3 baths
310 N 23rd Street, Richmond, VA 23223
MLS# 2622129Listed by: SAMSON PROPERTIES - Coming Soon
 $699,000Coming Soon4 beds 3 baths
1412 W Laburnum Avenue, Richmond, VA 23227
MLS# 2622507Listed by: IKON REALTY INC


Protect your home and budget from life's surprises with an Assurant Home Warranty, backed by a partner that supports you through every step of homeownership. Explore Plans.
© 2023 - 2026 ERA Franchise Systems LLC. All rights reserved. ERA Franchise Systems LLC fully supports the principles of the Fair Housing Act and the Equal Opportunity Act. ERA, ERA Real Estate powered, and their respective logos are registered service marks of ERA Franchise Systems LLC. Each office is independently owned and operated.