
3321 Northridge Road, Richmond, VA 23235
Local realty services provided by:Napier Realtors ERA
3321 Northridge Road,Richmond, VA 23235
$975,000
- 3 Beds
- 4 Baths
- 4,186 sq. ft.
- Single family
- Coming Soon
Listed by: jenn brown
Office: real broker llc.
MLS#:2624039
Source:RV
Price summary
- Price:$975,000
- Price per sq. ft.:$232.92
About this home
Welcome to 3321 Northridge Road, a striking European contemporary masterpiece that seamlessly pairs ultra-modern sophistication with meticulous, top-tier craftsmanship. Completely renovated in 2015, this exceptional residence offers absolute peace of mind with all-new electrical and entirely replaced plumbing. Step through the custom double stainless steel front doors into a home with sleek lines that blend structural balance with a minimalist, modern design. Large, custom low-E Gerkin windows flood the home with an abundance of natural light, complemented by over 125 recessed LED lights spanning the entire home—even inside the closets! The heart of the home is a gourmet chef’s kitchen, beautifully appointed with extensive custom cabinetry, quartz countertops, stainless steel backsplashes, and integrated elite appliances—including a Bosch built-in espresso/coffee station, dual convection ovens, an induction cooktop, a 4-door Flex refrigerator with a beverage center, and a large pantry. Also included is a 129-bottle wine refrigerator that stands ready for your private collection! The home features three stunning, fully independent en-suite bedrooms, each boasting smart climate controls, custom back-painted glass doors, and bespoke Space-Pro closet organization. Other interior features include 9-foot ceilings, custom stainless steel railings throughout, wood floors, extra insulation added around bathrooms and attic, two 200-amp electrical boxes, and conditioned garage space that can be used as an extra living area or for a car. Unwind by the dual-sided fireplace either indoors or outside on the screened porch, which extends outdoors into a private oasis. Grill in style at the outdoor kitchen, lounge on the extensive upper deck or by the lower-level patio’s built-in fire pit and planters, and enjoy the private, fenced backyard and outdoor shower. This home offers an unparalleled lifestyle of modern elegance with a location close to the conveniences of Bon Air!
**See Feature Sheet Attached for renovation details...
Contact an agent
Home facts
- Year built:1965
- Subdivision & Development:Fernleigh
- Listing ID #:2624039
- Updated:September 16, 2026 at 02:39 PM
Rooms and interior
- Bedrooms:3
- Total bathrooms:4
- Full bathrooms:3
- Half bathrooms:1
- Rooms Total:7
- Flooring:Ceramic Tile, Wood
- Dining Description:Dining Area
- Bathrooms Description:Double Vanity
- Kitchen Description:Dishwasher, Double Oven, Down Draft, Freezer, Ice Maker, Microwave, Pantry, Range, Refrigerator, Smooth Cooktop, Wine Cooler
- Bedroom Description:Multiple Primary Suites
- Basement:Yes
- Basement Description:Garage Access, Heated, Walk-Out Access
- Living area:4,186 sq. ft.
Heating and cooling
- Cooling:Central Air, Heat Pump
- Heating:Electric, Heat Pump, Natural Gas, Zoned
- Central air:Yes
Structure and exterior
- Year built:1965
- Building area:4,186 sq. ft.
- Lot area:0.49 Acres
- Architectural Style:Contemporary
- Construction Materials:Brick, Cedar, Drywall
- Exterior Features:Deck, Gas Grill, Porch, Rear Porch
- Levels:Three Or More
Schools
- High school:Huguenot
- Middle school:Lucille Brown
- Elementary school:Fisher
Utilities
- Water:Public
- Sewer:Public Sewer
Finances and disclosures
- Price:$975,000
- Price per sq. ft.:$232.92
- Tax amount:$7,380 (2025)
Features and amenities
- Appliances:Cooktop, Dishwasher, Double Oven, Down Draft, Dryer, Electric Water Heater, Freezer, Ice Maker, Microwave, Range, Refrigerator, Smooth Cooktop, Washer, Wine Cooler
- Laundry features:Dryer, Washer
- Amenities:Ceiling Fans, Granite Counters, High Ceilings, Recessed Lighting, Smoke Detectors, Thermal Windows, Walk-In Closets, Window Treatments
Parking
- Parking description:Attached, Basement, Driveway, Garage, Heated Garage, Paved, Paved Driveway, Shared Driveway, Two Spaces
- Garage:Yes
- Garage spaces:1
 The information being provided is for consumers' personal, non-commercial use and may not be used for any purpose other than to identify prospective properties for purchasing. All information provided is deemed reliable but is not guaranteed accurate.The multiple listing information is provided by Central Virginia Regional Multiple Listing Service, LLC from a copyrighted compilation of listings. The compilation of listings and each individual listing are © 2026 Central Virginia Regional Multiple Listing Service, LLC. All rights reserved.
New listings near 3321 Northridge Road
- Coming Soon
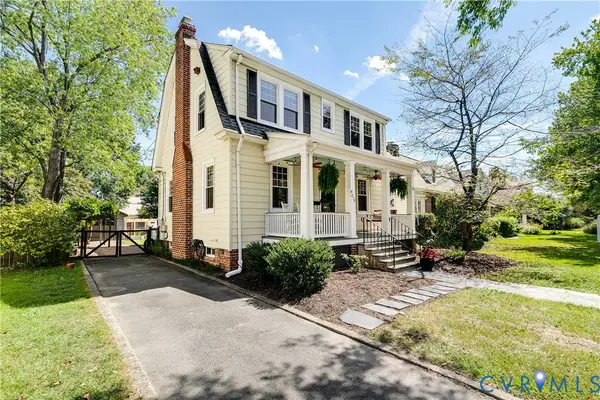 $750,000Coming Soon4 beds 3 baths2,081 sq. ft.
4015 Mount Vernon Street, Richmond, VA 23227
MLS# 2624950Listed by: JOYNER FINE PROPERTIES - Coming Soon
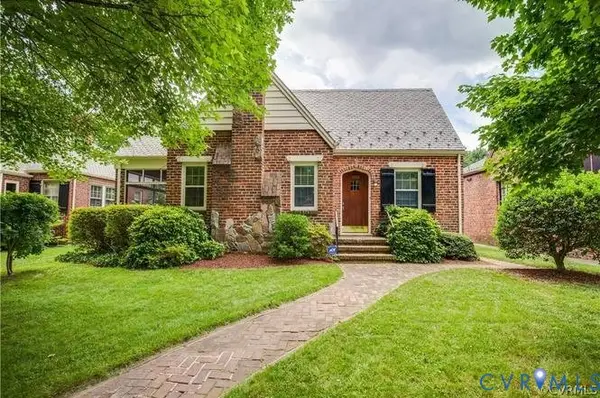 $569,900Coming Soon3 beds 2 baths1,827 sq. ft.
1713 Wilmington Avenue, Richmond, VA 23227
MLS# 2625253Listed by: NETREALTYNOW.COM - Coming Soon
 $180,000Coming Soon2 beds 1 baths792 sq. ft.
501 Montvale Avenue, Richmond, VA 23222
MLS# 2624578Listed by: COLDWELL BANKER PREMIER - Coming Soon
 $295,000Coming Soon4 beds 2 baths1,776 sq. ft.
1110 Fourqurean Lane, Richmond, VA 23222
MLS# 2625107Listed by: EXP REALTY, LLC - Coming Soon
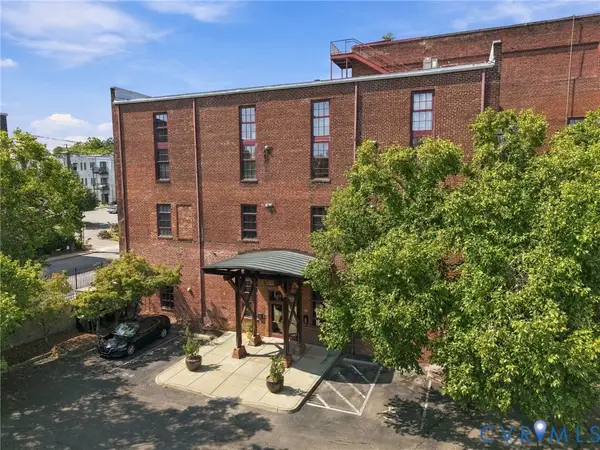 $259,000Coming Soon2 beds 1 baths1,037 sq. ft.
815 Porter Street #U106, Richmond, VA 23224
MLS# 2624860Listed by: COMPASS - Coming Soon
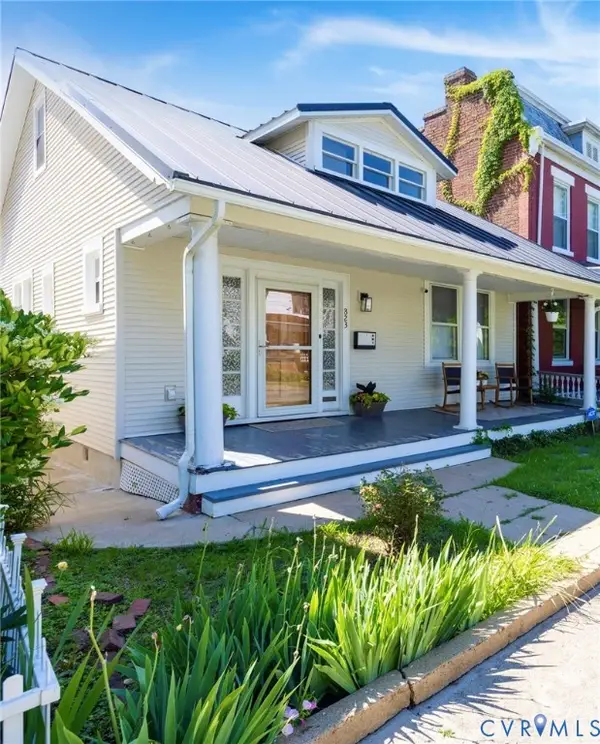 $370,000Coming Soon3 beds 2 baths1,362 sq. ft.
823 Chimborazo Boulevard, Richmond, VA 23223
MLS# 2621154Listed by: NEST REALTY GROUP - Coming Soon
 $249,900Coming Soon3 beds 3 baths1,528 sq. ft.
1408 Decatur Street, Richmond, VA 23224
MLS# 2625026Listed by: PROVIDENCE HILL REAL ESTATE - Coming Soon
 $599,900Coming Soon3 beds 2 baths1,441 sq. ft.
5113 King William Road, Richmond, VA 23225
MLS# 2624908Listed by: SAMSON PROPERTIES - Coming Soon
 $569,900Coming Soon3 beds 3 baths2,074 sq. ft.
1316 Brookland Parkway, Richmond, VA 23227
MLS# 2625004Listed by: SAMSON PROPERTIES


Protect your home and budget from life's surprises with an Assurant Home Warranty, backed by a partner that supports you through every step of homeownership. Explore Plans.
© 2023 - 2026 ERA Franchise Systems LLC. All rights reserved. ERA Franchise Systems LLC fully supports the principles of the Fair Housing Act and the Equal Opportunity Act. ERA, ERA Real Estate powered, and their respective logos are registered service marks of ERA Franchise Systems LLC. Each office is independently owned and operated.