
3616 Pinebrook Drive, Richmond, VA 23225
Local realty services provided by:ERA Woody Hogg & Assoc.
3616 Pinebrook Drive,Richmond, VA 23225
$485,000
- 3 Beds
- 2 Baths
- - sq. ft.
- Single family
- Coming Soon
Listed by: brittany goodwin
Office: river fox realty
MLS#:2613076
Source:RV
Price summary
- Price:$485,000
About this home
Calling all Stratford Hills lovers! This Grandview home offers the kind of thoughtful renovations and smart spaces that make a home feel easy from day one, and all while keeping you exceptionally close to Pony Pasture. Refinished hardwood floors, loads of natural light, and a warm, welcoming layout set the tone, while the completely renovated kitchen is a true standout with a fresh, timeless design and charming built-in dining nook, making it feel both polished and highly functional for everyday life. The floor plan includes 3 bedrooms and 1.5 baths, complete with a fully renovated hall bathroom featuring herringbone tile floors that beautifully complement the rest of the home's design. Large closets in both the entryway and hallway add everyday function, while the primary bedroom enjoys convenient access to the half bath and the third bedroom features built-ins, making it ideal for an office, hobby space, or flexible guest space. Just off the dining room, the cozy sunporch provides another useful space that can easily flex as a workout area, morning coffee perch, or plant-filled retreat. But the real unicorn here is the one-car attached garage with access to floored attic storage and direct entry into the home’s mudroom, complete with a utility sink, washer, dryer, and closet for coats, pet supplies, outdoor gear, and more. Outside, the home continues to deliver with a circular front driveway, perfectly sized lot with carefully curated natives, and a private fenced area perfect for gear storage, gardening supplies, or a future shed. Best of all, it’s all set in a dream location for those who love quick access to Pony Pasture and the James River Park System, putting trails, river access, and outdoor adventure just minutes from your door while keeping you close to everyday conveniences, dining, and shopping. Don’t miss out on this beautifully renovated Stratford Hills home oozing with charm, flexibility, and storage in all the right places....
Contact an agent
Home facts
- Year built:1956
- Listing ID #:2613076
- Added:1 day(s) ago
- Updated:May 26, 2026 at 06:59 PM
Rooms and interior
- Bedrooms:3
- Total bathrooms:2
- Full bathrooms:1
- Half bathrooms:1
- Rooms Total:6
- Flooring:Tile, Wood
- Dining Description:Separate/Formal Dining Room
- Kitchen Description:Pantry
- Bedroom Description:Main Level Primary
- Basement:Yes
- Basement Description:Crawl Space
Heating and cooling
- Cooling:Heat Pump
- Heating:Electric, Heat Pump
Structure and exterior
- Roof:Shingle
- Year built:1956
- Lot Features:Level
- Architectural Style:Mid Century Modern, Ranch
- Construction Materials:Block, Brick, Drywall, Plaster
- Levels:One
Schools
- High school:Huguenot
- Middle school:Thompson
- Elementary school:Southampton
Utilities
- Water:Public
- Sewer:Public Sewer
Finances and disclosures
- Price:$485,000
- Tax amount:$4,872 (2025)
Features and amenities
- Appliances:Electric Water Heater
- Amenities:Recessed Lighting
Parking
- Parking description:Attached, Circular Driveway, Direct Access, Driveway, Garage, Off Street, Paved, Paved Driveway
- Garage:Yes
- Garage spaces:1
 The information being provided is for consumers' personal, non-commercial use and may not be used for any purpose other than to identify prospective properties for purchasing. All information provided is deemed reliable but is not guaranteed accurate.The multiple listing information is provided by Central Virginia Regional Multiple Listing Service, LLC from a copyrighted compilation of listings. The compilation of listings and each individual listing are © 2026 Central Virginia Regional Multiple Listing Service, LLC. All rights reserved.
New listings near 3616 Pinebrook Drive
- New
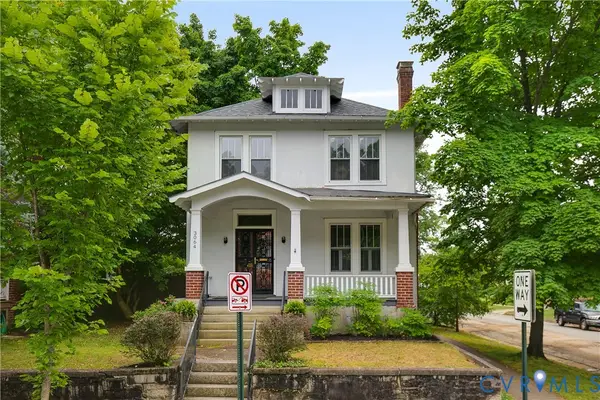 $475,000Active3 beds 3 baths1,792 sq. ft.
3064 Forest Hill Avenue, Richmond, VA 23225
MLS# 2613855Listed by: RIVER FOX REALTY - New
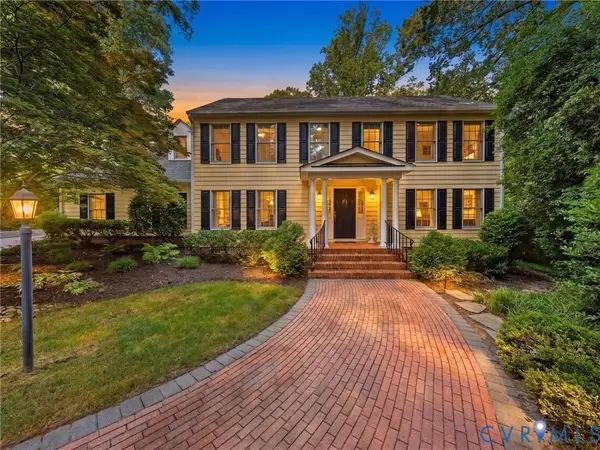 $1,495,000Active7 beds 6 baths5,155 sq. ft.
4428 Shirley Road, Richmond, VA 23225
MLS# 2614017Listed by: SHAHEEN RUTH MARTIN & FONVILLE - Coming Soon
 $599,950Coming Soon3 beds 3 baths
1309 N 20th Street, Richmond, VA 23223
MLS# 2614118Listed by: BOONE RESIDENTIAL LLC - New
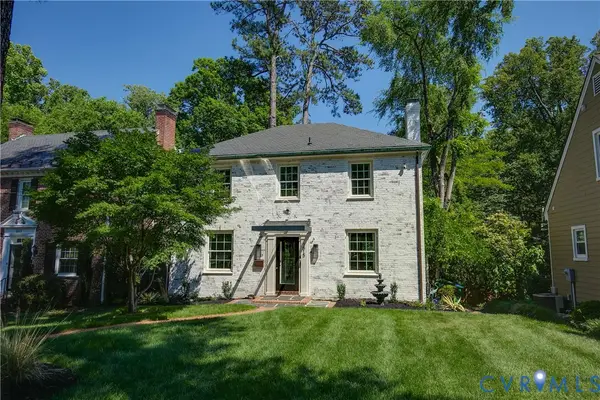 $825,000Active3 beds 4 baths2,214 sq. ft.
1815 W 45th Street, Richmond, VA 23225
MLS# 2613834Listed by: RIVER FOX REALTY - Coming Soon
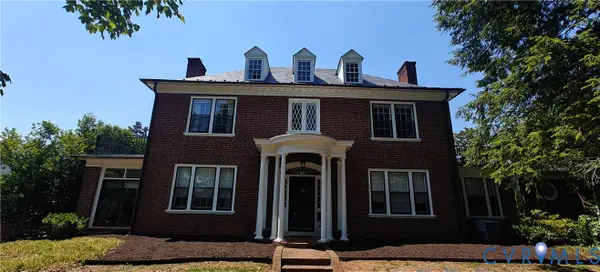 $1,400,000Coming Soon4 beds 3 baths
712 Westover Road, Richmond, VA 23220
MLS# 2614045Listed by: TOWN & COUNTRY SALES AND MGMT - Coming Soon
 $384,900Coming Soon3 beds 2 baths
1304 Idlewood Avenue, Richmond, VA 23220
MLS# 2613973Listed by: FIRST CHOICE REALTY - New
 $410,000Active2 beds 2 baths1,217 sq. ft.
1716 Summit Avenue #1, Richmond, VA 23230
MLS# 2613644Listed by: SAMSON PROPERTIES - New
 $989,000Active-- beds -- baths6,448 sq. ft.
2115 Phaup Street, Richmond, VA 23223
MLS# 2614044Listed by: HOMETOWN REALTY - Coming Soon
 $1,699,999Coming Soon5 beds 6 baths
2209 Monument Avenue, Richmond, VA 23220
MLS# 2613843Listed by: THE STEELE GROUP


Protect your home and budget from life's surprises with an Assurant Home Warranty, backed by a partner that supports you through every step of homeownership. Explore Plans.
© 2023 - 2026 ERA Franchise Systems LLC. All rights reserved. ERA Franchise Systems LLC fully supports the principles of the Fair Housing Act and the Equal Opportunity Act. ERA, ERA Real Estate powered, and their respective logos are registered service marks of ERA Franchise Systems LLC. Each office is independently owned and operated.