
4428 Shirley Road, Richmond, VA 23225
Local realty services provided by:ERA Woody Hogg & Assoc.
4428 Shirley Road,Richmond, VA 23225
$1,495,000
- 7 Beds
- 6 Baths
- 5,155 sq. ft.
- Single family
- Pending
Listed by: sally hawthorne, katie boykin
Office: shaheen ruth martin & fonville
MLS#:2614017
Source:RV
Price summary
- Price:$1,495,000
- Price per sq. ft.:$290.01
About this home
Exceptional Stratford Hills retreat moments from the James River! Tucked along a tree-lined stretch off Riverside Drive, this remarkable property blends elegance, comfort, and flexibility with outstanding multigenerational living potential. Set on a landscaped lot, the home features seven bedrooms, five-and-a-half baths, and an expansive floor plan designed for everyday living and entertaining. A handsome paver driveway and façade set the tone for the pretty interiors beyond. In 2008, the homeowners completed a substantial addition that nearly doubled the size of the home while seamlessly enhancing the original design. The gracious foyer is flanked by a home office and elegant library with custom built-ins. A butler’s pantry leads to the spectacular open kitchen and family room designed to bring everyone together. High-end appliances, generous prep spaces, a sunny breakfast nook, heated screened porch and sightlines to the formal dining room make this area exceptional. The first floor also includes a spacious private suite with its own entrance, full bath, and kitchen area, ideal as a guest suite, au pair quarters, playroom, or alternate primary suite. Upstairs, the newer primary suite provides a luxurious retreat, while the original primary suite, three additional bedrooms, and oversized laundry room ensure space and functionality. The detached heated and cooled garage features a beautifully finished apartment with a kitchen area and full bath, ideal for guests, extended family, studio space, or a home office. Outside, the serene backyard offers mature landscaping, tranquil water feature and inviting patio. Outdoor enthusiasts will love being a short stroll from Pony Pasture, scenic trails, and access points for kayaking, canoeing, and paddle boarding along the James River. Despite its peaceful setting, the home offers convenient access to shops, restaurants, parks, major roadways, the Fan, and downtown Richmond. A rare opportunity to own an extraordinary home in one of Richmond’s most beloved river communities!...
Contact an agent
Home facts
- Year built:1987
- Subdivision & Development:Stratford Hills
- Listing ID #:2614017
- Added:93 day(s) ago
- Updated:August 28, 2026 at 10:53 AM
Rooms and interior
- Bedrooms:7
- Total bathrooms:6
- Full bathrooms:5
- Half bathrooms:1
- Rooms Total:16
- Flooring:Ceramic Tile, Wood
- Dining Description:Breakfast Area, Separate/Formal Dining Room
- Kitchen Description:Built-In Oven, Dishwasher, Gas Cooking, Kitchen Island, Microwave, Pantry, Range Hood, Refrigerator
- Bedroom Description:Main Level Primary
- Living area:5,155 sq. ft.
Heating and cooling
- Cooling:Attic Fan, Heat Pump, Zoned
- Heating:Electric, Forced Air, Heat Pump, Natural Gas, Zoned
Structure and exterior
- Year built:1987
- Building area:5,155 sq. ft.
- Lot area:0.85 Acres
- Architectural Style:Colonial, Custom
- Construction Materials:Drywall, Frame
- Exterior Features:Front Porch, Gas Grill, Lighting, Porch, Sprinkler Irrigation
- Levels:Two
Schools
- High school:Huguenot
- Middle school:Lucille Brown
- Elementary school:Southampton
Utilities
- Water:Public
- Sewer:Public Sewer
Finances and disclosures
- Price:$1,495,000
- Price per sq. ft.:$290.01
- Tax amount:$11,184 (2025)
Features and amenities
- Appliances:Built-In Oven, Dishwasher, Dryer, Gas Cooking, Gas Water Heater, Microwave, Range Hood, Refrigerator, Tankless Water Heater, Washer
- Laundry features:Dryer, Dryer Hookup, Washer, Washer Hookup
- Amenities:Butler's Pantry, Granite Counters, Recessed Lighting, Thermal Windows, Walk-In Closets, Wet Bar
Parking
- Parking description:Detached, Driveway, Garage, Garage Door Opener, Heated Garage, Off Street, Paved, Paved Driveway
- Garage:Yes
- Garage spaces:2
 The information being provided is for consumers' personal, non-commercial use and may not be used for any purpose other than to identify prospective properties for purchasing. All information provided is deemed reliable but is not guaranteed accurate.The multiple listing information is provided by Central Virginia Regional Multiple Listing Service, LLC from a copyrighted compilation of listings. The compilation of listings and each individual listing are © 2026 Central Virginia Regional Multiple Listing Service, LLC. All rights reserved.
New listings near 4428 Shirley Road
- Coming Soon
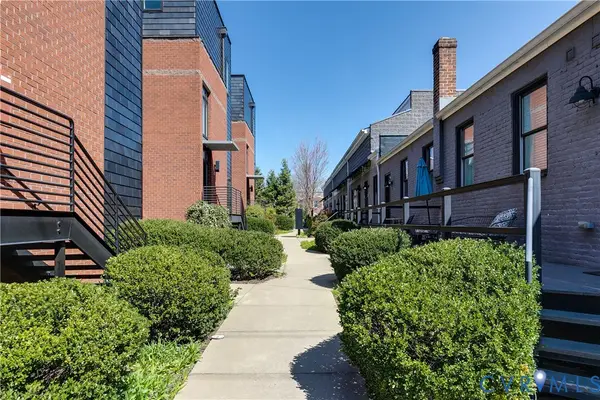 $435,000Coming Soon2 beds 2 baths1,260 sq. ft.
1714 W Cary Street #U1, Richmond, VA 23220
MLS# 2623222Listed by: COMPASS - Coming Soon
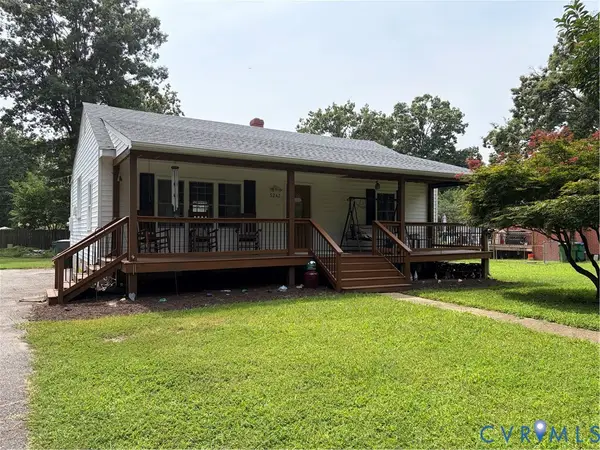 $315,000Coming Soon2 beds 1 baths1,047 sq. ft.
5247 Rockland Road, Richmond, VA 23225
MLS# 2623456Listed by: LONG & FOSTER REALTORS - Coming Soon
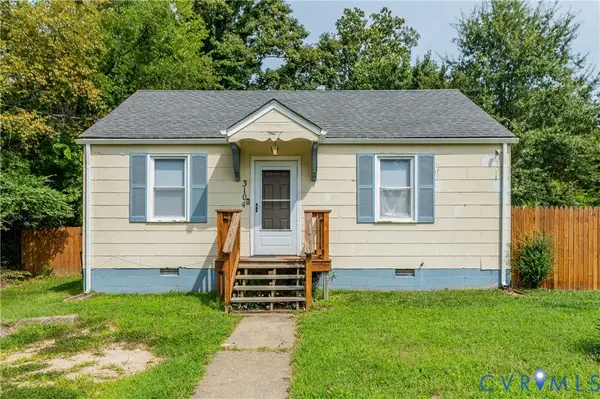 $166,950Coming Soon2 beds 1 baths844 sq. ft.
3104 Kenyon Avenue, Richmond, VA 23224
MLS# 2623467Listed by: KELLER WILLIAMS REALTY - Coming Soon
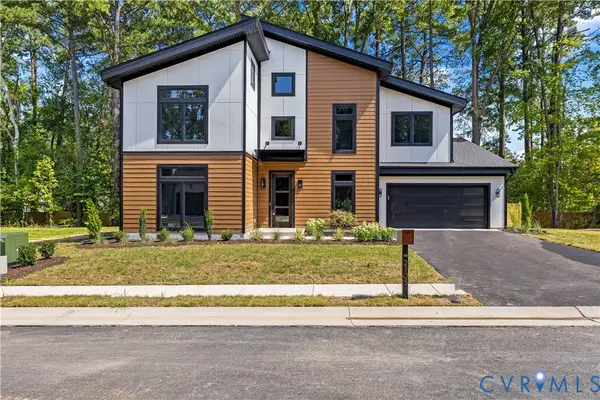 $1,195,000Coming Soon5 beds 4 baths3,372 sq. ft.
2705 Willoughton Lane, Richmond, VA 23225
MLS# 2622633Listed by: SHAHEEN RUTH MARTIN & FONVILLE - Coming Soon
 $340,000Coming Soon3 beds 2 baths1,204 sq. ft.
5525 Cypressleaf Drive, Richmond, VA 23234
MLS# 2623454Listed by: EXIT FIRST REALTY - Coming Soon
 $1,199,000Coming Soon4 beds 4 baths2,892 sq. ft.
4405 S Willetta Drive, Richmond, VA 23221
MLS# 2623263Listed by: COMPASS - Coming Soon
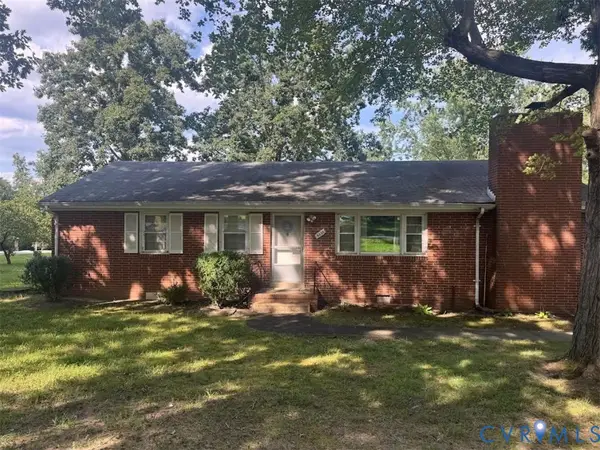 $325,000Coming Soon3 beds 2 baths1,404 sq. ft.
6626 Wimbledon Drive, Richmond, VA 23224
MLS# 2623399Listed by: KELLER WILLIAMS REALTY - Coming Soon
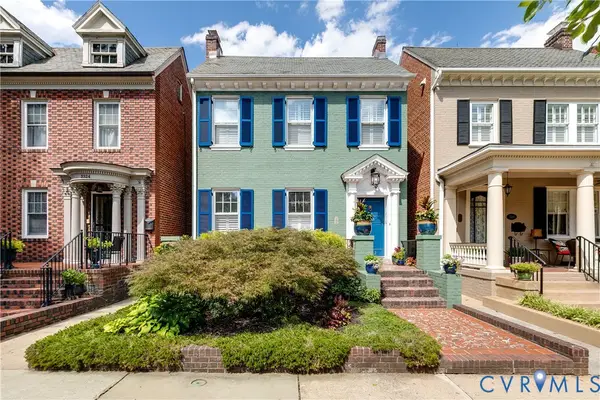 $1,200,000Coming Soon4 beds 4 baths3,128 sq. ft.
3322 W Franklin Street, Richmond, VA 23221
MLS# 2623065Listed by: LONG & FOSTER REALTORS - Coming Soon
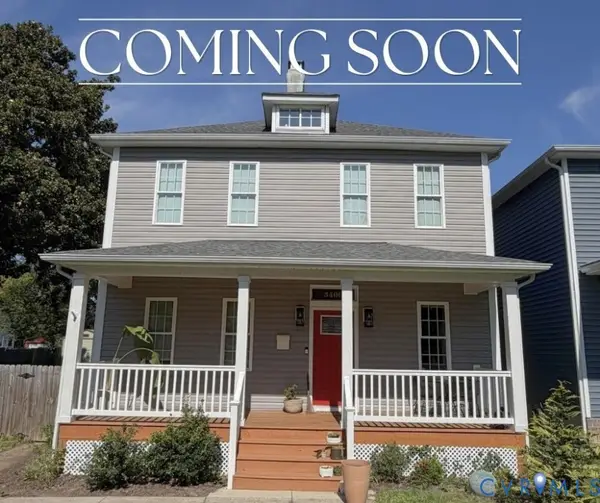 $475,000Coming Soon4 beds 3 baths2,248 sq. ft.
3406 Delaware Avenue, Richmond, VA 23222
MLS# 2622389Listed by: RASHKIND SAUNDERS & CO. - Coming Soon
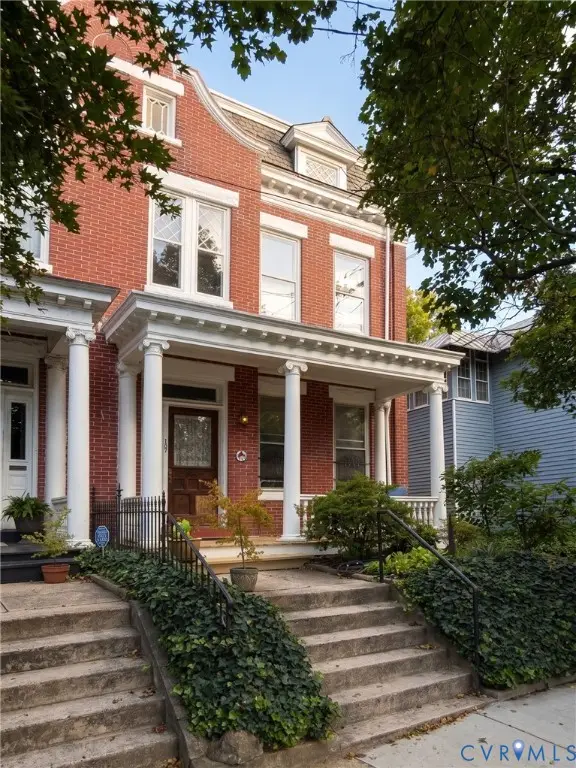 $689,000Coming Soon3 beds 2 baths2,300 sq. ft.
107 N Granby Street, Richmond, VA 23220
MLS# 2622908Listed by: REAL BROKER LLC


Protect your home and budget from life's surprises with an Assurant Home Warranty, backed by a partner that supports you through every step of homeownership. Explore Plans.
© 2023 - 2026 ERA Franchise Systems LLC. All rights reserved. ERA Franchise Systems LLC fully supports the principles of the Fair Housing Act and the Equal Opportunity Act. ERA, ERA Real Estate powered, and their respective logos are registered service marks of ERA Franchise Systems LLC. Each office is independently owned and operated.