
3841 Strawhill Road, Richmond, VA 23231
Local realty services provided by:ICON Realty Group ERA Powered
3841 Strawhill Road,Richmond, VA 23231
$349,950
- 3 Beds
- 2 Baths
- 1,530 sq. ft.
- Single family
- Coming Soon
Listed by: matt sanders
Office: hometown realty
MLS#:2623742
Source:RV
Price summary
- Price:$349,950
- Price per sq. ft.:$228.73
About this home
COMING SOON in Darbytown Estates! Get ready to fall in love with this beautifully updated 3-bedroom, 2-bath brick rancher, offering 1,530 square feet of convenient one-level living on a gorgeous, private 1+ acre lot. The home’s classic brick exterior, attached one-car garage, and oversized paved driveway create great curb appeal, while the immaculate landscaping makes the property feel like its own private retreat.
Inside, you’ll find hardwood floors and a spacious family room highlighted by a vaulted ceiling, classic brick wood-burning fireplace, and open-concept layout. The showpiece of the home is the fully-renovated designer kitchen, thoughtfully redesigned and upgraded with style and functionality in mind. You'll want to see this one! Three spacious bedrooms including a first-floor primary suite with it's own private en-suite bath, an additional hall full bath, mud/laundry room, and formal dining/living room complete this easy-flowing, single-level floor plan.
Step outside and the property gets even better. Enjoy the massive three-season room overlooking the beautifully landscaped grounds, then head out to the new two-tier deck - the perfect setup for entertaining, grilling, or simply enjoying the privacy of your backyard. An attached 1-car garage and oversized paved driveway provide plenty of parking and storage.
Updates include completely new kitchen and open concept layout, new Anderson windows throughout, new deck, and architectural shingle roof.
Conveniently located near Dorey Park and the Virginia Capital Trail with easy access to I-295 and I-64, this home combines an updated interior, incredible outdoor space, and a hard-to-find large private lot—all in one package.
Professional photos & additional details coming soon — stay tuned!...
Contact an agent
Home facts
- Year built:1983
- Subdivision & Development:Darbytown Estates
- Listing ID #:2623742
- Updated:September 02, 2026 at 02:48 PM
Rooms and interior
- Bedrooms:3
- Total bathrooms:2
- Full bathrooms:2
- Rooms Total:7
- Flooring:Partially Carpeted, Wood
- Dining Description:Dining Area, Separate/Formal Dining Room
- Kitchen Description:Dishwasher, Disposal, Kitchen Island, Oven, Pantry, Range, Range Hood, Smooth Cooktop
- Bedroom Description:Main Level Primary
- Basement:Yes
- Basement Description:Crawl Space
- Living area:1,530 sq. ft.
Heating and cooling
- Cooling:Central Air
- Heating:Electric, Heat Pump
- Central air:Yes
Structure and exterior
- Roof:Asphalt, Shingle
- Year built:1983
- Building area:1,530 sq. ft.
- Lot area:1.46 Acres
- Lot Features:Landscaped
- Architectural Style:Modern, Ranch
- Construction Materials:Block, Brick, Drywall, Frame, Vinyl Siding
- Exterior Features:Deck, Porch, Rear Porch
- Levels:One
Schools
- High school:Varina
- Middle school:Elko
- Elementary school:Ward
Utilities
- Water:Well
- Sewer:Septic Tank
Finances and disclosures
- Price:$349,950
- Price per sq. ft.:$228.73
- Tax amount:$2,578 (2026)
Features and amenities
- Appliances:Dishwasher, Disposal, Electric Water Heater, Oven, Range, Range Hood, Smooth Cooktop
- Laundry features:Dryer Hookup, Washer Hookup
- Amenities:Cathedral Ceilings, Ceiling Fans, Granite Counters, High Ceilings, Smoke Detectors
Parking
- Parking description:Attached, Direct Access, Driveway, Garage, Off Street, Oversized, Paved, Paved Driveway, Two Spaces
- Garage:Yes
- Garage spaces:1
 The information being provided is for consumers' personal, non-commercial use and may not be used for any purpose other than to identify prospective properties for purchasing. All information provided is deemed reliable but is not guaranteed accurate.The multiple listing information is provided by Central Virginia Regional Multiple Listing Service, LLC from a copyrighted compilation of listings. The compilation of listings and each individual listing are © 2026 Central Virginia Regional Multiple Listing Service, LLC. All rights reserved. RV Member Broker: Catina Jones
New listings near 3841 Strawhill Road
- Coming Soon
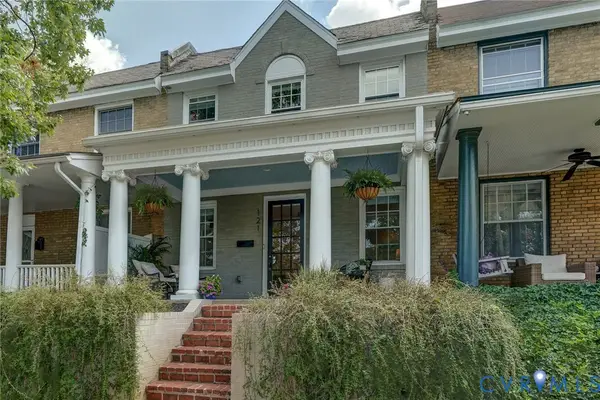 $599,900Coming Soon2 beds 3 baths1,607 sq. ft.
121 S Mulberry Street, Richmond, VA 23220
MLS# 2621672Listed by: LONG & FOSTER REALTORS - Coming Soon
 $514,950Coming Soon3 beds 3 baths1,932 sq. ft.
3610 Montrose Avenue, Richmond, VA 23222
MLS# 2623526Listed by: LONG & FOSTER REALTORS - Coming Soon
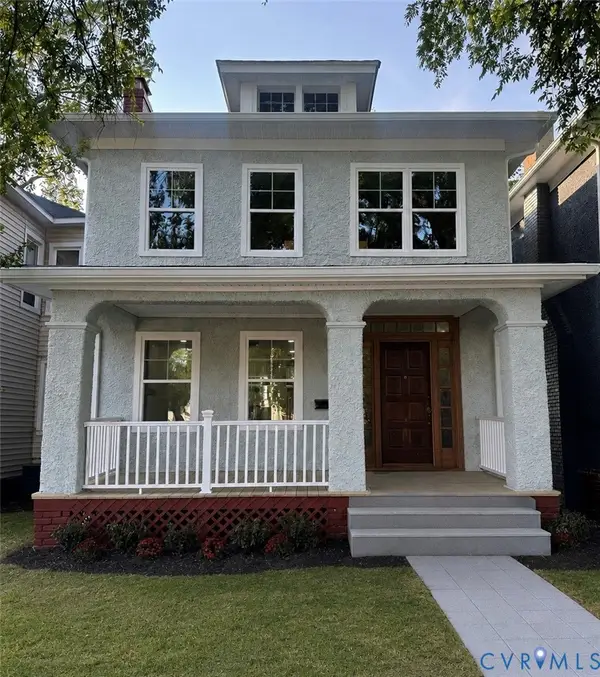 $379,900Coming Soon3 beds 3 baths1,440 sq. ft.
1806 3rd Avenue, North, VA 23222
MLS# 2623961Listed by: REALTY OF AMERICA LLC - Coming Soon
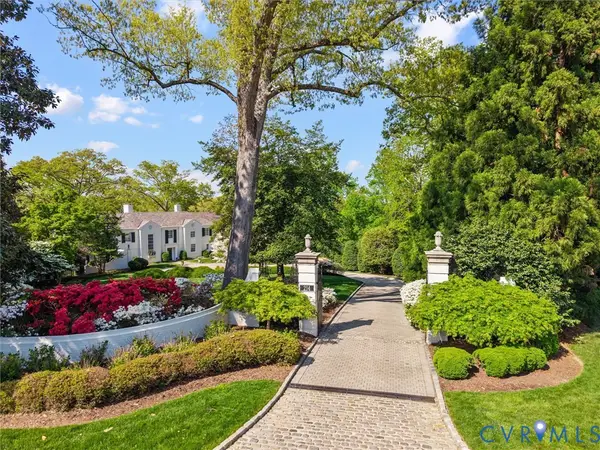 $7,495,000Coming Soon6 beds 9 baths8,765 sq. ft.
214 S Wilton Road, Richmond, VA 23226
MLS# 2623434Listed by: SHAHEEN RUTH MARTIN & FONVILLE - Coming Soon
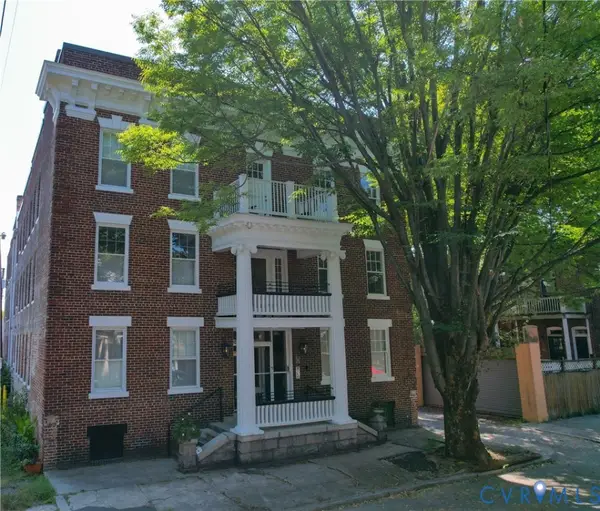 $429,950Coming Soon2 beds 2 baths1,140 sq. ft.
101 N Stafford Avenue #10, Richmond, VA 23220
MLS# 2623682Listed by: SYCAMORE REALTY LLC - Coming Soon
 $449,950Coming Soon3 beds 3 baths1,933 sq. ft.
2426 Venable Street, Richmond, VA 23223
MLS# 2623823Listed by: REAL BROKER LLC - Coming Soon
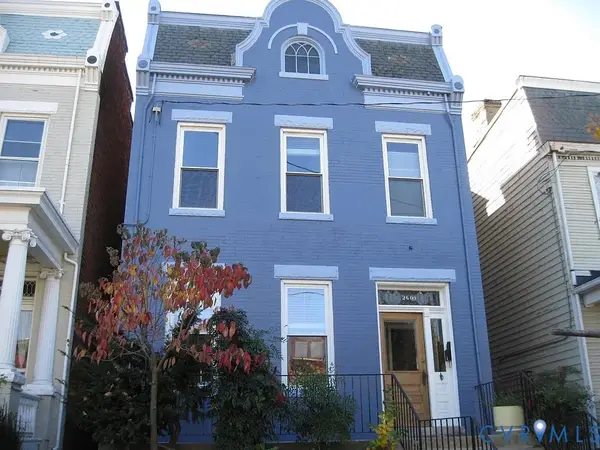 $650,000Coming Soon-- beds -- baths2,296 sq. ft.
2609 W Main Street, Richmond, VA 23220
MLS# 2623810Listed by: FATHOM REALTY VIRGINIA - Coming Soon
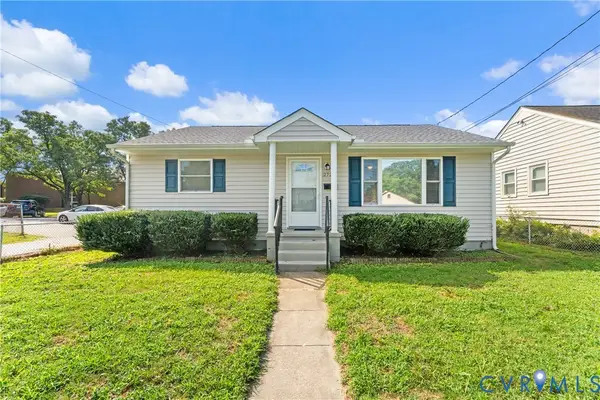 $250,000Coming Soon3 beds 1 baths1,076 sq. ft.
2722 Lamberts Avenue, Richmond, VA 23234
MLS# 2621676Listed by: COLDWELL BANKER ELITE - Coming Soon
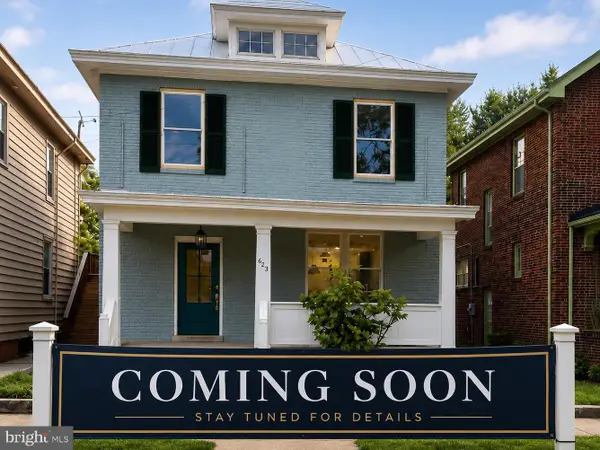 $785,000Coming Soon5 beds 3 baths2,588 sq. ft.
623 N 35th St, RICHMOND, VA 23223
MLS# VARC2000966Listed by: REAL BROKER, LLC


Protect your home and budget from life's surprises with an Assurant Home Warranty, backed by a partner that supports you through every step of homeownership. Explore Plans.
© 2023 - 2026 ERA Franchise Systems LLC. All rights reserved. ERA Franchise Systems LLC fully supports the principles of the Fair Housing Act and the Equal Opportunity Act. ERA, ERA Real Estate powered, and their respective logos are registered service marks of ERA Franchise Systems LLC. Each office is independently owned and operated.