
623 N 35th St, Richmond, VA 23223
Local realty services provided by:O'BRIEN REALTY ERA POWERED
623 N 35th St,Richmond, VA 23223
$785,000
- 5 Beds
- 3 Baths
- 2,588 sq. ft.
- Single family
- Coming Soon
Listed by: desiree v gribschaw
Office: real broker, llc.
MLS#:VARC2000966
Source:BRIGHTMLS
Price summary
- Price:$785,000
- Price per sq. ft.:$303.32
About this home
IN CHURCHILL—this one checks all the boxes! Welcome to 623 N 35th Street, a beautifully renovated brick home offering approximately 2,588 square feet of designed living space.
At the heart of the home is a renovated gourmet kitchen featuring stylish finishes, island and an inviting layout perfect for everyday living and entertaining. Engineered hardwood flooring flows throughout the beautifully updated interior.
The main level features a bedroom with a full bath—ideal for guests, multigenerational living or a private home office. Upstairs, you’ll find 4 additional bedrooms and 2 full baths, including a spacious primary suite with a large walk-in closet and beautifully renovated private bathroom.
With 5 bedrooms, 3 full baths and a flexible floor plan, this move-in-ready home delivers the space, style and functionality today’s buyers are looking for. Conveniently located near Chimborazo Park, popular restaurants, cafés, local markets and downtown Richmond. You do not want to miss this one!...
Contact an agent
Home facts
- Year built:1925
- Subdivision & Development:NONE
- Listing ID #:VARC2000966
- Updated:August 31, 2026 at 12:23 PM
Rooms and interior
- Bedrooms:5
- Total bathrooms:3
- Full bathrooms:3
- Rooms Total:9
- Flooring:Wood
- Dining Description:Dining Area, Dining Room
- Kitchen Description:Crown Moldings, Disposal, Kitchen - Gourmet, Kitchen - Island, Microwave, Oven/Range - Gas, Recessed Lighting, Refrigerator, Upgraded Countertops
- Bedroom Description:Entry Level Bedroom
- Basement:Yes
- Basement Description:Full
- Living area:2,588 sq. ft.
Heating and cooling
- Heating:Electric, Hot Water
Structure and exterior
- Roof:Metal
- Year built:1925
- Building area:2,588 sq. ft.
- Lot area:0.1 Acres
- Architectural Style:Contemporary
- Construction Materials:Brick
- Levels:2 Stories
Schools
- High school:ARMSTRONG
- Middle school:MARTIN LUTHER KING JR.
Utilities
- Water:Public
- Sewer:Public Sewer
Finances and disclosures
- Price:$785,000
- Price per sq. ft.:$303.32
- Tax amount:$4,092 (2025)
Features and amenities
- Laundry features:Laundry
- Amenities:Crown Moldings, Recessed Lighting
Parking
- Parking description:On Street
New listings near 623 N 35th St
- Coming Soon
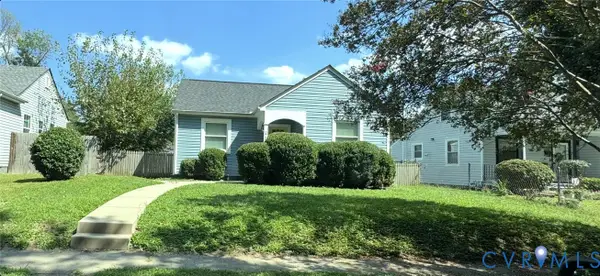 $259,000Coming Soon3 beds 1 baths945 sq. ft.
2707 Henrico Drive, Richmond, VA 23222
MLS# 2622787Listed by: REAL BROKER LLC - Coming Soon
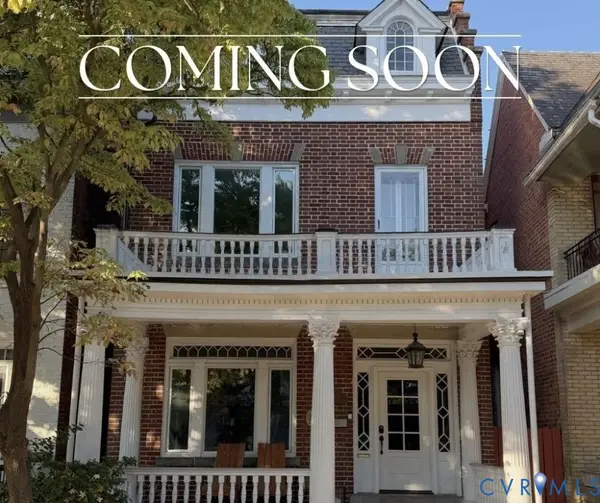 $950,000Coming Soon4 beds 3 baths2,694 sq. ft.
2907 W Grace Street, Richmond, VA 23221
MLS# 2620842Listed by: RASHKIND SAUNDERS & CO. - Coming Soon
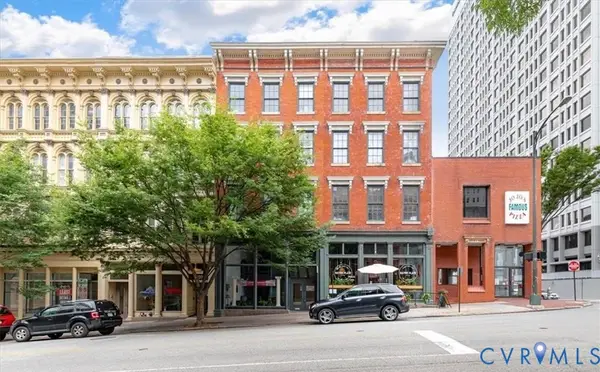 $465,000Coming Soon2 beds 3 baths1,586 sq. ft.
1205 E Main Street #4FE, Richmond, VA 23219
MLS# 2623256Listed by: SHAHEEN RUTH MARTIN & FONVILLE - Coming Soon
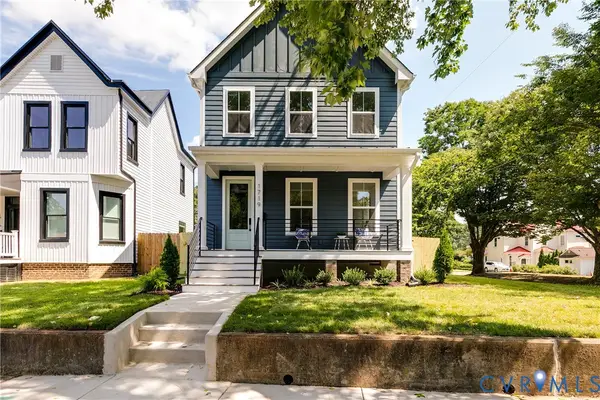 $775,000Coming Soon4 beds 3 baths2,420 sq. ft.
1719 Georgia Avenue, Richmond, VA 23220
MLS# 2623477Listed by: HOMETOWN REALTY - Coming Soon
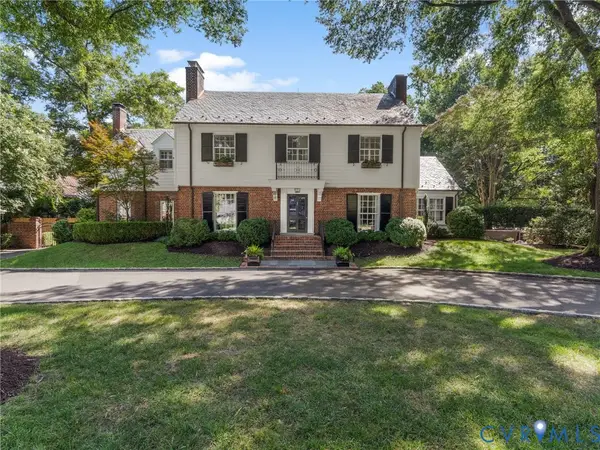 $2,695,000Coming Soon4 beds 6 baths5,114 sq. ft.
1 Greenway Lane, Richmond, VA 23226
MLS# 2621210Listed by: THE STEELE GROUP - Coming Soon
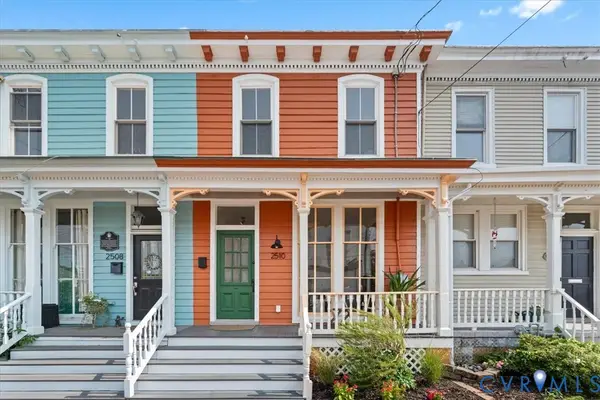 $449,000Coming Soon3 beds 2 baths1,740 sq. ft.
2510 E Leigh Street, Richmond, VA 23223
MLS# 2621145Listed by: NEST REALTY GROUP - Coming Soon
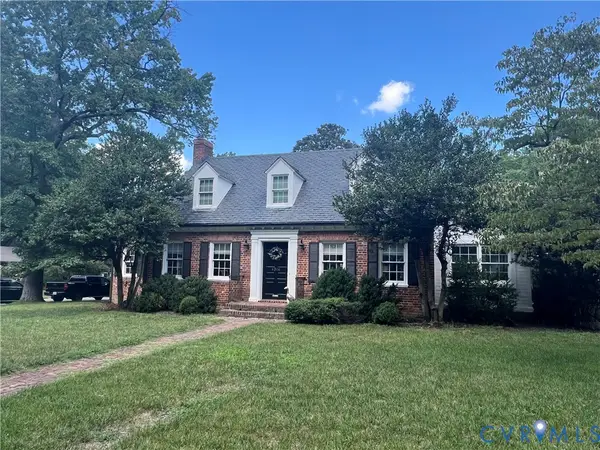 $995,000Coming Soon3 beds 3 baths3,091 sq. ft.
4314 Cary Street Road, Richmond, VA 23221
MLS# 2623362Listed by: JOYNER FINE PROPERTIES - Coming Soon
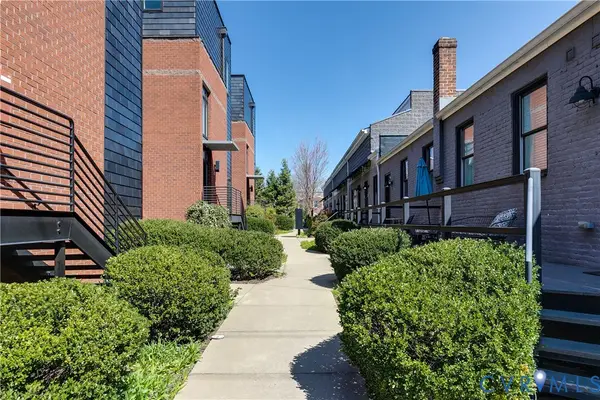 $435,000Coming Soon2 beds 2 baths1,260 sq. ft.
1714 W Cary Street #U1, Richmond, VA 23220
MLS# 2623222Listed by: COMPASS - Coming Soon
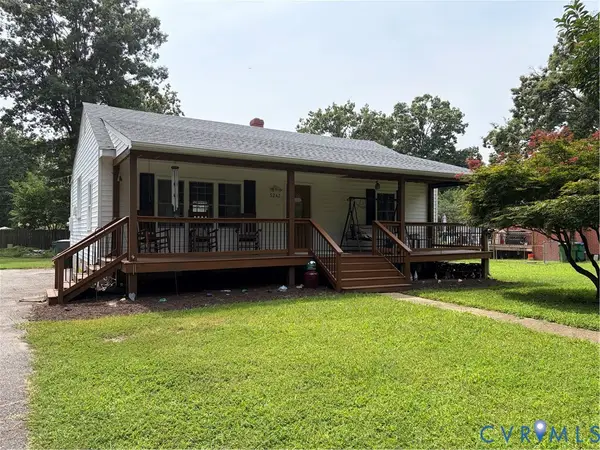 $315,000Coming Soon2 beds 1 baths1,047 sq. ft.
5247 Rockland Road, Richmond, VA 23225
MLS# 2623456Listed by: LONG & FOSTER REALTORS


Protect your home and budget from life's surprises with an Assurant Home Warranty, backed by a partner that supports you through every step of homeownership. Explore Plans.
© 2023 - 2026 ERA Franchise Systems LLC. All rights reserved. ERA Franchise Systems LLC fully supports the principles of the Fair Housing Act and the Equal Opportunity Act. ERA, ERA Real Estate powered, and their respective logos are registered service marks of ERA Franchise Systems LLC. Each office is independently owned and operated.