
3901 Cedar Grove Road, Richmond, VA 23235
Local realty services provided by:Napier Realtors ERA
3901 Cedar Grove Road,Richmond, VA 23235
$524,950
- 4 Beds
- 3 Baths
- 2,317 sq. ft.
- Single family
- Coming Soon
Listed by: miles agee
Office: samson properties
MLS#:2623369
Source:RV
Price summary
- Price:$524,950
- Price per sq. ft.:$226.56
About this home
Updated in Huguenot, and not a single finish in this house was chosen by accident. Four bedrooms, 2.5 baths, multi-level, with several living areas and a layout flexible enough to keep changing jobs as your life does. New roof, new siding, new windows, so the expensive part of owning a home this age is already handled. The main level opens into a bright living room with those new windows pulling light in, flowing into the dining room and a kitchen that is completely new: quartz countertops, cabinetry, hardware, built for the way people actually cook and gather. Hardwoods run throughout, not just in the main rooms. Upstairs, well proportioned bedrooms and a bath taken to the studs and rebuilt, brand new from the tile up. The primary was reworked around warm quartz and a pebble shower floor, the kind of update you feel in the morning rather than notice on a spec sheet. The lower level holds a generous family room plus a room that works as a fifth sleeping space, an office, or a hobby room, and the sunroom off it was brought current too. That is the room people sit down in and stop moving. A corner lot near half an acre, mature trees, real outdoor space, in an established and quiet pocket minutes from the James River park system, the Stony Point corridor, and the commuter routes. Most homes this age in 23235 have had a room or two touched. This one was worked through from the roof down....
Contact an agent
Home facts
- Year built:1967
- Subdivision & Development:Cedar Grove Farms
- Listing ID #:2623369
- Updated:September 02, 2026 at 11:02 PM
Rooms and interior
- Bedrooms:4
- Total bathrooms:3
- Full bathrooms:2
- Half bathrooms:1
- Rooms Total:8
- Flooring:Tile, Wood
- Basement:Yes
- Basement Description:Crawl Space, Partially Finished
- Living area:2,317 sq. ft.
Heating and cooling
- Cooling:Central Air, Electric
- Heating:Forced Air, Oil
- Central air:Yes
Structure and exterior
- Roof:Shingle
- Year built:1967
- Building area:2,317 sq. ft.
- Lot area:0.46 Acres
- Architectural Style:Tri Level
- Construction Materials:Brick, Drywall, Frame, Vinyl Siding
- Exterior Features:Front Porch
- Levels:Multi/Split, Tri Level, Two
Schools
- High school:Huguenot
- Middle school:Thompson
- Elementary school:Fisher
Utilities
- Water:Public
- Sewer:Public Sewer
Finances and disclosures
- Price:$524,950
- Price per sq. ft.:$226.56
- Tax amount:$4,068 (2025)
Features and amenities
- Appliances:Electric Water Heater
 The information being provided is for consumers' personal, non-commercial use and may not be used for any purpose other than to identify prospective properties for purchasing. All information provided is deemed reliable but is not guaranteed accurate.The multiple listing information is provided by Central Virginia Regional Multiple Listing Service, LLC from a copyrighted compilation of listings. The compilation of listings and each individual listing are © 2026 Central Virginia Regional Multiple Listing Service, LLC. All rights reserved.
New listings near 3901 Cedar Grove Road
- Coming Soon
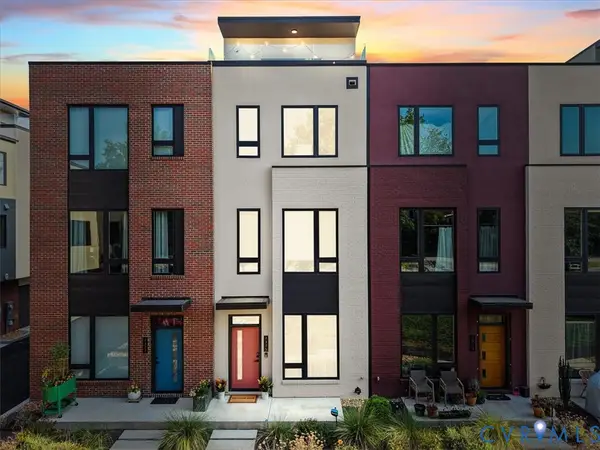 $899,950Coming Soon3 beds 4 baths2,304 sq. ft.
2325 Apple Alley, Richmond, VA 23220
MLS# 2624007Listed by: COMPASS - Coming Soon
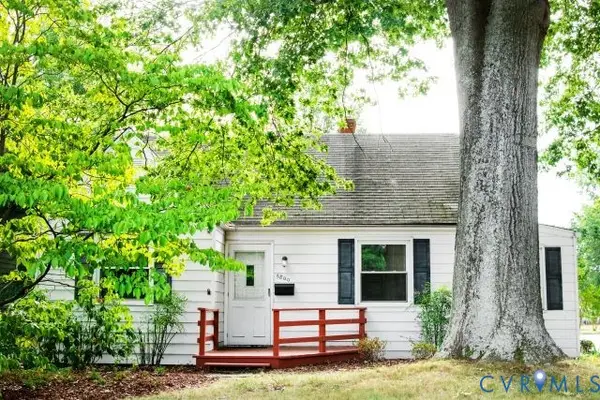 $489,900Coming Soon3 beds 2 baths1,465 sq. ft.
6800 Three Chopt Road, Richmond, VA 23226
MLS# 2623912Listed by: SAMSON PROPERTIES - Coming Soon
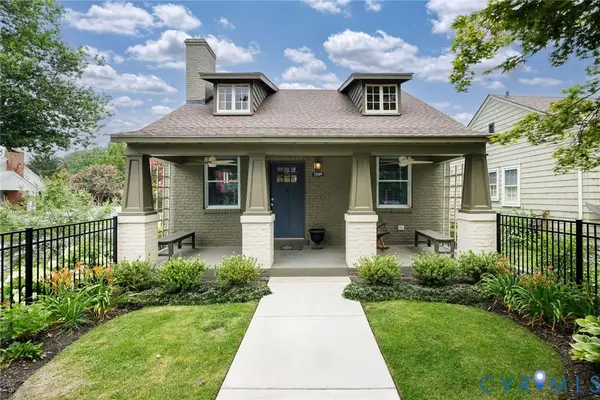 $509,500Coming Soon2 beds 2 baths996 sq. ft.
1328 Amherst Avenue, Richmond, VA 23227
MLS# 2618059Listed by: THE STEELE GROUP - Coming Soon
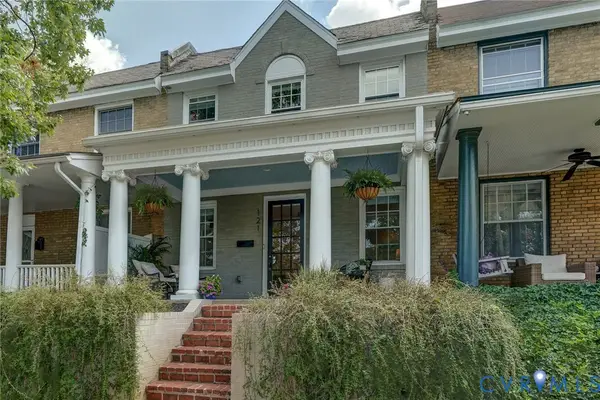 $599,900Coming Soon2 beds 3 baths1,607 sq. ft.
121 S Mulberry Street, Richmond, VA 23220
MLS# 2621672Listed by: LONG & FOSTER REALTORS - Coming Soon
 $514,950Coming Soon3 beds 3 baths1,932 sq. ft.
3610 Montrose Avenue, Richmond, VA 23222
MLS# 2623526Listed by: LONG & FOSTER REALTORS - Coming Soon
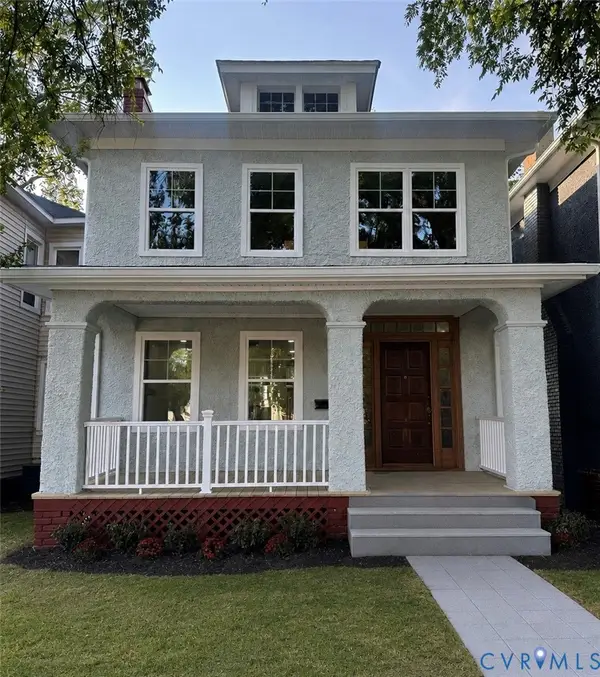 $379,900Coming Soon3 beds 3 baths1,440 sq. ft.
1806 3rd Avenue, North, VA 23222
MLS# 2623961Listed by: REALTY OF AMERICA LLC - Coming Soon
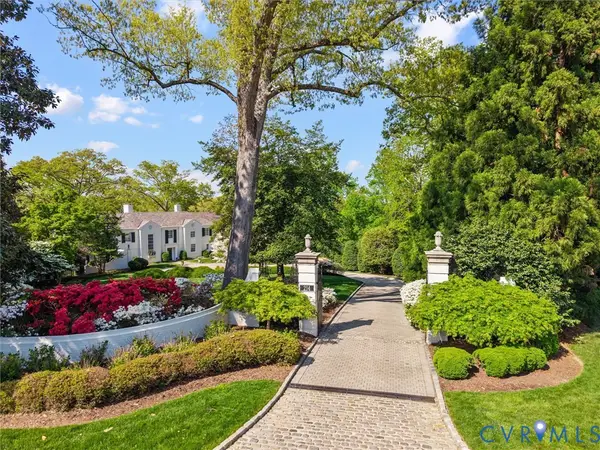 $7,495,000Coming Soon6 beds 9 baths8,765 sq. ft.
214 S Wilton Road, Richmond, VA 23226
MLS# 2623434Listed by: SHAHEEN RUTH MARTIN & FONVILLE - Coming Soon
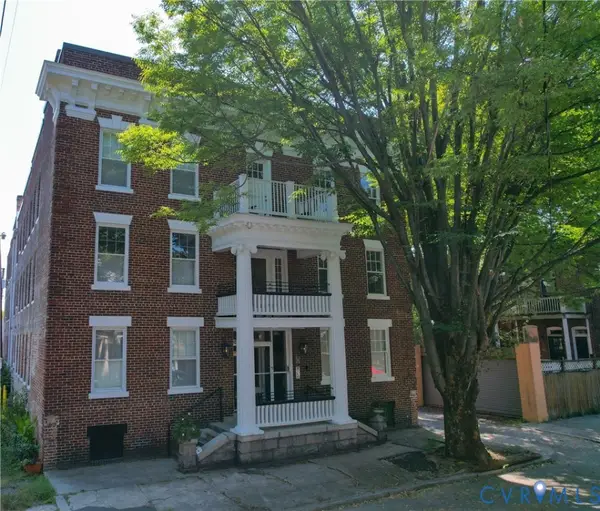 $429,950Coming Soon2 beds 2 baths1,140 sq. ft.
101 N Stafford Avenue #10, Richmond, VA 23220
MLS# 2623682Listed by: SYCAMORE REALTY LLC - Coming Soon
 $449,950Coming Soon3 beds 3 baths1,933 sq. ft.
2426 Venable Street, Richmond, VA 23223
MLS# 2623823Listed by: REAL BROKER LLC


Protect your home and budget from life's surprises with an Assurant Home Warranty, backed by a partner that supports you through every step of homeownership. Explore Plans.
© 2023 - 2026 ERA Franchise Systems LLC. All rights reserved. ERA Franchise Systems LLC fully supports the principles of the Fair Housing Act and the Equal Opportunity Act. ERA, ERA Real Estate powered, and their respective logos are registered service marks of ERA Franchise Systems LLC. Each office is independently owned and operated.