
3924 Lamplighter Drive, Richmond, VA 23234
Local realty services provided by:ICON Realty Group ERA Powered
3924 Lamplighter Drive,Richmond, VA 23234
$312,500
- 3 Beds
- 2 Baths
- 1,080 sq. ft.
- Single family
- Active
Listed by: james nay
Office: river city elite properties - real broker
MLS#:2619816
Source:RV
Price summary
- Price:$312,500
- Price per sq. ft.:$289.35
About this home
Welcome to 3924 Lamplighter Drive, a beautifully updated brick ranch offering stylish one-level living in the heart of Chesterfield County! This move-in ready home features 3 bedrooms, 1.5 bathrooms, and over 1,000 square feet of thoughtfully updated living space designed for comfort and convenience. Upgrades include; NEW 30 year dimensional shingle roof (2026), NEW HVAC (2026), NEW vinyl energy efficient windows (2026), NEW water heater (2026), NEW LVP throughout (2026), NEW kitchen cabinets,counters/appliances (2026), NEW bathrooms and so much more! Step inside to discover NEW LVP flooring throughout, a bright and inviting living room with a lighted ceiling fan, and an updated eat-in kitchen featuring NEW granite countertops, a center island, recessed lighting, NEW stainless steel appliances including a smart fridge, and NEW soft close dovetail cabinetry. The spacious primary bedroom includes a lighted ceiling fan and an UPDATED private half bath. Two additional bedrooms, each with a lighted ceiling fan and ample closet space share an updated full bath with a NEW vanity and gorgeous tile surround on the tub/shower combo. A dedicated laundry/utility room with shelving and washer/dryer hookups adds everyday convenience.
Outside, you'll find a level yard, charming front porch, rear porch, and ample driveway parking..
Conveniently located just minutes from Chippenham Parkway, I-95, and Route 10, this home offers easy access to downtown Richmond. Enjoy nearby shopping, dining, and entertainment at Southpark Mall, Chesterfield Towne Center, and the vibrant Iron Bridge corridor. Outdoor enthusiasts will appreciate the proximity to Rockwood Park, Harry G. Daniel Park, and numerous local trails and recreation facilities. This home is the perfect blend of comfort, value, and accessibility....
Contact an agent
Home facts
- Year built:1977
- Subdivision & Development:Belle Spring Townes
- Listing ID #:2619816
- Added:35 day(s) ago
- Updated:August 26, 2026 at 02:56 PM
Rooms and interior
- Bedrooms:3
- Total bathrooms:2
- Full bathrooms:1
- Half bathrooms:1
- Rooms Total:5
- Flooring:Vinyl
- Dining Description:Breakfast Area
- Kitchen Description:Dishwasher, Electric Cooking, Kitchen Island, Microwave, Oven, Refrigerator, Smooth Cooktop, Stove
- Bedroom Description:Main Level Primary
- Basement:Yes
- Basement Description:Crawl Space
- Living area:1,080 sq. ft.
Heating and cooling
- Cooling:Central Air, Electric, Heat Pump
- Heating:Electric, Heat Pump
- Central air:Yes
Structure and exterior
- Roof:Shingle
- Year built:1977
- Building area:1,080 sq. ft.
- Lot area:0.26 Acres
- Lot Features:Level
- Architectural Style:Ranch
- Construction Materials:Brick, Drywall, Frame, Vinyl Siding
- Exterior Features:Front Porch, Porch, Rear Porch
- Levels:One
Schools
- High school:Meadowbrook
- Middle school:Manchester
- Elementary school:Chalkley
Utilities
- Water:Public
- Sewer:Public Sewer
Finances and disclosures
- Price:$312,500
- Price per sq. ft.:$289.35
- Tax amount:$2,139 (2026)
Features and amenities
- Appliances:Dishwasher, Electric Cooking, Electric Water Heater, Microwave, Oven, Refrigerator, Smooth Cooktop, Stove, Water Heater
- Laundry features:Dryer Hookup, Washer Hookup
- Amenities:Ceiling Fans, Granite Counters, High Speed Internet, Recessed Lighting, Thermal Windows
Parking
- Parking description:Driveway, Unpaved, Unpaved Driveway
 The information being provided is for consumers' personal, non-commercial use and may not be used for any purpose other than to identify prospective properties for purchasing. All information provided is deemed reliable but is not guaranteed accurate.The multiple listing information is provided by Central Virginia Regional Multiple Listing Service, LLC from a copyrighted compilation of listings. The compilation of listings and each individual listing are © 2026 Central Virginia Regional Multiple Listing Service, LLC. All rights reserved. RV Member Broker: Catina Jones
New listings near 3924 Lamplighter Drive
- Coming Soon
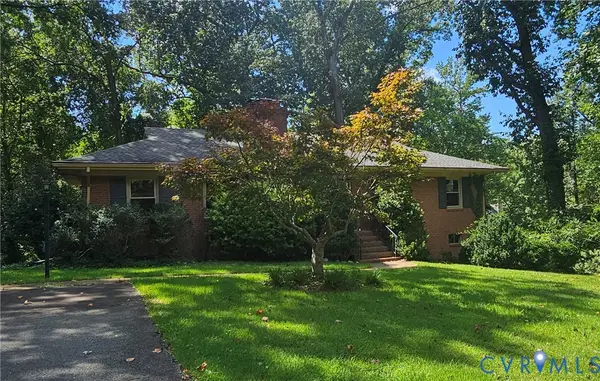 $412,000Coming Soon3 beds 2 baths1,553 sq. ft.
1964 N Junaluska Drive, Richmond, VA 23225
MLS# 2623191Listed by: RASHKIND SAUNDERS & CO. - Coming Soon
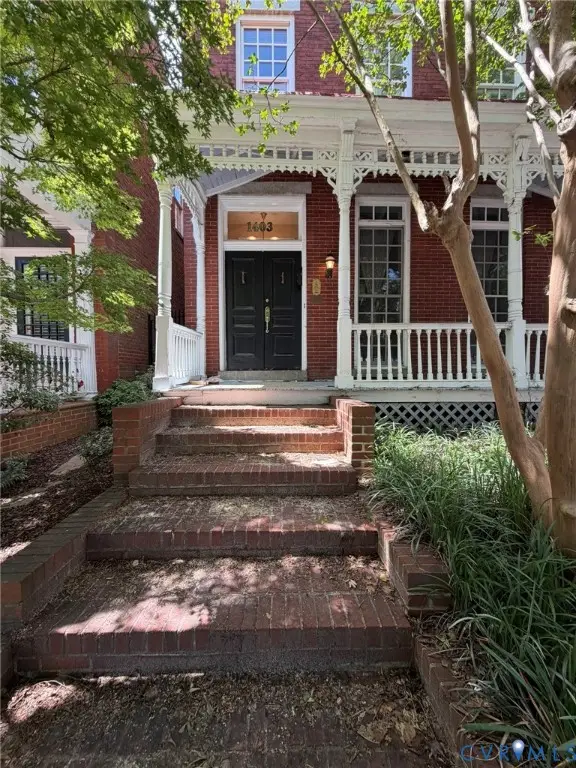 $825,000Coming Soon3 beds 3 baths2,556 sq. ft.
1403 Grove Avenue, Richmond, VA 23220
MLS# 2623272Listed by: EVERNEST TOO, LLC - Coming Soon
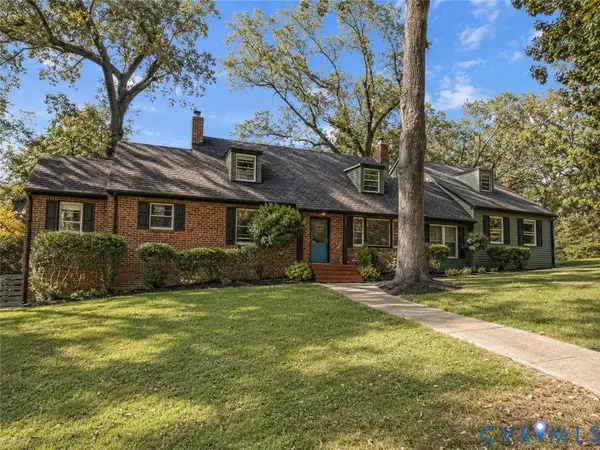 $549,950Coming Soon6 beds 3 baths3,307 sq. ft.
1401 Westover Gardens Boulevard, Richmond, VA 23225
MLS# 2623214Listed by: HOMETOWN REALTY - Coming Soon
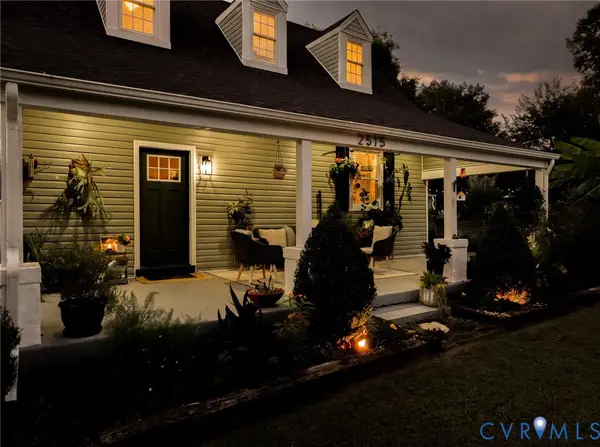 $485,000Coming Soon4 beds 3 baths2,376 sq. ft.
2515 Hey Road, Richmond, VA 23224
MLS# 2621887Listed by: RIVER FOX REALTY - Coming Soon
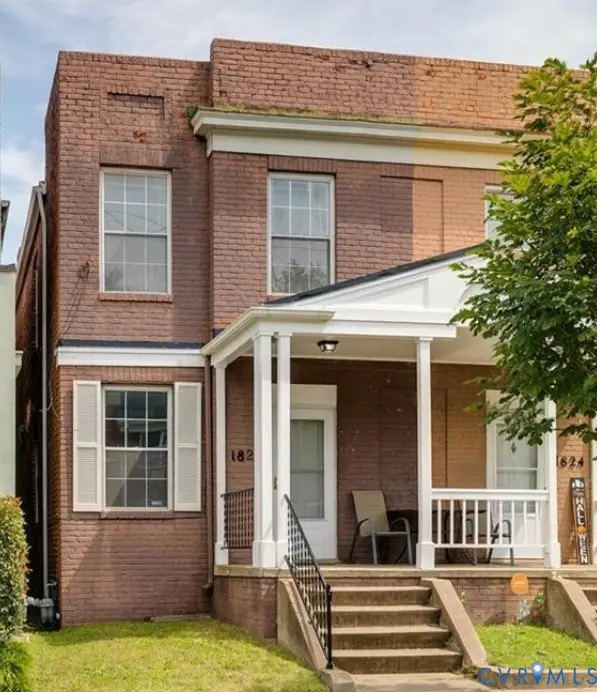 $369,000Coming Soon3 beds 2 baths1,280 sq. ft.
1826 Idlewood Avenue, Richmond, VA 23220
MLS# 2623142Listed by: COLDWELL BANKER PREMIER - Coming Soon
 $290,000Coming Soon2 beds 2 baths1,210 sq. ft.
1333 W Broad Street #U511, Richmond, VA 23220
MLS# 2623129Listed by: SAMSON PROPERTIES - Coming Soon
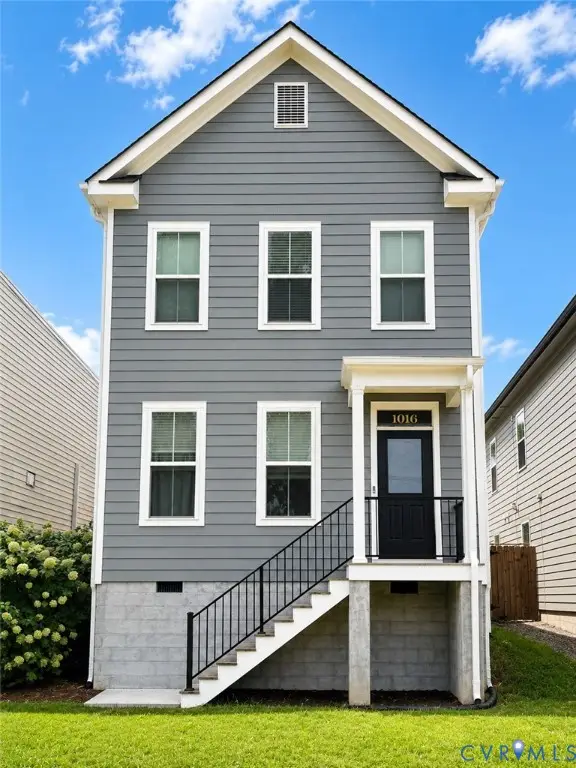 $499,900Coming Soon3 beds 3 baths2,000 sq. ft.
1016 N 32nd Street, Richmond, VA 23223
MLS# 2622994Listed by: LONG & FOSTER REALTORS - Coming Soon
 $629,900Coming Soon3 beds 3 baths2,007 sq. ft.
3510 Hanover Avenue, Richmond, VA 23221
MLS# 2622947Listed by: THE SASSO GROUP - Coming Soon
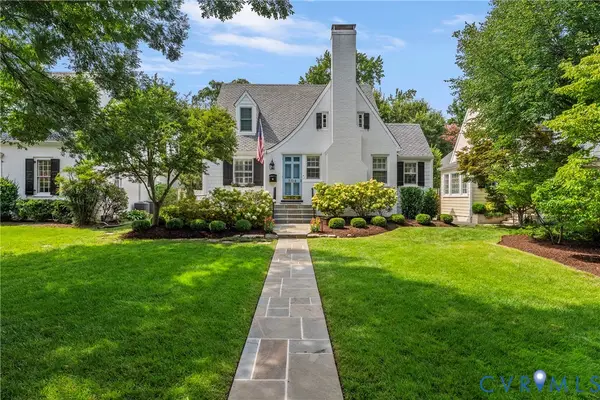 $1,200,000Coming Soon4 beds 3 baths2,590 sq. ft.
504 Seneca Road, Richmond, VA 23226
MLS# 2622861Listed by: LONG & FOSTER REALTORS - Coming Soon
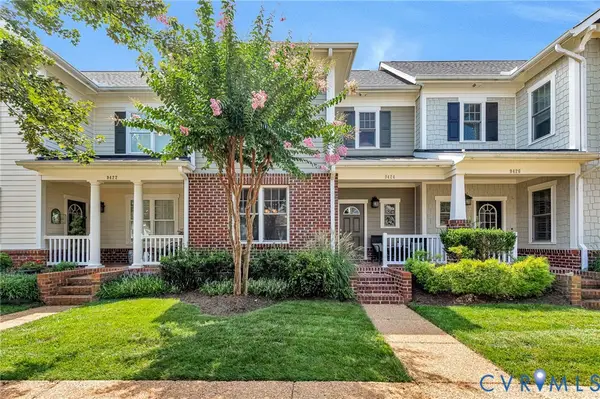 $474,950Coming Soon3 beds 3 baths1,966 sq. ft.
9424 Creek Summit Circle, Richmond, VA 23235
MLS# 2622913Listed by: HOMETOWN REALTY


Protect your home and budget from life's surprises with an Assurant Home Warranty, backed by a partner that supports you through every step of homeownership. Explore Plans.
© 2023 - 2026 ERA Franchise Systems LLC. All rights reserved. ERA Franchise Systems LLC fully supports the principles of the Fair Housing Act and the Equal Opportunity Act. ERA, ERA Real Estate powered, and their respective logos are registered service marks of ERA Franchise Systems LLC. Each office is independently owned and operated.