
4114 Crestwood Road, Richmond, VA 23227
Local realty services provided by:ICON Realty Group ERA Powered
4114 Crestwood Road,Richmond, VA 23227
$515,000
- 3 Beds
- 2 Baths
- 2,815 sq. ft.
- Single family
- Active
Listed by: dara j friedlander
Office: nexthome partners realty
MLS#:2628509
Source:RV
Price summary
- Price:$515,000
- Price per sq. ft.:$182.95
About this home
A Home Rich in History. A Future Full of Possibilities. Welcome to 4114 Crestwood Avenue, a charming 1933 home in Richmond's beloved Bellevue neighborhood, where timeless character meets extraordinary opportunity! Set on more than half an acre, this distinctive property offers historic charm, generous outdoor space, and an exciting opportunity to make it your own. Step inside to discover beautiful 8-inch-wide hardwood floors, a striking stone fireplace, exposed ceiling beams, and original built-ins that give this home its warmth & personality. The traditional floor plan features two first-floor bedrooms and a full bath, along with an inviting living room & separate dining room. Upstairs, a spacious third bedroom with a sitting area, charming alcoves, and a second full bathroom offers room to reimagine the space. The kitchen is ready for a transformation that blends modern convenience with the home's original character. Outside, mature trees, established boxwoods, and an expansive backyard create an inviting setting for gardens or entertaining. A long driveway leads to a detached two-car garage w/additional rear storage—a standout feature offering valuable parking, workspace, and flexibility. Seller has thoughtfully updated home with vinyl windows which elevate energy efficiency. Enjoy Bellevue's sidewalks, neighborhood shops, and local restaurants, with easy access to the best of Richmond. Whether you're dreaming of a personal restoration or a thoughtful investment, 4114 Crestwood Avenue is ready for its next chapter. A home worth preserving. An opportunity worth exploring. Home, Fireplace, all appliances, garage & deatched shed all sold as is. Seller will make no repairs. Investors & remodeling enthusiasts need to see this one to believe it. Come bring your greatest ideas to create a masterpiece in the historial Bellevue community. Select photos include conceptual renovation renderings illustrating possible improvements; these images are for inspiration only and do not depict the property's current condition....
Contact an agent
Home facts
- Year built:1933
- Subdivision & Development:Bellevue Park
- Listing ID #:2628509
- Added:2 day(s) ago
- Updated:October 31, 2026 at 07:50 PM
Rooms and interior
- Bedrooms:3
- Total bathrooms:2
- Full bathrooms:2
- Rooms Total:7
- Flooring:Laminate, Wood
- Dining Description:Separate/Formal Dining Room
- Kitchen Description:Electric Cooking, Microwave, Pantry, Refrigerator, Stove
- Bedroom Description:Main Level Primary
- Basement:Yes
- Basement Description:Partial
- Living area:2,815 sq. ft.
Heating and cooling
- Cooling:Window Units
- Heating:Natural Gas, Radiators
Structure and exterior
- Roof:Slate
- Year built:1933
- Building area:2,815 sq. ft.
- Lot area:0.59 Acres
- Lot Features:Landscaped, Level
- Architectural Style:Cape Cod, Ranch
- Construction Materials:Block, Plaster, Wood Siding
Schools
- High school:Thomas Jefferson
- Middle school:Henderson
- Elementary school:Holton
Utilities
- Water:Public
- Sewer:Public Sewer
Finances and disclosures
- Price:$515,000
- Price per sq. ft.:$182.95
- Tax amount:$5,040 (2025)
Features and amenities
- Appliances:Dryer, Electric Cooking, Electric Water Heater, Microwave, Refrigerator, Stove, Washer
- Laundry features:Dryer, Dryer Hookup, Washer, Washer Hookup
- Amenities:Beamed Ceilings, Ceiling Fans, Laminate Counters, Thermal Windows
Parking
- Parking description:Detached, Driveway, Garage, On Street, Unpaved, Unpaved Driveway
- Garage:Yes
- Garage spaces:2
 The information being provided is for consumers' personal, non-commercial use and may not be used for any purpose other than to identify prospective properties for purchasing. All information provided is deemed reliable but is not guaranteed accurate.The multiple listing information is provided by Central Virginia Regional Multiple Listing Service, LLC from a copyrighted compilation of listings. The compilation of listings and each individual listing are © 2026 Central Virginia Regional Multiple Listing Service, LLC. All rights reserved. RV Member Broker: Catina Jones
New listings near 4114 Crestwood Road
- Coming Soon
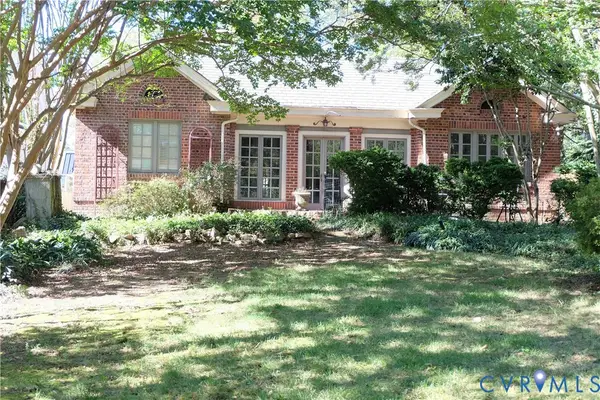 $550,000Coming Soon2 beds 2 baths1,803 sq. ft.
3016 Rugby Road, Richmond, VA 23221
MLS# 2629278Listed by: LONG & FOSTER REALTORS - Coming Soon
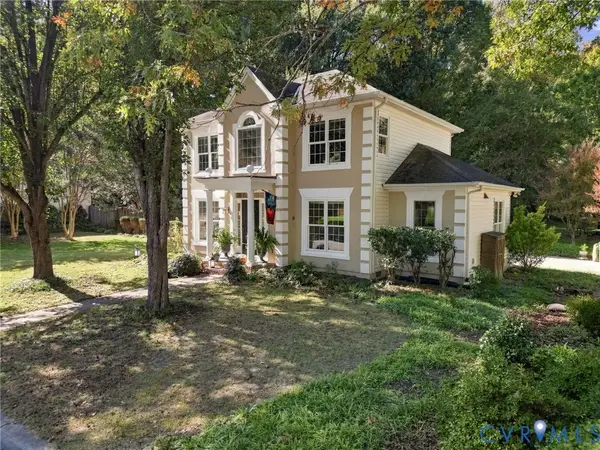 $725,000Coming Soon3 beds 3 baths1,912 sq. ft.
5210 Sylvan Court, Richmond, VA 23225
MLS# 2629344Listed by: SAMSON PROPERTIES - Coming Soon
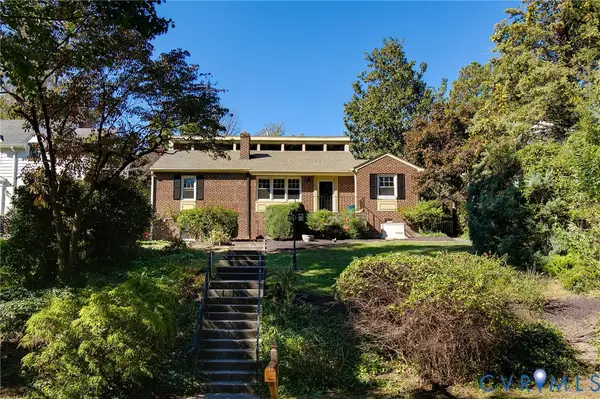 $644,900Coming Soon3 beds 2 baths1,919 sq. ft.
4806 Riverside Drive, Richmond, VA 23225
MLS# 2629180Listed by: RASHKIND SAUNDERS & CO. - Coming Soon
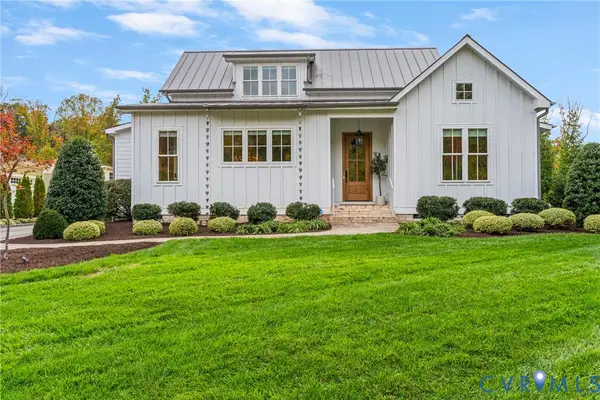 $1,750,000Coming Soon5 beds 5 baths4,562 sq. ft.
3417 Stony Point Road, Richmond, VA 23235
MLS# 2628734Listed by: LIZ MOORE & ASSOCIATES - Coming Soon
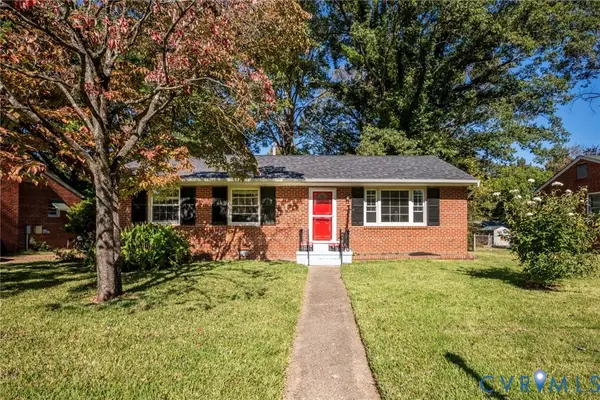 $285,000Coming Soon4 beds 2 baths1,174 sq. ft.
516 Langhorne Avenue, Richmond, VA 23222
MLS# 2629049Listed by: KEETON & CO REAL ESTATE - Coming Soon
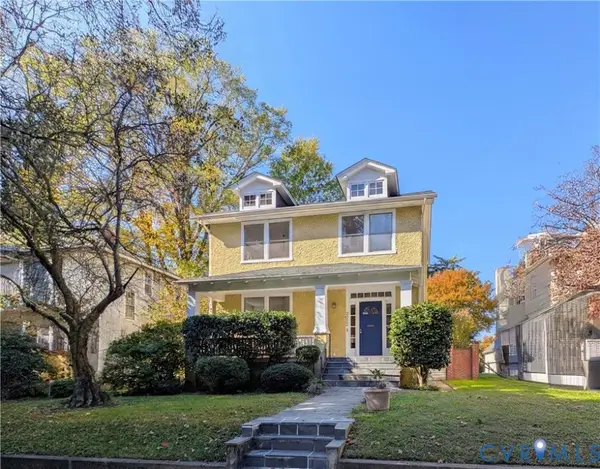 $450,000Coming Soon4 beds 2 baths2,086 sq. ft.
3022 Noble Avenue, Richmond, VA 23222
MLS# 2629272Listed by: SHARE REALTY - Coming Soon
 $1,395,000Coming Soon4 beds 5 baths3,821 sq. ft.
205 Seneca Road, Richmond, VA 23226
MLS# 2628898Listed by: SHAHEEN RUTH MARTIN & FONVILLE - Coming Soon
 $489,900Coming Soon3 beds 2 baths1,695 sq. ft.
7405 Westfield Road, Richmond, VA 23226
MLS# 2629188Listed by: LONG & FOSTER REALTORS - Coming Soon
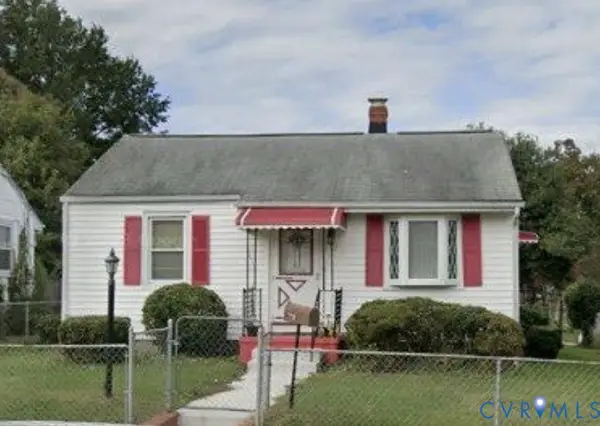 $233,500Coming Soon3 beds 2 baths1,193 sq. ft.
3314 Wellington Street, Richmond, VA 23222
MLS# 2629128Listed by: LONG & FOSTER REALTORS - Coming Soon
 $723,000Coming Soon2 beds 3 baths1,888 sq. ft.
4400 Cary Street Road, Richmond, VA 23221
MLS# 2629126Listed by: PAUL WESLEY REAL ESTATE


Protect your home and budget from life's surprises with an Assurant Home Warranty, backed by a partner that supports you through every step of homeownership. Explore Plans.
© 2023 - 2026 ERA Franchise Systems LLC. All rights reserved. ERA Franchise Systems LLC fully supports the principles of the Fair Housing Act and the Equal Opportunity Act. ERA, ERA Real Estate powered, and their respective logos are registered service marks of ERA Franchise Systems LLC. Each office is independently owned and operated.