
4121 Crestwood Road, Richmond, VA 23227
Local realty services provided by:Napier Realtors ERA
4121 Crestwood Road,Richmond, VA 23227
$749,900
- 5 Beds
- 2 Baths
- 2,610 sq. ft.
- Single family
- Pending
Listed by: joan peaslee
Office: shaheen ruth martin & fonville
MLS#:2622682
Source:RV
Price summary
- Price:$749,900
- Price per sq. ft.:$287.32
About this home
Looking to move to Richmond’s wildly popular Bellevue neighborhood? This slate-roof, stucco-clad Colonial Revival checks all the boxes. It sports a stately design with a columnated portico, a fenced yard and 2,610 square feet of living space. And it’s just a few blocks from the popular shops and restaurants on Bellevue and MacArther avenues. All it needs is your creative vision to make it what it could achieve. Inside, an entrance hall leads to a living room with a fireplace and a formal dining room. Other first-level features include a guest room/office, a “minimalist” kitchen with a butler’s pantry/ kitchen addition, a bathroom and access to a screened porch. The second level has a primary bedroom with access to its own screen porch, as well as three other bedrooms and a hall bath. The topmost level is waiting for your personal touch. Wood floors throughout; lower level with a utility area. Paved driveway. The house is sited on an expansive 1/3-acre lot, with a deck in the rear yard for outdoor gatherings. And with the avenues’ attractions a stroll away, the location couldn’t be better!...
Contact an agent
Home facts
- Year built:1920
- Subdivision & Development:Bellevue Court
- Listing ID #:2622682
- Added:11 day(s) ago
- Updated:September 07, 2026 at 08:07 AM
Rooms and interior
- Bedrooms:5
- Total bathrooms:2
- Full bathrooms:2
- Rooms Total:9
- Flooring:Wood
- Dining Description:Separate/Formal Dining Room
- Kitchen Description:Gas Cooking, Microwave
- Basement:Yes
- Basement Description:Crawl Space, Partial, Walk-Out Access
- Living area:2,610 sq. ft.
Heating and cooling
- Cooling:Central Air
- Heating:Forced Air, Oil
- Central air:Yes
Structure and exterior
- Roof:Metal, Slate
- Year built:1920
- Building area:2,610 sq. ft.
- Lot area:0.38 Acres
- Lot Features:Landscaped, Level
- Architectural Style:Colonial, Two Story
- Construction Materials:Brick, Stucco
- Exterior Features:Deck, Porch
- Levels:Two, Two Story
Schools
- High school:John Marshall
- Middle school:Henderson
- Elementary school:Holton
Utilities
- Water:Public
- Sewer:Public Sewer
Finances and disclosures
- Price:$749,900
- Price per sq. ft.:$287.32
- Tax amount:$6,912 (2026)
Features and amenities
- Appliances:Gas Cooking, Gas Water Heater, Microwave
- Amenities:Ceiling Fans
Parking
- Parking description:Driveway, On Street, Paved, Paved Driveway
 The information being provided is for consumers' personal, non-commercial use and may not be used for any purpose other than to identify prospective properties for purchasing. All information provided is deemed reliable but is not guaranteed accurate.The multiple listing information is provided by Central Virginia Regional Multiple Listing Service, LLC from a copyrighted compilation of listings. The compilation of listings and each individual listing are © 2026 Central Virginia Regional Multiple Listing Service, LLC. All rights reserved.
New listings near 4121 Crestwood Road
- Coming Soon
 $359,900Coming Soon3 beds 2 baths1,384 sq. ft.
6003 Belrun Place, Richmond, VA 23234
MLS# 2624385Listed by: SHARE REALTY - Coming Soon
 $575,000Coming Soon3 beds 2 baths1,380 sq. ft.
1313 Hampton Street, Richmond, VA 23220
MLS# 2624052Listed by: SAMSON PROPERTIES - Coming Soon
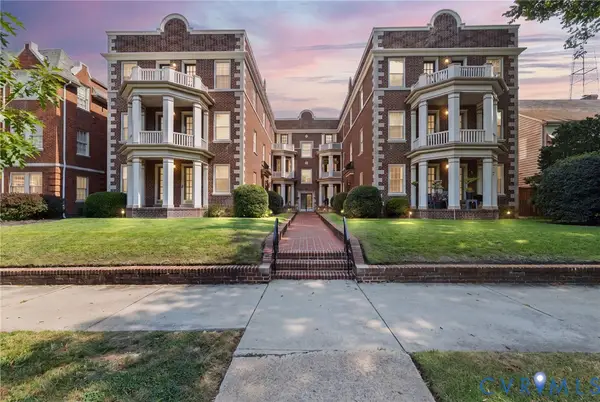 $379,900Coming Soon2 beds 2 baths1,074 sq. ft.
3410 Monument Avenue #U102, Richmond, VA 23221
MLS# 2621680Listed by: JOYNER FINE PROPERTIES - Coming Soon
 $624,900Coming Soon3 beds 3 baths1,532 sq. ft.
2415 Maplewood Avenue, Richmond, VA 23220
MLS# 2624135Listed by: LONG & FOSTER REALTORS - Coming Soon
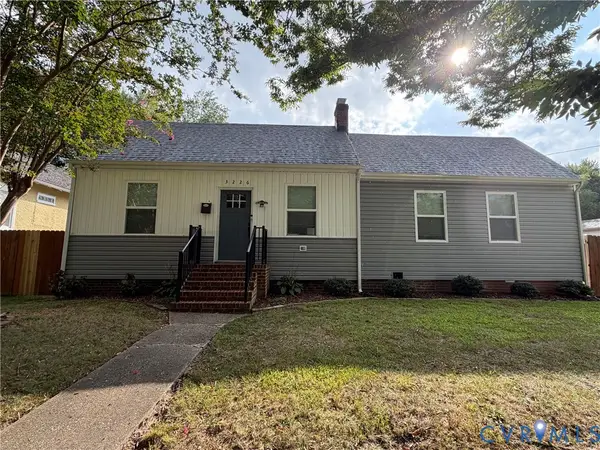 $315,000Coming Soon3 beds 2 baths1,312 sq. ft.
3226 Jeter Avenue, Richmond, VA 23222
MLS# 2623567Listed by: KELLER WILLIAMS REALTY - Coming Soon
 $529,950Coming Soon3 beds 2 baths2,042 sq. ft.
512 N 33rd Street, Richmond, VA 23223
MLS# 2622391Listed by: REAL BROKER LLC - Coming Soon
 $490,000Coming Soon6 beds 3 baths3,057 sq. ft.
2205 Eagles Landing Avenue, Richmond, VA 23231
MLS# 2624237Listed by: EXP REALTY LLC - Coming Soon
 $1,075,000Coming Soon3 beds 3 baths3,068 sq. ft.
1513 Laburnum Park Boulevard, Richmond, VA 23227
MLS# 2622504Listed by: LONG & FOSTER REALTORS - Coming Soon
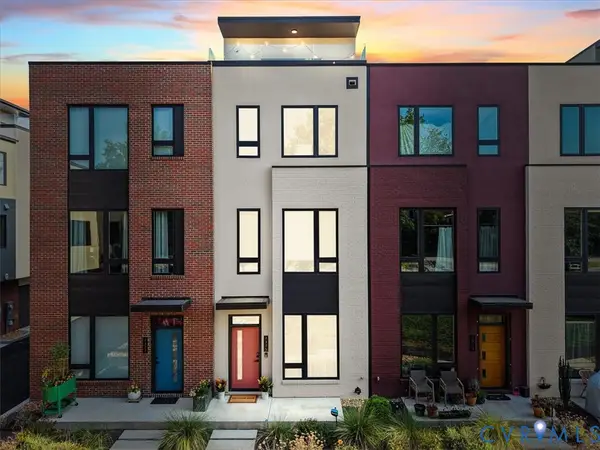 $899,950Coming Soon3 beds 4 baths2,304 sq. ft.
2325 Apple Alley, Richmond, VA 23220
MLS# 2624007Listed by: COMPASS - Coming Soon
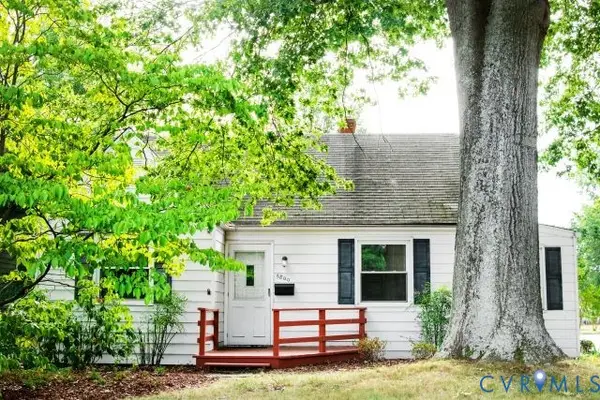 $489,900Coming Soon3 beds 2 baths1,465 sq. ft.
6800 Three Chopt Road, Richmond, VA 23226
MLS# 2623912Listed by: SAMSON PROPERTIES


Protect your home and budget from life's surprises with an Assurant Home Warranty, backed by a partner that supports you through every step of homeownership. Explore Plans.
© 2023 - 2026 ERA Franchise Systems LLC. All rights reserved. ERA Franchise Systems LLC fully supports the principles of the Fair Housing Act and the Equal Opportunity Act. ERA, ERA Real Estate powered, and their respective logos are registered service marks of ERA Franchise Systems LLC. Each office is independently owned and operated.