
5525 Cypressleaf Drive, Richmond, VA 23234
Local realty services provided by:ERA Real Estate Professionals
5525 Cypressleaf Drive,Richmond, VA 23234
$340,000
- 3 Beds
- 2 Baths
- 1,204 sq. ft.
- Single family
- Active
Listed by: marc austin highfill
Office: exit first realty
MLS#:2623454
Source:RV
Price summary
- Price:$340,000
- Price per sq. ft.:$282.39
About this home
3 BEDROOM 2 BATH RANCH HOME in Chesterfield County is ready for a new owner! Enter the home from the charming front porch into the foyer which leads to the living room w/vaulted ceiling, carpet and gas fireplace, EIK w/ plenty of wood cabinetry, laminate countertops, SS appliances & pantry. Continue down the hall to find the Primary Bedroom w/ carpet, C/FAN and attached bath w/ shower, single vanity and C/TILE floor, two additional bedrooms w/ carpet and ample closet space, hall linen closet, laundry closet and shared hall bath w/ tiled tub/shower combo, single vanity and C/TILE floor complete the space. The exterior of the home has a spacious front & back yard, 18x6 covered front porch great for relaxing after a long day. Located close to shopping, dining and entertainment, this home is a MUST SEE! Schedule your tour today!
Contact an agent
Home facts
- Year built:1995
- Subdivision & Development:Hilmar
- Listing ID #:2623454
- Added:47 day(s) ago
- Updated:October 13, 2026 at 10:06 PM
Rooms and interior
- Bedrooms:3
- Total bathrooms:2
- Full bathrooms:2
- Rooms Total:5
- Flooring:Ceramic Tile, Partially Carpeted, Vinyl
- Kitchen Description:Dishwasher, Oven, Pantry, Refrigerator, Smooth Cooktop, Stove
- Basement:Yes
- Basement Description:Crawl Space
- Living area:1,204 sq. ft.
Heating and cooling
- Cooling:Central Air
- Heating:Electric, Heat Pump
- Central air:Yes
Structure and exterior
- Roof:Composition
- Year built:1995
- Building area:1,204 sq. ft.
- Lot area:0.25 Acres
- Architectural Style:Ranch
- Construction Materials:Drywall, Frame, Vinyl Siding
- Levels:One
Schools
- High school:Bird
- Middle school:Falling Creek
- Elementary school:Beulah
Utilities
- Water:Public
- Sewer:Public Sewer
Finances and disclosures
- Price:$340,000
- Price per sq. ft.:$282.39
- Tax amount:$2,462 (2026)
Features and amenities
- Appliances:Dishwasher, Electric Water Heater, Oven, Refrigerator, Smooth Cooktop, Stove
- Amenities:Cathedral Ceilings, Ceiling Fans, Laminate Counters
 The information being provided is for consumers' personal, non-commercial use and may not be used for any purpose other than to identify prospective properties for purchasing. All information provided is deemed reliable but is not guaranteed accurate.The multiple listing information is provided by Central Virginia Regional Multiple Listing Service, LLC from a copyrighted compilation of listings. The compilation of listings and each individual listing are © 2026 Central Virginia Regional Multiple Listing Service, LLC. All rights reserved.
New listings near 5525 Cypressleaf Drive
- Coming Soon
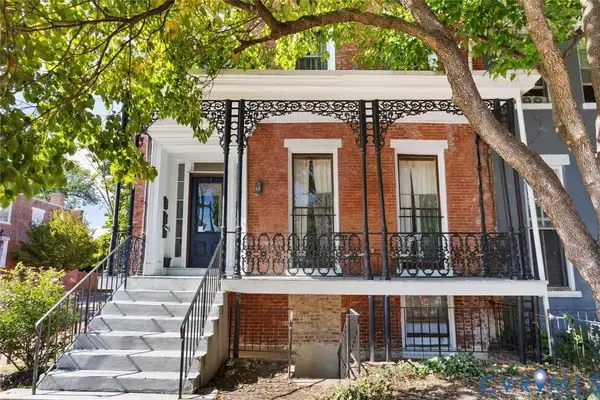 $599,900Coming Soon-- beds -- baths3,044 sq. ft.
101 W Clay Street, Richmond, VA 23220
MLS# 2624901Listed by: SHAHEEN RUTH MARTIN & FONVILLE - Coming Soon
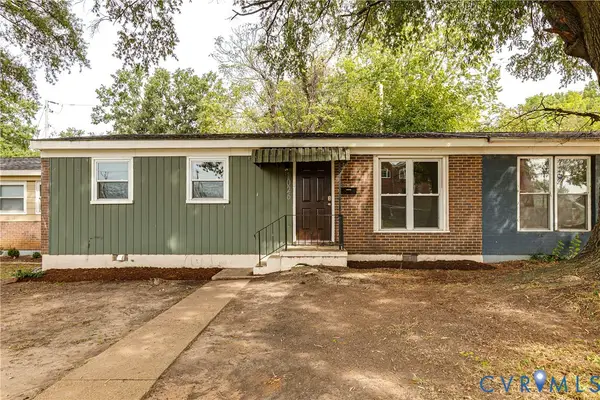 $239,000Coming Soon3 beds 2 baths932 sq. ft.
1026 Kinney Street, Richmond, VA 23220
MLS# 2627183Listed by: COMPASS - Coming Soon
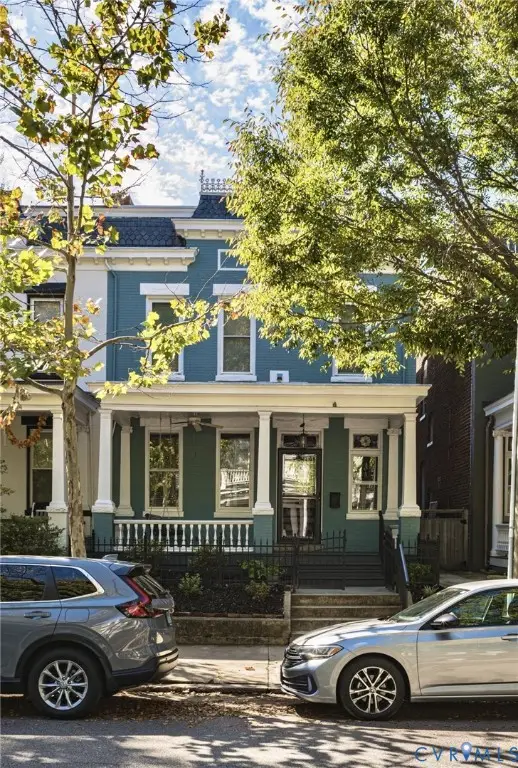 $869,000Coming Soon4 beds 3 baths2,078 sq. ft.
2517 Floyd Avenue, Richmond, VA 23220
MLS# 2627913Listed by: MSE PROPERTIES - Coming Soon
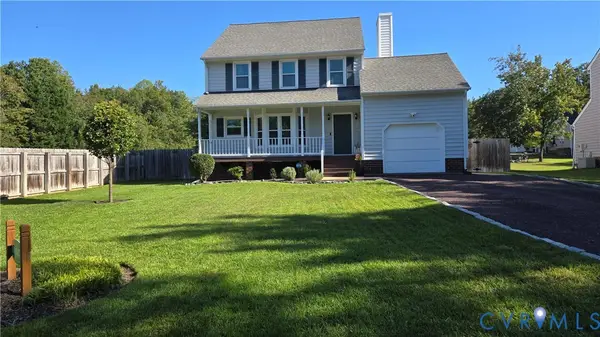 $430,000Coming Soon3 beds 3 baths1,578 sq. ft.
12124 Rutgers Drive, Richmond, VA 23233
MLS# 2626589Listed by: RE/MAX COMMONWEALTH - Coming Soon
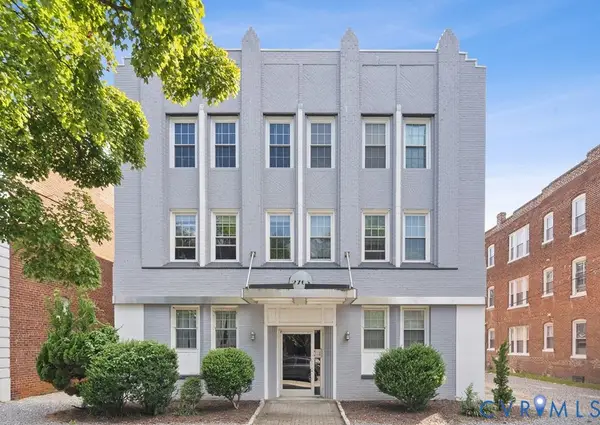 $299,999Coming Soon2 beds 1 baths725 sq. ft.
2705 Hanover Avenue #U6, Richmond, VA 23220
MLS# 2627799Listed by: COMPASS - Coming Soon
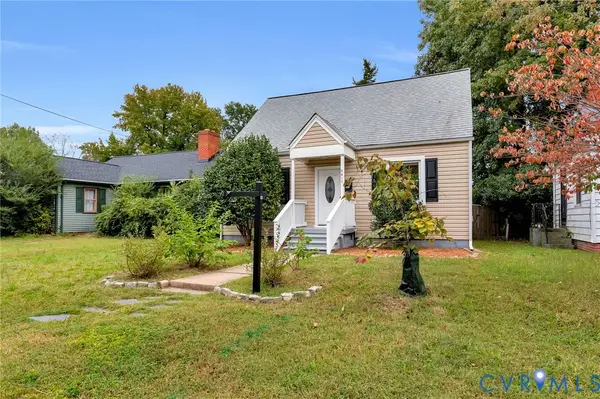 $299,950Coming Soon4 beds 2 baths1,462 sq. ft.
2817 Groveland Avenue, Richmond, VA 23222
MLS# 2627807Listed by: HOMETOWN REALTY - Coming Soon
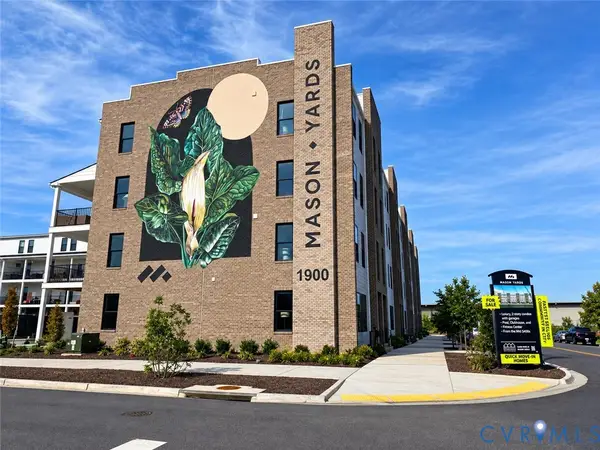 $439,950Coming Soon2 beds 3 baths1,518 sq. ft.
1900 Roseneath Road #U4B, Richmond, VA 23230
MLS# 2627410Listed by: VIRGINIA CAPITAL REALTY - Coming Soon
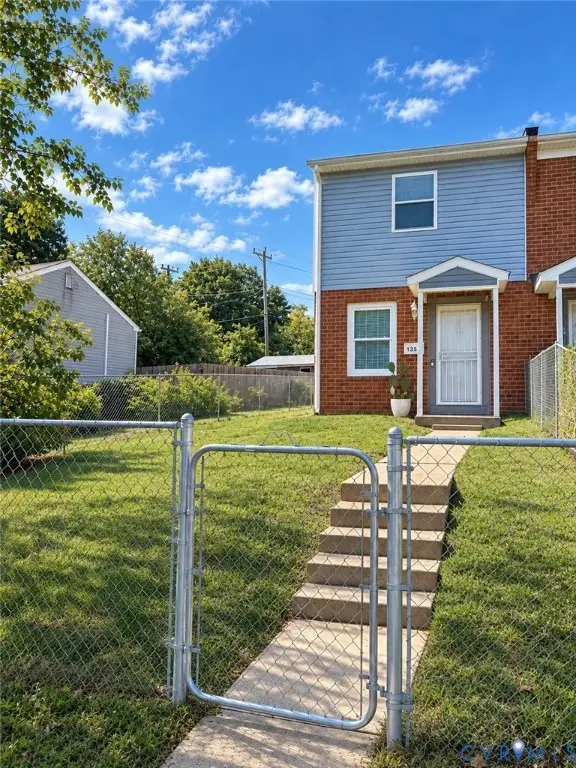 $185,000Coming Soon2 beds 2 baths896 sq. ft.
1351 Minefee Street, Richmond, VA 23224
MLS# 2627826Listed by: 1ST CLASS REAL ESTATE PREMIER HOMES - Coming Soon
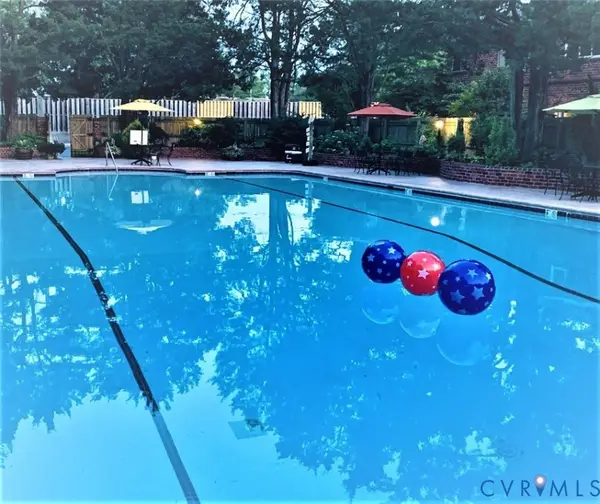 $310,000Coming Soon2 beds 2 baths828 sq. ft.
509 N Hamilton Street #J, Richmond, VA 23221
MLS# 2625971Listed by: SHAHEEN RUTH MARTIN & FONVILLE - Coming Soon
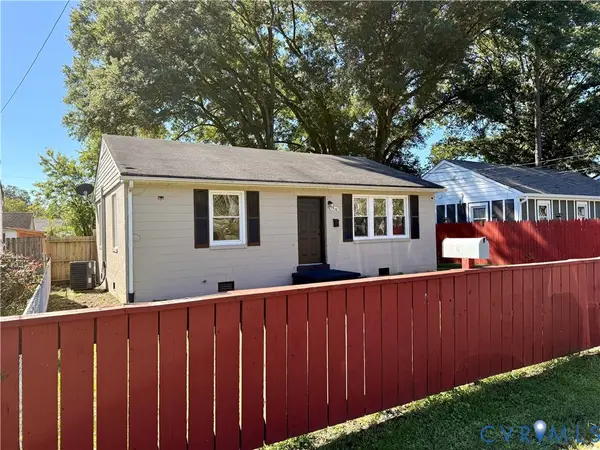 $205,000Coming Soon2 beds 1 baths884 sq. ft.
2510 Courtland Street, Richmond, VA 23234
MLS# 2627428Listed by: LONG & FOSTER REALTORS


Protect your home and budget from life's surprises with an Assurant Home Warranty, backed by a partner that supports you through every step of homeownership. Explore Plans.
© 2023 - 2026 ERA Franchise Systems LLC. All rights reserved. ERA Franchise Systems LLC fully supports the principles of the Fair Housing Act and the Equal Opportunity Act. ERA, ERA Real Estate powered, and their respective logos are registered service marks of ERA Franchise Systems LLC. Each office is independently owned and operated.