
4507 Leonard Parkway, Richmond, VA 23221
Local realty services provided by:Napier Realtors ERA
4507 Leonard Parkway,Richmond, VA 23221
$1,625,000
- 5 Beds
- 5 Baths
- - sq. ft.
- Single family
- Sold
Listed by: jenni comer
Office: real broker llc.
MLS#:2618605
Source:RV
Sorry, we are unable to map this address
Price summary
- Price:$1,625,000
About this home
CUSTOM BUILT TO PERFECTION! A mix of Modern & Traditional style makes this home unique and unlike its competition! Expansive Foyer with Arched Entryways leads you to Open & Airy Floorplan throughout. Formal Dining Room w/Modern Chandelier, Painted Accent Ceiling Detail, Recessed Lighting & Tons of Natural Light! First Floor Home office/Flex Room with French Doors, Recessed Lighting and Storage Closet. Gorgeous Open Kitchen features Custom Soft Closet Cabinetry, Beautiful White Quartz Counters & Backsplash, Under Cabinet Lighting, Stunning Arched Drybar w/Quartz Backsplash, Beverage Fridge, Walk-In Pantry w/Wood Shelving, White GE Cafe Gas Stove/Oven, Microwave Drawer, Dishwasher, Refrigerator & Huge Island with Classic Pendants. Family Room is complete w/Back-lit Built-In Shelving & Cabinetry, Gas FP w/Tile Surround as well as Large Black Sliding Doors to Covered Porch! FIRST FLOOR PRIMARY boasts Vaulted Ceilings with Wallpaper Accent Wall, Modern Sconces, Oversized Walk-In Closet w/Spa Like Bath complete w/Gorgeous Walk-In Shower, Dekton Shower Wall w/Backlit Niche, Motion sensored under Vanity/Shower lighting, Quartz Dual Vanity w/Wall Mount Faucets, Sconce Lighting & Luxurious Freestanding Tub. Accent Wall leading to LOFT AREA is the Perfect Casual Hangout Spot! Wide Plank White Oak Engineered Hardwood Floors Throughout Entire Home. Large Laundry Room w/Cabinetry & Marble Countertops. Second Floor Bedrooms are Spacious & provide Ample Closet Space. 2nd Floor Ensuite allows for Secondary Primary or Teen Suite w/Full Bath & Amazing Tile Shower w/Quartz Bench! Stylish Tile & Hardware in each Bathroom. Conditioned Crawl Space, High Quality Marvin Windows, Off Street Parking Pad, Covered Rear Porch with Composite Decking, Ceiling Fan and Recessed Lighting, Irrigation, Fully Fenced Rear Yard & AMAZING LOCATION....
Contact an agent
Home facts
- Year built:2026
- Subdivision & Development:Colonial Place
- Listing ID #:2618605
- Added:53 day(s) ago
- Updated:September 05, 2026 at 07:18 AM
Rooms and interior
- Bedrooms:5
- Total bathrooms:5
- Full bathrooms:4
- Half bathrooms:1
- Rooms Total:9
- Flooring:Ceramic Tile, Wood
- Dining Description:Separate/Formal Dining Room
- Bathrooms Description:Double Vanity
- Kitchen Description:Dishwasher, Disposal, Microwave, Oven, Pantry, Range Hood, Refrigerator, Wine Cooler
- Bedroom Description:Main Level Primary
- Basement:Yes
- Basement Description:Crawl Space
Heating and cooling
- Cooling:Zoned
- Heating:Natural Gas, Zoned
Structure and exterior
- Year built:2026
- Lot Features:Level
- Architectural Style:Custom, Transitional, Two Story
- Construction Materials:Brick, Drywall, Frame
- Exterior Features:Front Porch, Lighting, Porch, Rear Porch, Sprinkler Irrigation
- Levels:Two, Two Story
Schools
- High school:Thomas Jefferson
- Middle school:Albert Hill
- Elementary school:Munford
Utilities
- Water:Public
- Sewer:Public Sewer
Finances and disclosures
- Price:$1,625,000
- Tax amount:$5,052 (2025)
Features and amenities
- Appliances:Dishwasher, Disposal, Gas Water Heater, Microwave, Oven, Range Hood, Refrigerator, Tankless Water Heater, Wine Cooler
- Amenities:Ceiling Fans, Granite Counters, Recessed Lighting, Walk-In Closets
Parking
- Parking description:Alley Access, Off Street
 The information being provided is for consumers' personal, non-commercial use and may not be used for any purpose other than to identify prospective properties for purchasing. All information provided is deemed reliable but is not guaranteed accurate.The multiple listing information is provided by Central Virginia Regional Multiple Listing Service, LLC from a copyrighted compilation of listings. The compilation of listings and each individual listing are © 2026 Central Virginia Regional Multiple Listing Service, LLC. All rights reserved.
New listings near 4507 Leonard Parkway
- Coming Soon
 $624,900Coming Soon3 beds 3 baths1,532 sq. ft.
2415 Maplewood Avenue, Richmond, VA 23220
MLS# 2624135Listed by: LONG & FOSTER REALTORS - Coming Soon
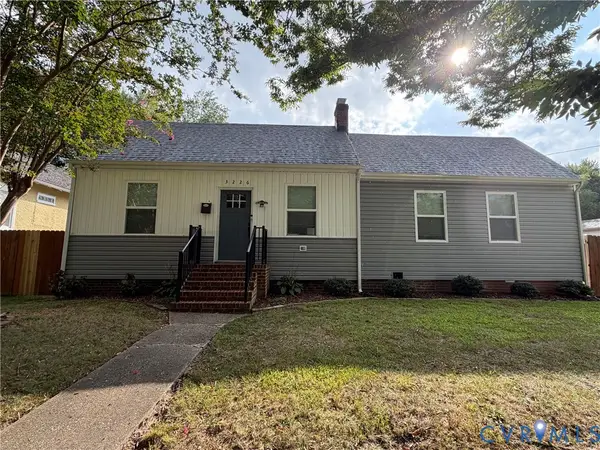 $315,000Coming Soon3 beds 2 baths1,312 sq. ft.
3226 Jeter Avenue, Richmond, VA 23222
MLS# 2623567Listed by: KELLER WILLIAMS REALTY - Coming Soon
 $529,950Coming Soon3 beds 2 baths2,042 sq. ft.
512 N 33rd Street, Richmond, VA 23223
MLS# 2622391Listed by: REAL BROKER LLC - Coming Soon
 $490,000Coming Soon6 beds 3 baths3,057 sq. ft.
2205 Eagles Landing Avenue, Richmond, VA 23231
MLS# 2624237Listed by: EXP REALTY LLC - Coming Soon
 $1,075,000Coming Soon3 beds 3 baths3,068 sq. ft.
1513 Laburnum Park Boulevard, Richmond, VA 23227
MLS# 2622504Listed by: LONG & FOSTER REALTORS - Coming Soon
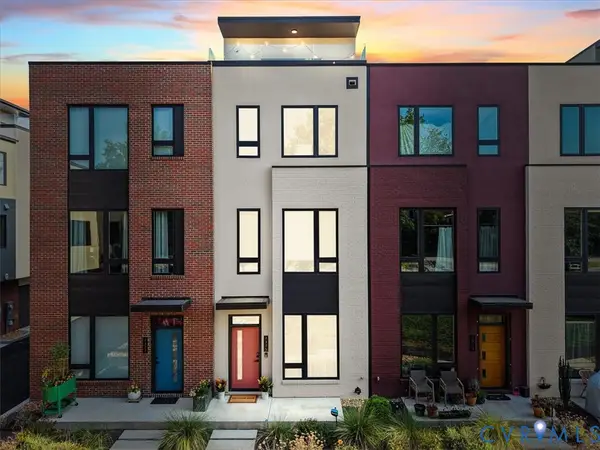 $899,950Coming Soon3 beds 4 baths2,304 sq. ft.
2325 Apple Alley, Richmond, VA 23220
MLS# 2624007Listed by: COMPASS - Coming Soon
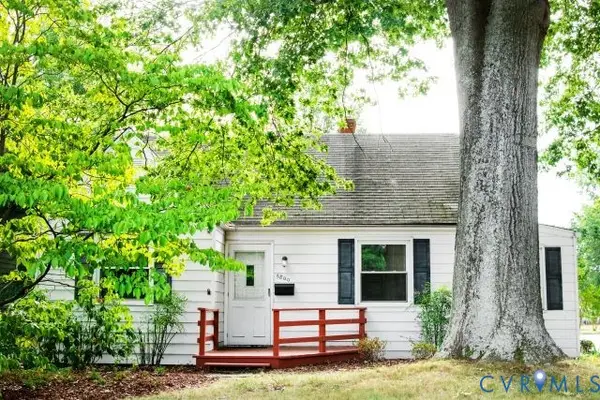 $489,900Coming Soon3 beds 2 baths1,465 sq. ft.
6800 Three Chopt Road, Richmond, VA 23226
MLS# 2623912Listed by: SAMSON PROPERTIES - Coming Soon
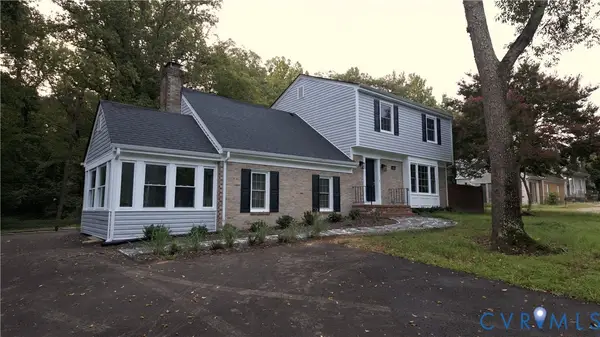 $524,950Coming Soon4 beds 3 baths2,317 sq. ft.
3901 Cedar Grove Road, Richmond, VA 23235
MLS# 2623369Listed by: SAMSON PROPERTIES - Coming Soon
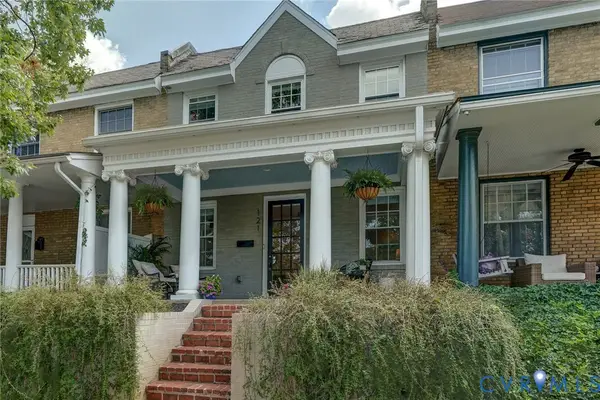 $599,900Coming Soon2 beds 3 baths1,607 sq. ft.
121 S Mulberry Street, Richmond, VA 23220
MLS# 2621672Listed by: LONG & FOSTER REALTORS - Coming Soon
 $514,950Coming Soon3 beds 3 baths1,932 sq. ft.
3610 Montrose Avenue, Richmond, VA 23222
MLS# 2623526Listed by: LONG & FOSTER REALTORS


Protect your home and budget from life's surprises with an Assurant Home Warranty, backed by a partner that supports you through every step of homeownership. Explore Plans.
© 2023 - 2026 ERA Franchise Systems LLC. All rights reserved. ERA Franchise Systems LLC fully supports the principles of the Fair Housing Act and the Equal Opportunity Act. ERA, ERA Real Estate powered, and their respective logos are registered service marks of ERA Franchise Systems LLC. Each office is independently owned and operated.