
453 W 7th Street, Richmond, VA 23224
Local realty services provided by:ERA Real Estate Professionals
453 W 7th Street,Richmond, VA 23224
$899,900
- 4 Beds
- 5 Baths
- 3,068 sq. ft.
- Townhouse
- Active
Listed by: jenny maraghy
Office: compass
MLS#:2624677
Source:RV
Price summary
- Price:$899,900
- Price per sq. ft.:$293.32
- Monthly HOA dues:$210
About this home
Unobstructed James River and downtown skyline panoramas anchor this luxury riverfront residence, featuring a 4th-floor entertainer’s terrace with a built-in wet bar, a 2-car EV garage, and a shaft already framed for a private elevator. Designed for low-maintenance executive living directly at the foot of the T. Tyler Potterfield Bridge, this layout pairs an expansive fireplace-centered living level with four private bedroom suites. Host cocktail hour on the private top-floor terrace as city lights reflect off the river, or cross the pedestrian bridge on foot for direct downtown access, river trails, and Brown’s Island events. Zero yard maintenance, architectural finishes throughout, and turnkey riverfront access make this Richmond’s premier lock-and-leave urban retreat. Schedule your private rooftop showing today.
Contact an agent
Home facts
- Year built:2022
- Subdivision & Development:Manchester
- Listing ID #:2624677
- Added:53 day(s) ago
- Updated:November 11, 2026 at 03:45 PM
Rooms and interior
- Bedrooms:4
- Total bathrooms:5
- Full bathrooms:4
- Half bathrooms:1
- Rooms Total:12
- Flooring:Partially Carpeted, Tile, Wood
- Dining Description:Dining Area, Separate/Formal Dining Room
- Bathrooms Description:Double Vanity
- Kitchen Description:Dishwasher, Disposal, Gas Cooking, Kitchen Island, Microwave, Oven, Pantry, Refrigerator, Stove, Wine Cooler
- Living area:3,068 sq. ft.
Heating and cooling
- Cooling:Central Air, Electric, Zoned
- Heating:Electric, Heat Pump, Zoned
- Central air:Yes
Structure and exterior
- Year built:2022
- Building area:3,068 sq. ft.
- Lot area:0.03 Acres
- Architectural Style:Custom
- Construction Materials:Block, Brick, Drywall, Frame
- Exterior Features:Balcony
- Levels:Three Or More
Schools
- High school:Armstrong
- Middle school:Martin Luther King Jr.
- Elementary school:Blackwell
Utilities
- Water:Public
- Sewer:Public Sewer
Finances and disclosures
- Price:$899,900
- Price per sq. ft.:$293.32
- Tax amount:$8,820 (2025)
Features and amenities
- Appliances:Dishwasher, Disposal, Dryer, Gas Cooking, Gas Water Heater, Microwave, Oven, Refrigerator, Stove, Tankless Water Heater, Washer, Wine Cooler
- Laundry features:Dryer, Dryer Hookup, Washer, Washer Hookup
- Amenities:Fire Sprinkler System, Granite Counters, High Ceilings, Landscaping, Management, Recessed Lighting, Thermal Windows, Walk-In Closets
Parking
- Parking description:Attached, Garage
- Garage:Yes
- Garage spaces:2
 The information being provided is for consumers' personal, non-commercial use and may not be used for any purpose other than to identify prospective properties for purchasing. All information provided is deemed reliable but is not guaranteed accurate.The multiple listing information is provided by Central Virginia Regional Multiple Listing Service, LLC from a copyrighted compilation of listings. The compilation of listings and each individual listing are © 2026 Central Virginia Regional Multiple Listing Service, LLC. All rights reserved.
New listings near 453 W 7th Street
- Coming Soon
 $335,000Coming Soon4 beds 3 baths1,816 sq. ft.
3114 1st Avenue, Richmond, VA 23222
MLS# 2630187Listed by: HOMETOWN REALTY - Coming Soon
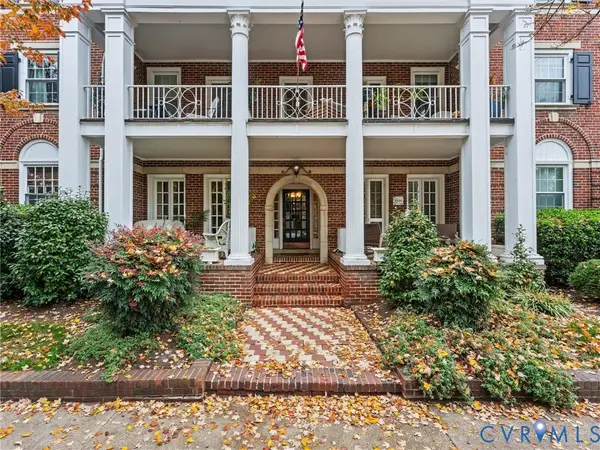 Listed by ERA$339,900Coming Soon2 beds 1 baths941 sq. ft.
2810 Kensington Avenue #U2, Richmond, VA 23221
MLS# 2629644Listed by: NAPIER REALTORS ERA - Coming Soon
 $299,950Coming Soon3 beds 2 baths1,544 sq. ft.
6233 Forest Hill Avenue, Richmond, VA 23225
MLS# 2629829Listed by: SAMSON PROPERTIES - Coming Soon
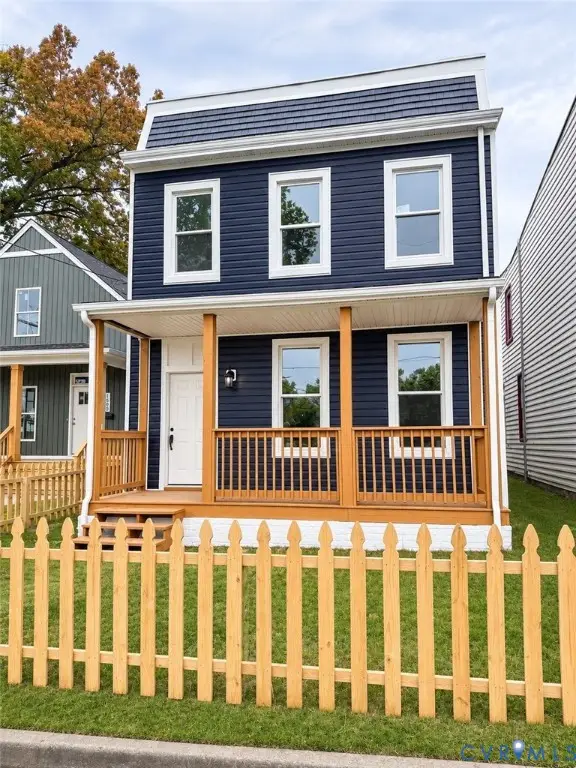 $349,900Coming Soon3 beds 3 baths1,764 sq. ft.
1502 Rogers Street, Richmond, VA 23223
MLS# 2629271Listed by: RIVER CITY ELITE PROPERTIES - REAL BROKER - Coming Soon
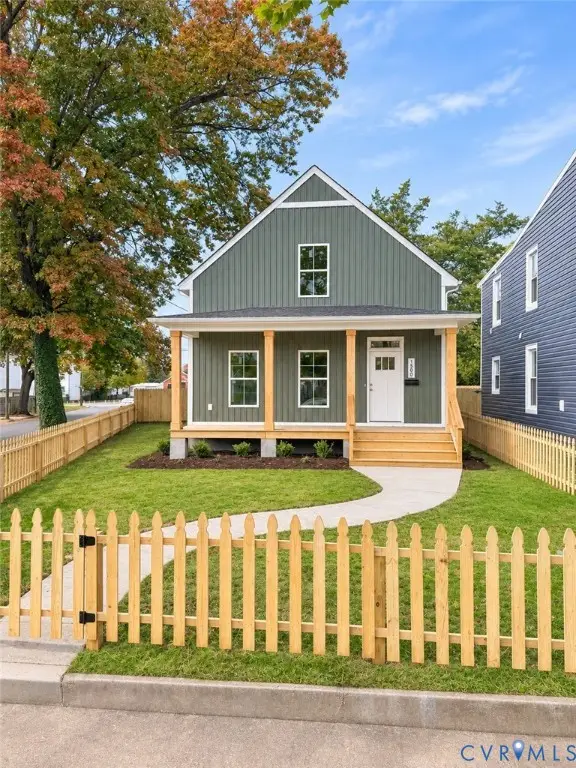 $349,900Coming Soon3 beds 3 baths1,668 sq. ft.
1500 Rogers Street, Richmond, VA 23223
MLS# 2629708Listed by: RIVER CITY ELITE PROPERTIES - REAL BROKER - Coming Soon
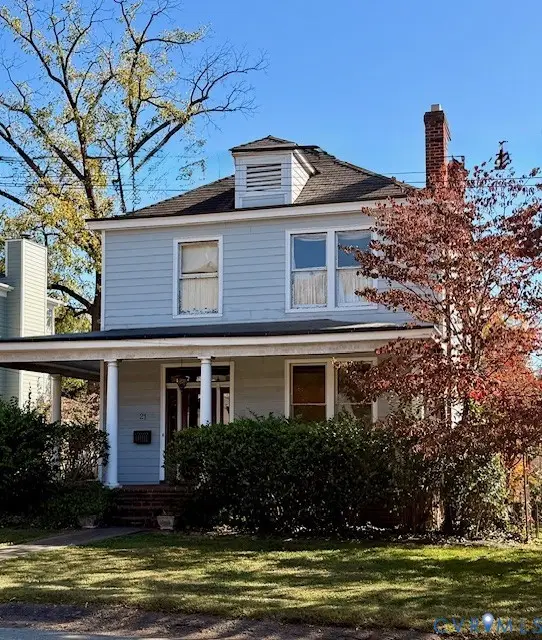 $725,000Coming Soon3 beds 2 baths2,011 sq. ft.
21 Libbie Avenue, Richmond, VA 23226
MLS# 2629468Listed by: LONG & FOSTER REALTORS - Coming Soon
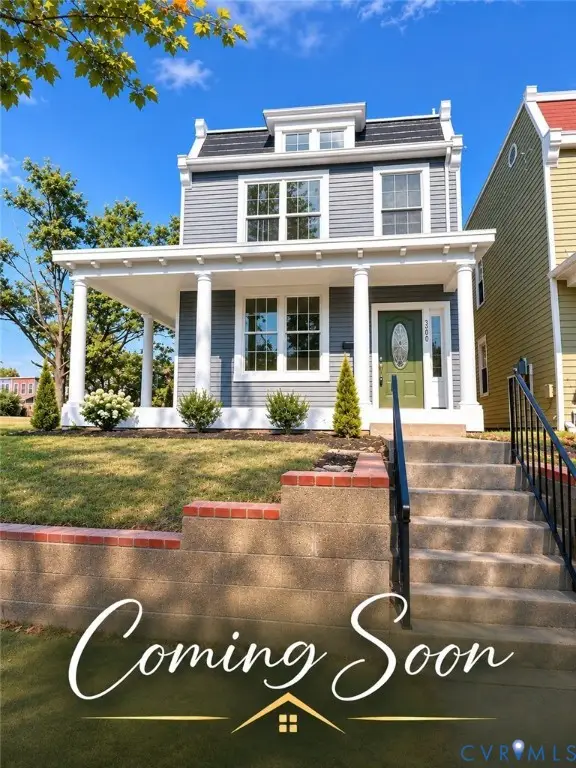 $489,950Coming Soon3 beds 3 baths1,654 sq. ft.
3200 P Street, Richmond, VA 23223
MLS# 2629576Listed by: SAMSON PROPERTIES - Coming Soon
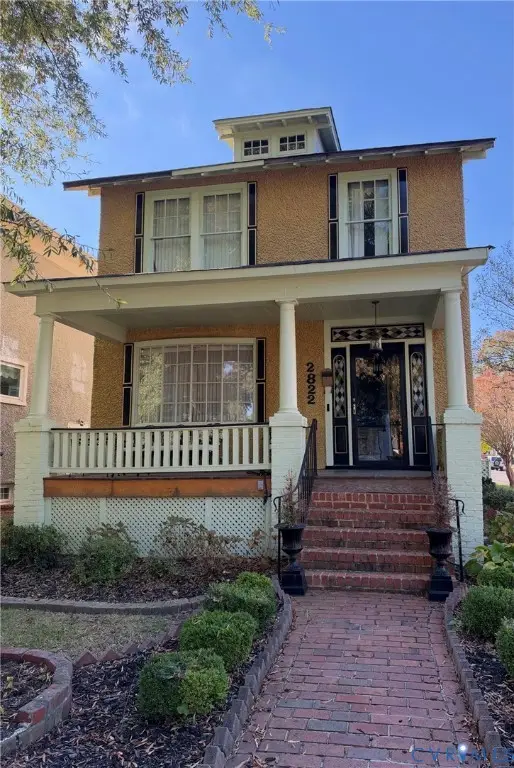 $260,000Coming Soon3 beds 2 baths1,768 sq. ft.
2822 Edgewood Avenue, Richmond, VA 23222
MLS# 2629171Listed by: JOYNER FINE PROPERTIES - Coming Soon
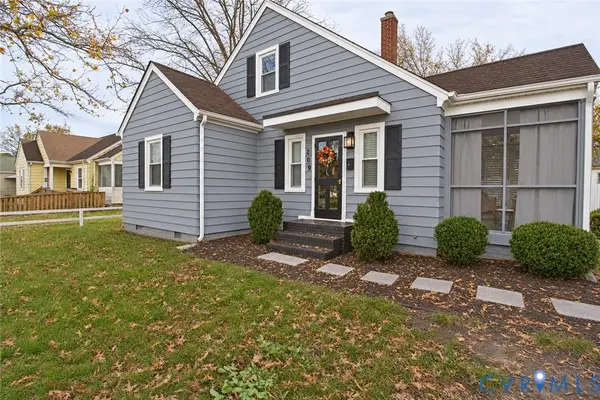 $299,000Coming Soon3 beds 2 baths1,250 sq. ft.
209 W Laburnum Avenue, Richmond, VA 23222
MLS# 2629527Listed by: BOYD REALTY GROUP - Coming Soon
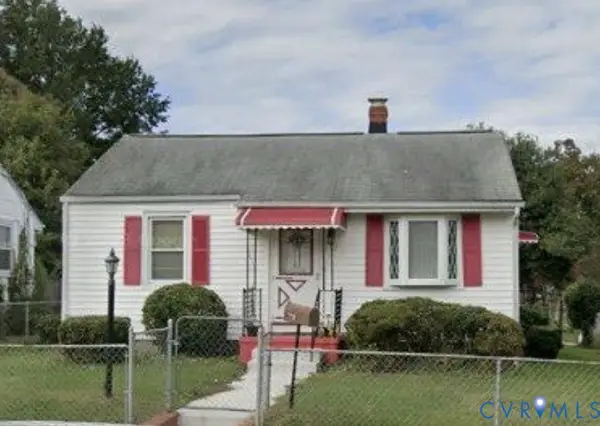 $233,500Coming Soon3 beds 2 baths1,193 sq. ft.
3314 Wellington Street, Richmond, VA 23222
MLS# 2629128Listed by: LONG & FOSTER REALTORS


Protect your home and budget from life's surprises with an Assurant Home Warranty, backed by a partner that supports you through every step of homeownership. Explore Plans.
© 2023 - 2026 ERA Franchise Systems LLC. All rights reserved. ERA Franchise Systems LLC fully supports the principles of the Fair Housing Act and the Equal Opportunity Act. ERA, ERA Real Estate powered, and their respective logos are registered service marks of ERA Franchise Systems LLC. Each office is independently owned and operated.