
4703 Stuart Avenue, Richmond, VA 23226
Local realty services provided by:ERA Woody Hogg & Assoc.
4703 Stuart Avenue,Richmond, VA 23226
$1,350,000
- 4 Beds
- 3 Baths
- 3,576 sq. ft.
- Single family
- Active
Upcoming open houses
- Thu, Oct 0804:30 pm - 06:30 pm
Listed by: jenny maraghy
Office: compass
MLS#:2625912
Source:RV
Price summary
- Price:$1,350,000
- Price per sq. ft.:$377.52
About this home
On a quiet, low-traffic avenue in a highly coveted Near West End neighborhood, this exceptional 4yo home offers the peace of mind of "like-new", low-maintenance construction. Enjoy an unbeatable, walkable lifestyle steps from top-rated Mary Munford Elementary, the playground, and premier shopping/dining at Libbie & Grove.
Inside, an exceptionally bright, spacious layout boasts pristine hardwoods and airy 9ft ceilings across the 1st and 2nd floors. The grand open foyer provides sweeping views through to the expansive screened porch and private rear yard. Flanking the entrance are a generous dining room and a handsome flex room perfect for a home office or formal sitting room.
At the heart of the home is a stylish Chef’s Kitchen with premium Bosch appliances, endless custom storage, and a butler’s pantry/drop zone. This hub flows seamlessly into the main living and breakfast areas for modern living.
Upstairs, the luxury primary suite features vast storage, dedicated his-and-hers walk-in closets, and a stunning bath with a large, beautifully tiled, glass walk-in shower. 3 additional bright bedrooms easily accommodate guests or creative studios.
A rare find, the fully finished 3rd-floor bonus space features full 8ft ceilings—ideal as a media room or secondary suite. It comes complete with a separate room already plumbed for a future full bath.
Embrace year-round outdoor living with classic Richmond front and screened back porches. The landscaped, fully fenced backyard features a premium stone patio and mature plantings. Just beyond, a rare, coveted 20'x20' paved rear pad offers effortless off-street parking....
Contact an agent
Home facts
- Year built:2022
- Subdivision & Development:Colonial Place
- Listing ID #:2625912
- Added:1 day(s) ago
- Updated:October 07, 2026 at 05:01 AM
Rooms and interior
- Bedrooms:4
- Total bathrooms:3
- Full bathrooms:2
- Half bathrooms:1
- Rooms Total:10
- Flooring:Wood
- Dining Description:Breakfast Area, Dining Area
- Bathrooms Description:Double Vanity
- Kitchen Description:Dishwasher, Disposal, Gas Cooking, Kitchen Island, Microwave, Oven, Pantry, Refrigerator, Stove, Wine Cooler
- Basement:Yes
- Basement Description:Crawl Space
- Living area:3,576 sq. ft.
Heating and cooling
- Cooling:Central Air, Zoned
- Heating:Electric, Heat Pump, Zoned
- Central air:Yes
Structure and exterior
- Roof:Composition, Shingle
- Year built:2022
- Building area:3,576 sq. ft.
- Lot area:0.15 Acres
- Architectural Style:Two Story
- Construction Materials:Block, Drywall, Frame
- Exterior Features:Front Porch, Porch
- Levels:Three Or More, Two Story
Schools
- High school:Thomas Jefferson
- Middle school:Albert Hill
- Elementary school:Munford
Utilities
- Water:Public
- Sewer:Public Sewer
Finances and disclosures
- Price:$1,350,000
- Price per sq. ft.:$377.52
- Tax amount:$13,140 (2025)
Features and amenities
- Appliances:Dishwasher, Disposal, Dryer, Electric Water Heater, Gas Cooking, Microwave, Oven, Refrigerator, Stove, Washer, Wine Cooler
- Laundry features:Dryer, Dryer Hookup, Washer, Washer Hookup
- Amenities:Ceiling Fans, Granite Counters, High Ceilings, Recessed Lighting, Thermal Windows, Walk-In Closets
Parking
- Parking description:Off Street
 The information being provided is for consumers' personal, non-commercial use and may not be used for any purpose other than to identify prospective properties for purchasing. All information provided is deemed reliable but is not guaranteed accurate.The multiple listing information is provided by Central Virginia Regional Multiple Listing Service, LLC from a copyrighted compilation of listings. The compilation of listings and each individual listing are © 2026 Central Virginia Regional Multiple Listing Service, LLC. All rights reserved.
New listings near 4703 Stuart Avenue
- Coming Soon
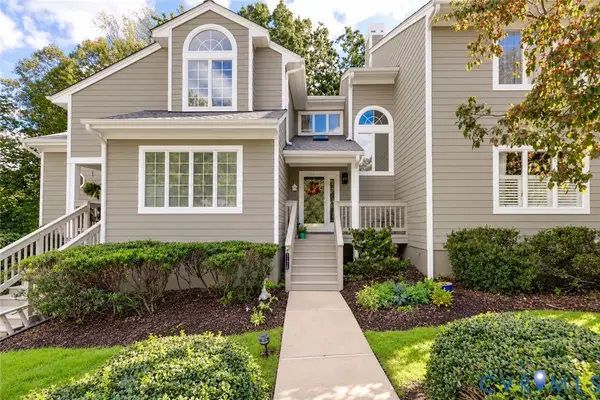 $450,000Coming Soon3 beds 3 baths2,240 sq. ft.
3131 Stony Point Road #B, Richmond, VA 23235
MLS# 2627237Listed by: REAL BROKER LLC - Coming Soon
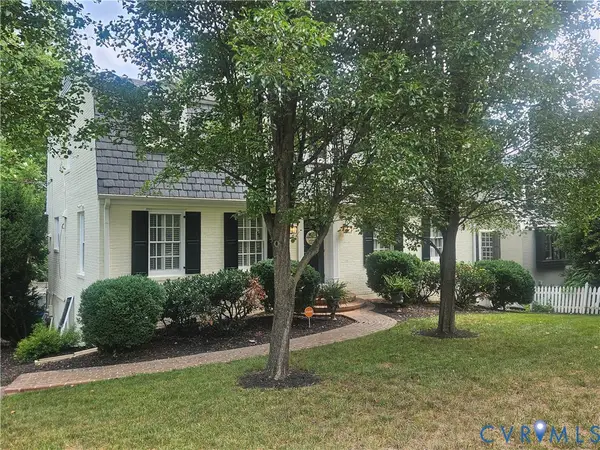 $1,250,000Coming Soon3 beds 4 baths3,849 sq. ft.
5418 Cary Street Road, Richmond, VA 23226
MLS# 2614913Listed by: LONG & FOSTER REALTORS - Coming Soon
 $424,950Coming Soon2 beds 2 baths1,039 sq. ft.
45 E Lock Lane #U8, Richmond, VA 23226
MLS# 2627273Listed by: LONG & FOSTER REALTORS - Coming Soon
 $374,900Coming Soon3 beds 2 baths1,414 sq. ft.
3412 Delaware Avenue, Richmond, VA 23222
MLS# 2627258Listed by: LONG & FOSTER REALTORS - Coming Soon
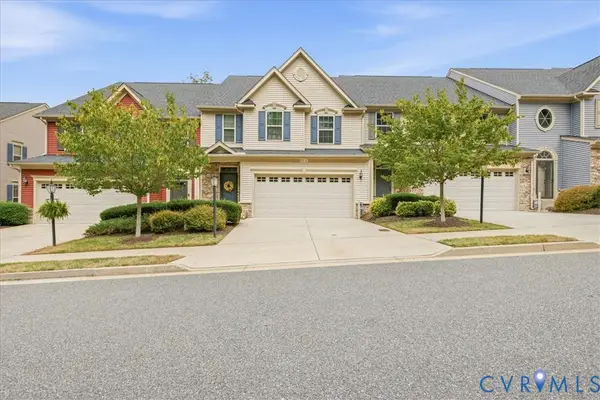 $459,000Coming Soon3 beds 3 baths2,256 sq. ft.
5716 Riverside Place, Richmond, VA 23225
MLS# 2624435Listed by: SAMSON PROPERTIES - Coming Soon
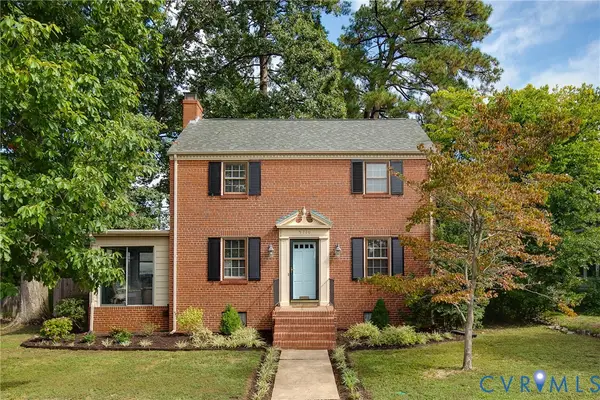 $550,000Coming Soon3 beds 2 baths1,379 sq. ft.
5710 Park Avenue, Richmond, VA 23226
MLS# 2625768Listed by: RIVER FOX REALTY - Coming Soon
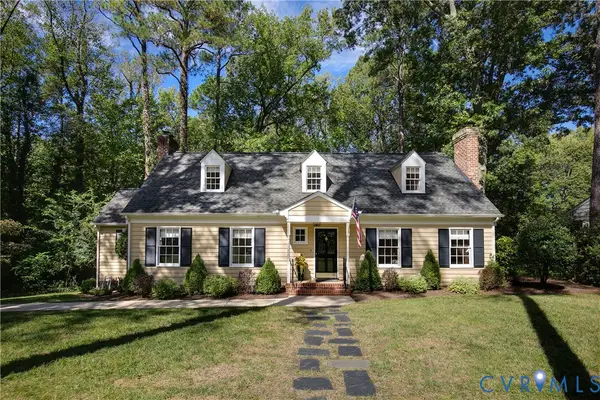 $830,000Coming Soon4 beds 4 baths2,695 sq. ft.
4508 Arrowhead Road, Richmond, VA 23235
MLS# 2626282Listed by: RIVER FOX REALTY - Coming SoonOpen Sat, 1 to 4pm
 $430,000Coming Soon3 beds 2 baths1,060 sq. ft.
5312 Marian St, RICHMOND, VA 23226
MLS# VARC2000982Listed by: REAL BROKER, LLC - Coming Soon
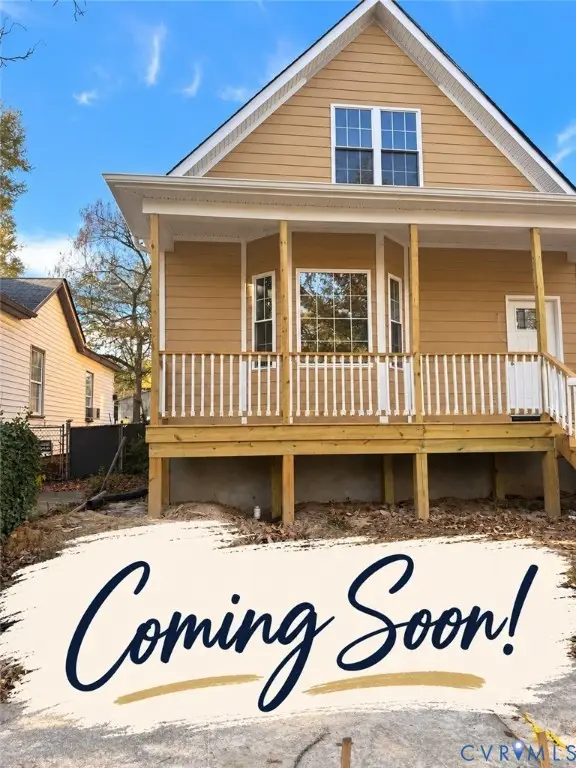 $369,950Coming Soon3 beds 2 baths1,728 sq. ft.
3303 Decatur Street, Richmond, VA 23224
MLS# 2627154Listed by: SAMSON PROPERTIES - Coming Soon
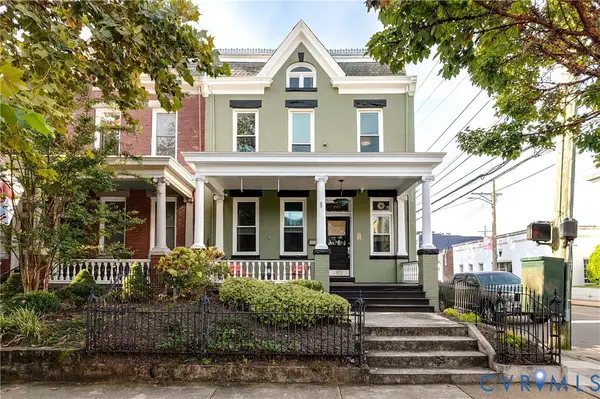 $699,000Coming Soon4 beds 3 baths2,050 sq. ft.
2525 Floyd Avenue, Richmond, VA 23220
MLS# 2626446Listed by: THE STEELE GROUP


Protect your home and budget from life's surprises with an Assurant Home Warranty, backed by a partner that supports you through every step of homeownership. Explore Plans.
© 2023 - 2026 ERA Franchise Systems LLC. All rights reserved. ERA Franchise Systems LLC fully supports the principles of the Fair Housing Act and the Equal Opportunity Act. ERA, ERA Real Estate powered, and their respective logos are registered service marks of ERA Franchise Systems LLC. Each office is independently owned and operated.