
4717 Sylvan Road, Richmond, VA 23225
Local realty services provided by:ERA Woody Hogg & Assoc.
4717 Sylvan Road,Richmond, VA 23225
$565,000
- 3 Beds
- 2 Baths
- 1,560 sq. ft.
- Single family
- Active
Listed by: lori gregory
Office: ingram & associates-hopewell
MLS#:2629837
Source:RV
Price summary
- Price:$565,000
- Price per sq. ft.:$362.18
About this home
Welcome to Westover Hills, a beloved Richmond neighborhood where tree-lined streets and close-knit community create a timeless sense of home. This classic Colonial offers refinished hardwood floors (2026), charming original wood doors and professionally painted interior (2026), adding a bright refreshed feel. The living room offers plenty of space, a brick FP and easy access to the side porch. A dining room, updated half bath and kitchen, featuring a peninsula counter, ideal for morning coffee, as well as access to the covered rear porch round out the first level. Upstairs, you'll find three bedrooms, an updated bath, and a walk-up attic that is floored, ready for future possibilities. An unfinished basement provides laundry amenities, extra storage and flex space. Convenient perks include Gutter Helmet install (2024), fenced rear yard and a detached garage with newer roof (2023), for off street parking. A true highlight of this property is the location! Convenient access to highways combined with walkability to nearby eateries, local Farmers Market, trails, Forest Hill Park and the James River offers a blend of charm, outdoor recreation and city life that truly makes it shine....
Contact an agent
Home facts
- Year built:1938
- Subdivision & Development:Westover Hills
- Listing ID #:2629837
- Added:4 day(s) ago
- Updated:November 11, 2026 at 03:45 PM
Rooms and interior
- Bedrooms:3
- Total bathrooms:2
- Full bathrooms:1
- Half bathrooms:1
- Rooms Total:6
- Flooring:Wood
- Dining Description:Separate/Formal Dining Room
- Kitchen Description:Dishwasher, Electric Cooking, Exhaust Fan, Oven, Pantry, Refrigerator, Smooth Cooktop, Stove
- Basement:Yes
- Basement Description:Interior Entry, Partial, Unfinished
- Living area:1,560 sq. ft.
Heating and cooling
- Cooling:Attic Fan, Window Units
- Heating:Hot Water, Oil, Radiators
Structure and exterior
- Roof:Shingle, Slate
- Year built:1938
- Building area:1,560 sq. ft.
- Lot area:0.15 Acres
- Lot Features:Level
- Architectural Style:Colonial, Two Story
- Construction Materials:Aluminum Siding, Drywall, Frame, Plaster, Vinyl Siding
- Exterior Features:Rear Porch, Side Porch
- Levels:Two, Two Story
Schools
- High school:Huguenot
- Middle school:Thompson
- Elementary school:Westover Hills
Utilities
- Water:Public
- Sewer:Public Sewer
Finances and disclosures
- Price:$565,000
- Price per sq. ft.:$362.18
- Tax amount:$5,736 (2025)
Features and amenities
- Appliances:Dishwasher, Dryer, Electric Cooking, Electric Water Heater, Exhaust Fan, Oven, Refrigerator, Smooth Cooktop, Stove, Washer
- Laundry features:Dryer, Dryer Hookup, Washer, Washer Hookup
- Amenities:Ceiling Fans, Smoke Detectors, Solid Surface Counters
Parking
- Parking description:Detached, Garage, Off Street, On Street
- Garage:Yes
- Garage spaces:1
 The information being provided is for consumers' personal, non-commercial use and may not be used for any purpose other than to identify prospective properties for purchasing. All information provided is deemed reliable but is not guaranteed accurate.The multiple listing information is provided by Central Virginia Regional Multiple Listing Service, LLC from a copyrighted compilation of listings. The compilation of listings and each individual listing are © 2026 Central Virginia Regional Multiple Listing Service, LLC. All rights reserved.
New listings near 4717 Sylvan Road
- Coming Soon
 $335,000Coming Soon4 beds 3 baths1,816 sq. ft.
3114 1st Avenue, Richmond, VA 23222
MLS# 2630187Listed by: HOMETOWN REALTY - Coming Soon
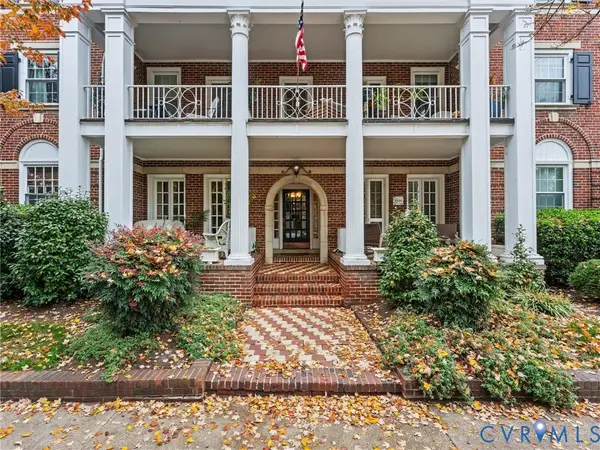 Listed by ERA$339,900Coming Soon2 beds 1 baths941 sq. ft.
2810 Kensington Avenue #U2, Richmond, VA 23221
MLS# 2629644Listed by: NAPIER REALTORS ERA - Coming Soon
 $299,950Coming Soon3 beds 2 baths1,544 sq. ft.
6233 Forest Hill Avenue, Richmond, VA 23225
MLS# 2629829Listed by: SAMSON PROPERTIES - Coming Soon
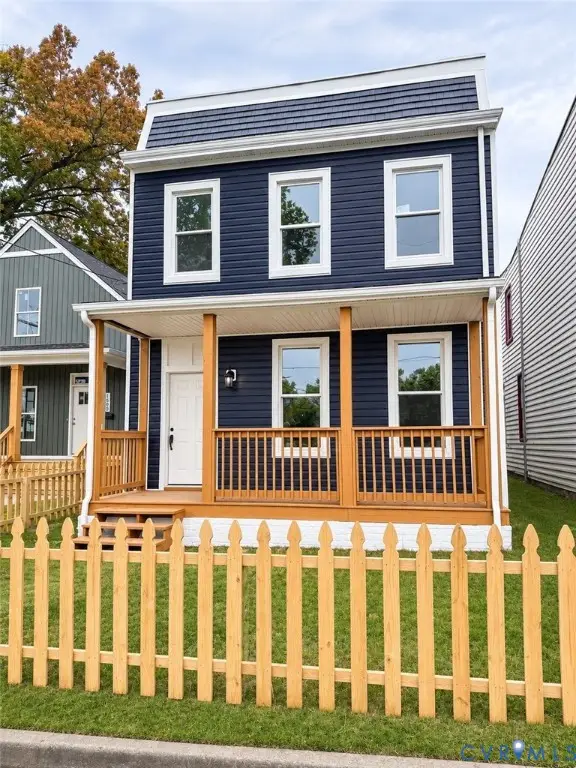 $349,900Coming Soon3 beds 3 baths1,764 sq. ft.
1502 Rogers Street, Richmond, VA 23223
MLS# 2629271Listed by: RIVER CITY ELITE PROPERTIES - REAL BROKER - Coming Soon
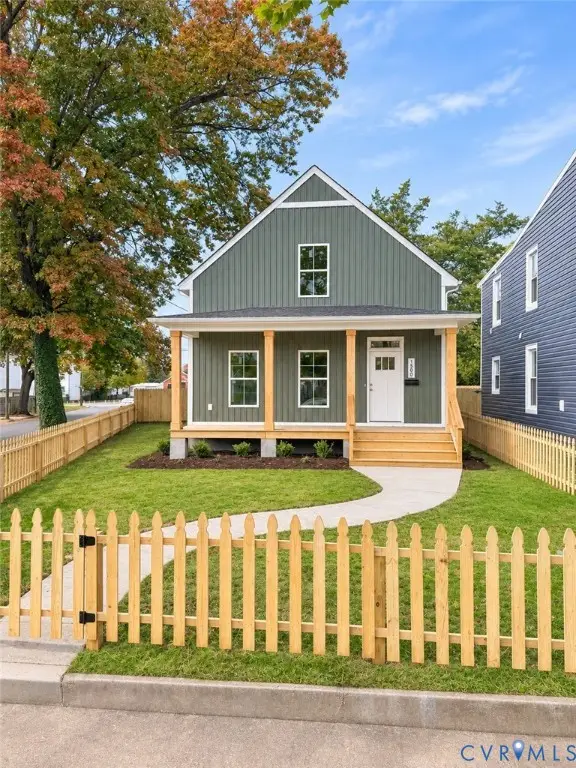 $349,900Coming Soon3 beds 3 baths1,668 sq. ft.
1500 Rogers Street, Richmond, VA 23223
MLS# 2629708Listed by: RIVER CITY ELITE PROPERTIES - REAL BROKER - Coming Soon
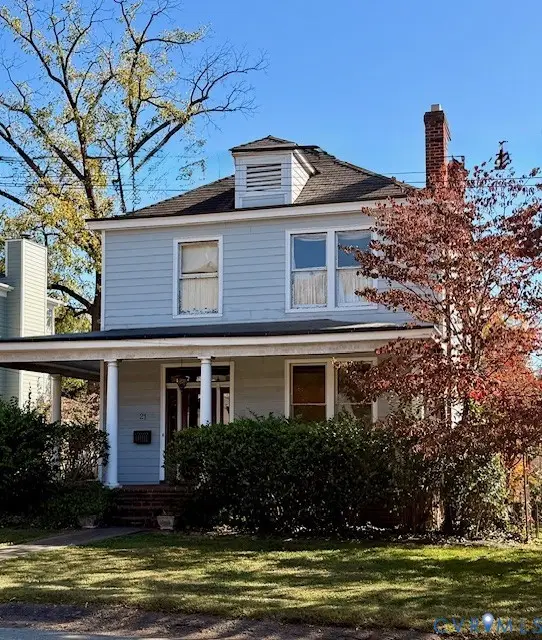 $725,000Coming Soon3 beds 2 baths2,011 sq. ft.
21 Libbie Avenue, Richmond, VA 23226
MLS# 2629468Listed by: LONG & FOSTER REALTORS - Coming Soon
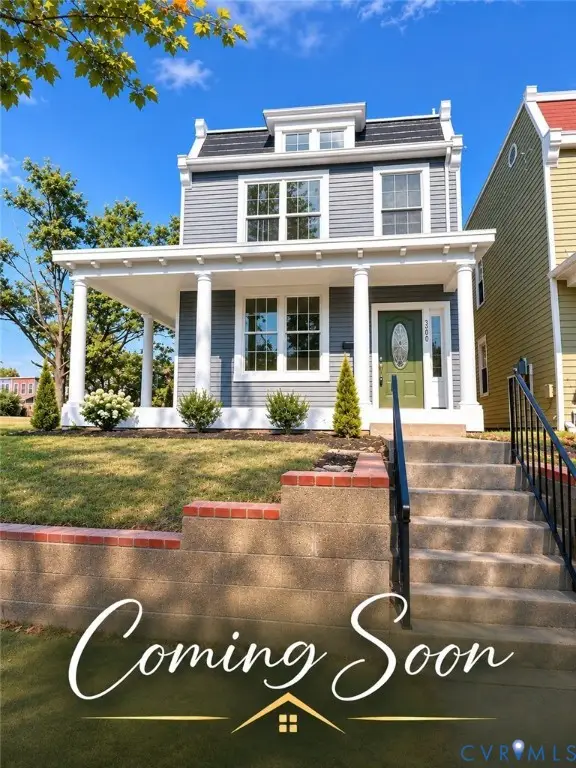 $489,950Coming Soon3 beds 3 baths1,654 sq. ft.
3200 P Street, Richmond, VA 23223
MLS# 2629576Listed by: SAMSON PROPERTIES - Coming Soon
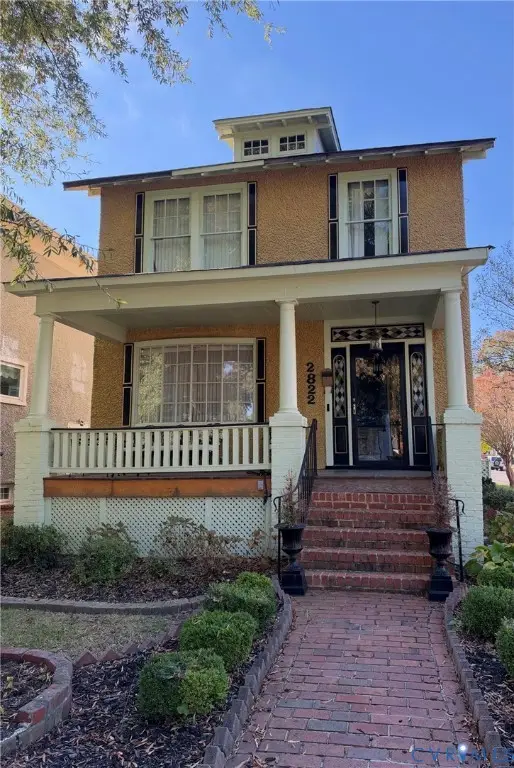 $260,000Coming Soon3 beds 2 baths1,768 sq. ft.
2822 Edgewood Avenue, Richmond, VA 23222
MLS# 2629171Listed by: JOYNER FINE PROPERTIES - Coming Soon
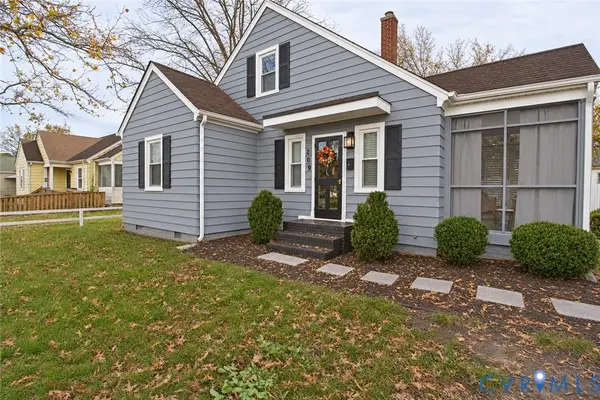 $299,000Coming Soon3 beds 2 baths1,250 sq. ft.
209 W Laburnum Avenue, Richmond, VA 23222
MLS# 2629527Listed by: BOYD REALTY GROUP - Coming Soon
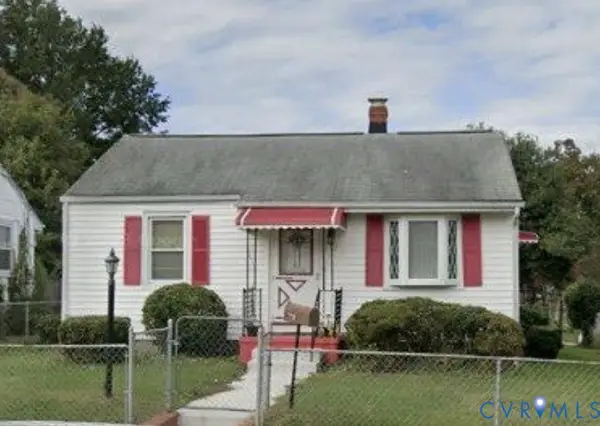 $233,500Coming Soon3 beds 2 baths1,193 sq. ft.
3314 Wellington Street, Richmond, VA 23222
MLS# 2629128Listed by: LONG & FOSTER REALTORS


Protect your home and budget from life's surprises with an Assurant Home Warranty, backed by a partner that supports you through every step of homeownership. Explore Plans.
© 2023 - 2026 ERA Franchise Systems LLC. All rights reserved. ERA Franchise Systems LLC fully supports the principles of the Fair Housing Act and the Equal Opportunity Act. ERA, ERA Real Estate powered, and their respective logos are registered service marks of ERA Franchise Systems LLC. Each office is independently owned and operated.