
527 N 1st Street, Richmond, VA 23219
Local realty services provided by:Napier Realtors ERA
527 N 1st Street,Richmond, VA 23219
$325,000
- 3 Beds
- 2 Baths
- 1,260 sq. ft.
- Single family
- Coming Soon
Listed by: christopher craddock, branden beasley
Office: exp realty, llc.
MLS#:2626485
Source:RV
Price summary
- Price:$325,000
- Price per sq. ft.:$257.94
About this home
Fully renovated interior with soaring ceilings and original charm in this classic Jackson Ward brick rowhome.
History and modern comfort are showing in this renovated 3-bedroom, 1.5-bath home in Richmond's storied Jackson Ward. Fully updated and meticulously maintained, it keeps the architectural character that makes this neighborhood so special. A deep red brick facade and tall arched windows give it unforgettable curb appeal, especially when the cherry blossoms bloom out front.
Step inside and the high ceilings immediately draw your eye upward. Gleaming hardwood floors stretch beneath oversized windows, while an updated decorative fireplace becomes a true focal point. A sparkling orb chandelier for a modern touch that complements the home's vintage details.
The renovated kitchen features ample cabinetry, granite countertops, tile flooring, and stainless steel appliances.
Upstairs, the refinished floors carry through each of the bedrooms. Your primary bedroom sits just steps from the renovated hall bathroom, and the remaining bedrooms give you room for guests, a home office, or creative space. A convenient half bath completes the upper level.
Out back, your spacious semi-private patio is framed by a charming picket fence, giving you a quiet spot to grill or host friends outdoors. The HVAC system was replaced in 2018 for your peace of mind.
You're right near East Leigh Street, within walking distance of an array of shops, restaurants, and local favorites. The Greater Richmond Convention Center, Abner Clay Park, and the Black History Museum and Cultural Center of Virginia are only blocks away, and VCU's MCV Campus and The Valentine are close by. Broad Street, Chamberlayne Parkway, I-64, and I-95 keep downtown Richmond and the greater region within easy reach.
Charming, updated, and perfectly placed, this Jackson Ward home is ready for its next chapter. Schedule your showing today and see it in person!...
Contact an agent
Home facts
- Year built:1900
- Subdivision & Development:None
- Listing ID #:2626485
- Updated:September 29, 2026 at 06:02 PM
Rooms and interior
- Bedrooms:3
- Total bathrooms:2
- Full bathrooms:1
- Half bathrooms:1
- Rooms Total:6
- Flooring:Tile, Wood
- Dining Description:Separate/Formal Dining Room
- Kitchen Description:Dishwasher, Disposal, Electric Cooking, Microwave, Oven, Refrigerator, Stove
- Living area:1,260 sq. ft.
Heating and cooling
- Cooling:Central Air, Electric
- Heating:Heat Pump, Natural Gas
- Central air:Yes
Structure and exterior
- Year built:1900
- Building area:1,260 sq. ft.
- Lot area:0.02 Acres
- Architectural Style:Two Story
- Construction Materials:Brick, Drywall
- Exterior Features:Patio
- Levels:Two, Two Story
Schools
- High school:Armstrong
- Middle school:Albert Hill
- Elementary school:Carver
Utilities
- Water:Public
- Sewer:Public Sewer
Finances and disclosures
- Price:$325,000
- Price per sq. ft.:$257.94
- Tax amount:$3,924 (2025)
Features and amenities
- Appliances:Dishwasher, Disposal, Electric Cooking, Microwave, Oven, Refrigerator, Stove, Washer/Dryer Stacked
- Laundry features:Dryer Hookup, Stacked, Washer Hookup, Washer/Dryer Stacked
- Amenities:Ceiling Fans, Granite Counters, High Ceilings, High Speed Internet
Parking
- Parking description:No Garage, On Street
 The information being provided is for consumers' personal, non-commercial use and may not be used for any purpose other than to identify prospective properties for purchasing. All information provided is deemed reliable but is not guaranteed accurate.The multiple listing information is provided by Central Virginia Regional Multiple Listing Service, LLC from a copyrighted compilation of listings. The compilation of listings and each individual listing are © 2026 Central Virginia Regional Multiple Listing Service, LLC. All rights reserved.
New listings near 527 N 1st Street
- Coming Soon
 $639,000Coming Soon3 beds 2 baths1,838 sq. ft.
5621 Cary Street Road #U4, Richmond, VA 23226
MLS# 2626398Listed by: LUXE GROUP LLC - Coming Soon
 $250,000Coming Soon3 beds 1 baths960 sq. ft.
3505 Woodson Avenue, Richmond, VA 23222
MLS# 2626523Listed by: 1ST CLASS REAL ESTATE RVA - Coming Soon
 $235,000Coming Soon3 beds 2 baths1,216 sq. ft.
8160 Clovertree Court, Richmond, VA 23235
MLS# 2626014Listed by: COMPASS - Coming Soon
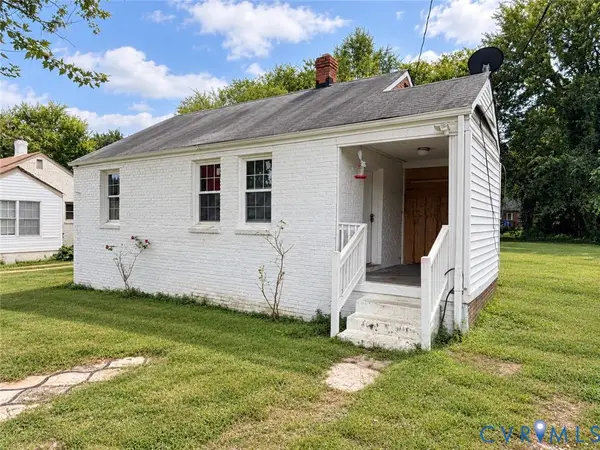 $139,900Coming Soon2 beds 1 baths752 sq. ft.
4131 Leake Avenue, Richmond, VA 23224
MLS# 2626404Listed by: RIVER CITY ELITE PROPERTIES - REAL BROKER - Coming Soon
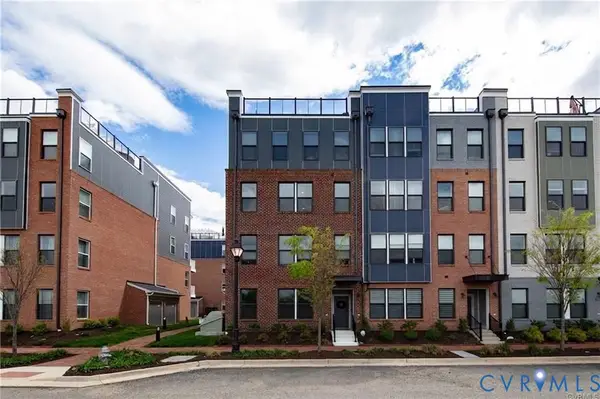 $525,000Coming Soon3 beds 3 baths2,509 sq. ft.
5321 Old Main Street #B, Richmond, VA 23231
MLS# 2625282Listed by: RIVER CITY ELITE PROPERTIES - REAL BROKER - Coming Soon
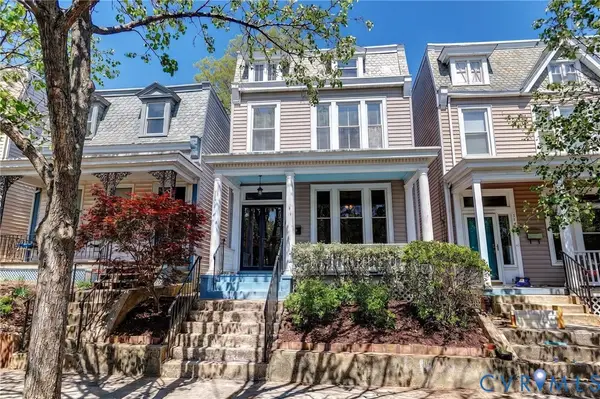 $429,950Coming Soon3 beds 2 baths1,624 sq. ft.
3412 E Clay Street, Richmond, VA 23223
MLS# 2626029Listed by: JOYNER FINE PROPERTIES - Coming Soon
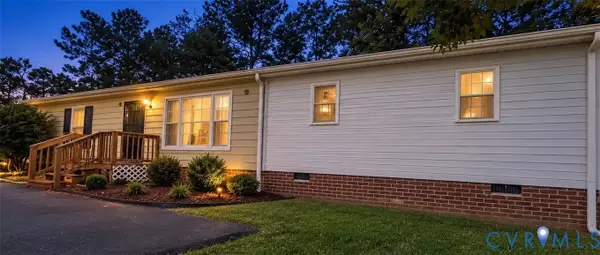 $320,000Coming Soon4 beds 2 baths1,344 sq. ft.
6531 Canute Drive, Richmond, VA 23234
MLS# 2626341Listed by: REAL BROKER LLC - Coming Soon
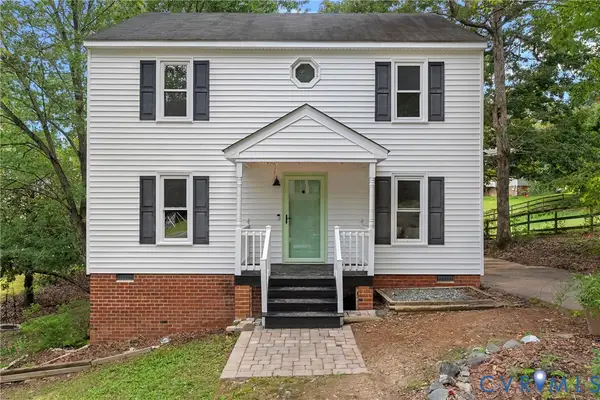 $339,000Coming Soon3 beds 3 baths1,440 sq. ft.
9706 Snowhill Road, Richmond, VA 23235
MLS# 2626298Listed by: RIVER FOX REALTY - Coming Soon
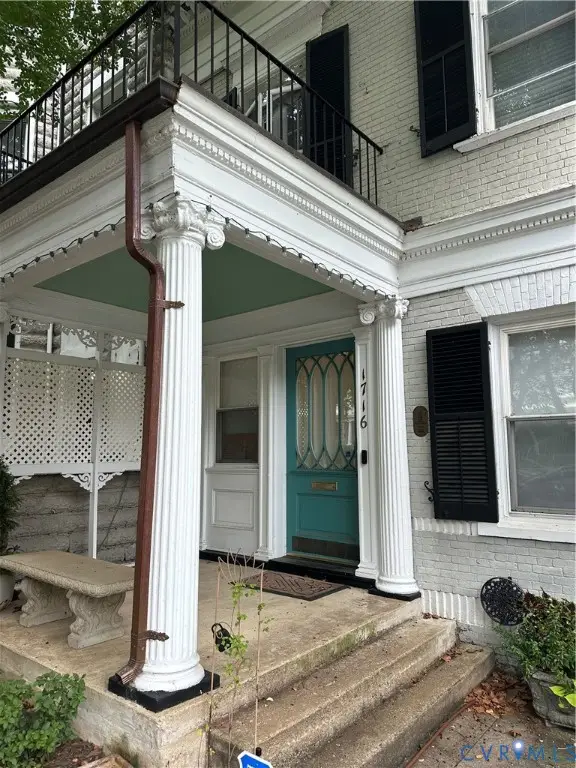 $700,000Coming Soon3 beds 3 baths2,072 sq. ft.
1716 Grove Avenue, Richmond, VA 23220
MLS# 2626337Listed by: RE/MAX COMMONWEALTH


Protect your home and budget from life's surprises with an Assurant Home Warranty, backed by a partner that supports you through every step of homeownership. Explore Plans.
© 2023 - 2026 ERA Franchise Systems LLC. All rights reserved. ERA Franchise Systems LLC fully supports the principles of the Fair Housing Act and the Equal Opportunity Act. ERA, ERA Real Estate powered, and their respective logos are registered service marks of ERA Franchise Systems LLC. Each office is independently owned and operated.