
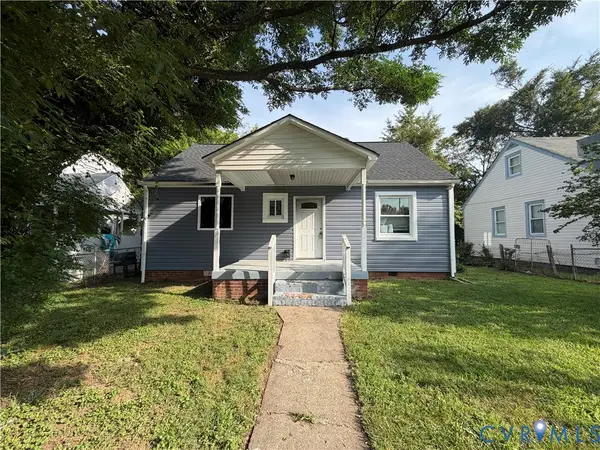
5307 Media Road, Richmond, VA 23225
Local realty services provided by:ERA Real Estate Professionals
5307 Media Road,Richmond, VA 23225
$189,900
- 2 Beds
- 1 Baths
- 1,027 sq. ft.
- Single family
- Active
Listed by: david liggan
Office: exp realty llc.
MLS#:2622127
Source:RV
Price summary
- Price:$189,900
- Price per sq. ft.:$184.91
About this home
Now is the best time to buy Real Estate...this home is ready for your expertise to bring it back to life. Located at the end of Media Rd for secluded privacy. There are 2 Bedrooms and a potential 3rd. A Hall Tub Bath, Eat-In Kitchen, and a large Living Room. The Rear Yard is large for the kids or family gatherings. The detached 2-Car Garage can make great storage. So, gather the hammers and saws and pick-up.
Doubtful that the property can qualify for government financing. Call today for this listing to be your next flip or added to your rental portfolio.
Contact an agent
Home facts
- Year built:1950
- Subdivision & Development:Forest View Heights
- Listing ID #:2622127
- Added:1 day(s) ago
- Updated:August 15, 2026 at 04:58 AM
Rooms and interior
- Bedrooms:2
- Total bathrooms:1
- Full bathrooms:1
- Rooms Total:4
- Flooring:Vinyl, Wood
- Basement:Yes
- Basement Description:Crawl Space
- Living area:1,027 sq. ft.
Heating and cooling
- Heating:Floor Furnace, Oil
Structure and exterior
- Roof:Composition
- Year built:1950
- Building area:1,027 sq. ft.
- Lot area:0.54 Acres
- Lot Features:Dead End, Level
- Architectural Style:Ranch
- Construction Materials:Asbestos, Drywall, Frame, Plaster
- Levels:One
Schools
- High school:Huguenot
- Middle school:Lucille Brown
- Elementary school:Redd
Utilities
- Water:Public
- Sewer:Public Sewer
Finances and disclosures
- Price:$189,900
- Price per sq. ft.:$184.91
- Tax amount:$2,244 (2025)
Features and amenities
- Laundry features:Dryer Hookup, Washer Hookup
- Amenities:Ceiling Fans, Laminate Counters
Parking
- Parking description:Detached, Garage, Shared Driveway
- Garage:Yes
- Garage spaces:2
 The information being provided is for consumers' personal, non-commercial use and may not be used for any purpose other than to identify prospective properties for purchasing. All information provided is deemed reliable but is not guaranteed accurate.The multiple listing information is provided by Central Virginia Regional Multiple Listing Service, LLC from a copyrighted compilation of listings. The compilation of listings and each individual listing are © 2026 Central Virginia Regional Multiple Listing Service, LLC. All rights reserved.
New listings near 5307 Media Road
- New
 $259,900Active2 beds 2 baths864 sq. ft.
2317 5th Avenue, Richmond, VA 23222
MLS# 2622235Listed by: VIRGINIA CAPITAL REALTY - New
 $135,000Active3 beds 2 baths1,224 sq. ft.
3911 Larchmont Lane, Richmond, VA 23224
MLS# 2622237Listed by: WEICHERT BROCKWELL & ASSOCIATE - New
 $119,000Active0.35 Acres
4018 Walmsley Boulevard, Richmond, VA 23234
MLS# 2620221Listed by: LARRY KING REALTY - Coming Soon
 $265,000Coming Soon3 beds 1 baths
1700 Sizer Road, Richmond, VA 23222
MLS# 2622185Listed by: LONG & FOSTER REALTORS - Coming Soon
 $224,900Coming Soon3 beds 1 baths
1313 Enfield Avenue, Richmond, VA 23224
MLS# 2622196Listed by: EXP REALTY LLC - Coming Soon
 $430,000Coming Soon3 beds 4 baths
7905 Wistar Woods Court, Richmond, VA 23228
MLS# 2622215Listed by: NEXTHOME ADVANTAGE - New
 $399,950Active3 beds 3 baths1,833 sq. ft.
4740 Fulton Street, Richmond, VA 23231
MLS# 2622133Listed by: RE/MAX COMMONWEALTH - New
 $1,300,000Active-- beds -- baths5,262 sq. ft.
1422 Bainbridge Street, Richmond, VA 23224
MLS# 2622047Listed by: PROVIDENCE HILL REAL ESTATE - Coming Soon
 Listed by ERA$385,000Coming Soon4 beds 2 baths
6248 Claudehart Road, Richmond, VA 23234
MLS# 2622177Listed by: NAPIER REALTORS, ERA


Protect your home and budget from life's surprises with an Assurant Home Warranty, backed by a partner that supports you through every step of homeownership. Explore Plans.
© 2023 - 2026 ERA Franchise Systems LLC. All rights reserved. ERA Franchise Systems LLC fully supports the principles of the Fair Housing Act and the Equal Opportunity Act. ERA, ERA Real Estate powered, and their respective logos are registered service marks of ERA Franchise Systems LLC. Each office is independently owned and operated.