
5501 Dillwyn Road, Richmond, VA 23226
Local realty services provided by:ICON Realty Group ERA Powered
5501 Dillwyn Road,Richmond, VA 23226
$995,000
- 3 Beds
- 3 Baths
- 2,216 sq. ft.
- Single family
- Pending
Listed by: margaret wade
Office: long & foster realtors
MLS#:2623218
Source:RV
Price summary
- Price:$995,000
- Price per sq. ft.:$449.01
About this home
Welcome to a beautifully maintained and thoughtfully updated home offering 3 bedrooms plus an office and 2½ baths with two features that are particularly unusual for the area: a newly added first-floor primary suite and a family room addition that transformed the home's everyday living space. The first-floor primary suite is a private retreat with hardwood floors, generous walk-in closet, and a well-appointed en-suite bath with double granite vanity and walk-in shower. The light-filled family room flows seamlessly from the renovated kitchen and features hardwood floors, a beverage bar and Wine Enthusiast refrigerator, leading to the paver patio and beautifully landscaped rear yard. The kitchen offers granite countertops, soft-close cabinetry, two generous pantries, a 5-burner gas range, stainless appliances and a peninsula with seating. The gracious living room has hardwood floors and gas-log fireplace with handsome millwork mantel with door leading out to the wonderful screened porch. The charming office/den offers a Dutch door to the porch as well, making it an ideal home office. The dining room opens to the kitchen/family space and gives the house great circular flow. A powder room and spacious laundry/mechanical room complete the first floor. Upstairs are two additional large bedrooms with hardwood floors, excellent closet space, plus a renovated hall bath. Thoughtful improvements include replacement windows (2017), refinished hardwoods, updated attic insulation, crawl-space improvements, gutter guards and a new gas water heater (2026). Outside, mature privacy hedges, established irrigated lawns, professional landscaping, a pretty arbor with climbing rose, paver patio and detached shed create inviting private spaces. An especially desirable feature is the unusual two-car off-street parking area, paved and cobblestone-lined, conveniently located beside the side entry. Enjoy the best location with the neighborhood park next door and behind the house. The Libbie & Grove shopping district is a short walk away....
Contact an agent
Home facts
- Year built:1949
- Subdivision & Development:Glenburnie
- Listing ID #:2623218
- Added:12 day(s) ago
- Updated:September 29, 2026 at 09:39 AM
Rooms and interior
- Bedrooms:3
- Total bathrooms:3
- Full bathrooms:2
- Half bathrooms:1
- Rooms Total:7
- Flooring:Ceramic Tile, Wood
- Dining Description:Dining Area, Separate/Formal Dining Room
- Bathrooms Description:Double Vanity
- Kitchen Description:Dishwasher, Disposal, Gas Cooking, Microwave, Pantry, Refrigerator, Wine Cooler
- Bedroom Description:Main Level Primary
- Basement:Yes
- Basement Description:Crawl Space
- Living area:2,216 sq. ft.
Heating and cooling
- Cooling:Central Air, Heat Pump, Zoned
- Heating:Electric, Heat Pump, Hot Water, Natural Gas, Radiators
- Central air:Yes
Structure and exterior
- Roof:Composition
- Year built:1949
- Building area:2,216 sq. ft.
- Lot area:0.21 Acres
- Lot Features:Corner Lot, Landscaped, Level
- Architectural Style:Cape Cod, Colonial
- Construction Materials:Brick, Mixed
- Exterior Features:Out Buildings, Patio, Porch, Side Porch, Sprinkler Irrigation
Schools
- High school:Thomas Jefferson
- Middle school:Albert Hill
- Elementary school:Munford
Utilities
- Water:Public
- Sewer:Public Sewer
Finances and disclosures
- Price:$995,000
- Price per sq. ft.:$449.01
- Tax amount:$9,672 (2025)
Features and amenities
- Appliances:Dishwasher, Disposal, Dryer, Gas Cooking, Gas Water Heater, Microwave, Refrigerator, Washer, Wine Cooler
- Laundry features:Dryer, Washer
- Amenities:Ceiling Fans, Granite Counters, Walk-In Closets
Parking
- Parking description:Driveway, Off Street, Oversized, Paved, Paved Driveway
 The information being provided is for consumers' personal, non-commercial use and may not be used for any purpose other than to identify prospective properties for purchasing. All information provided is deemed reliable but is not guaranteed accurate.The multiple listing information is provided by Central Virginia Regional Multiple Listing Service, LLC from a copyrighted compilation of listings. The compilation of listings and each individual listing are © 2026 Central Virginia Regional Multiple Listing Service, LLC. All rights reserved. RV Member Broker: Catina Jones
New listings near 5501 Dillwyn Road
- Coming Soon
 $639,000Coming Soon3 beds 2 baths1,838 sq. ft.
5621 Cary Street Road #U4, Richmond, VA 23226
MLS# 2626398Listed by: LUXE GROUP LLC - Coming Soon
 $250,000Coming Soon3 beds 1 baths960 sq. ft.
3505 Woodson Avenue, Richmond, VA 23222
MLS# 2626523Listed by: 1ST CLASS REAL ESTATE RVA - Coming Soon
 $235,000Coming Soon3 beds 2 baths1,216 sq. ft.
8160 Clovertree Court, Richmond, VA 23235
MLS# 2626014Listed by: COMPASS - Coming Soon
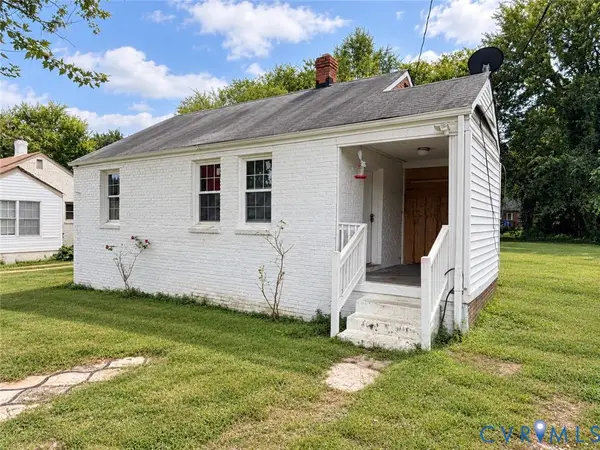 $139,900Coming Soon2 beds 1 baths752 sq. ft.
4131 Leake Avenue, Richmond, VA 23224
MLS# 2626404Listed by: RIVER CITY ELITE PROPERTIES - REAL BROKER - Coming Soon
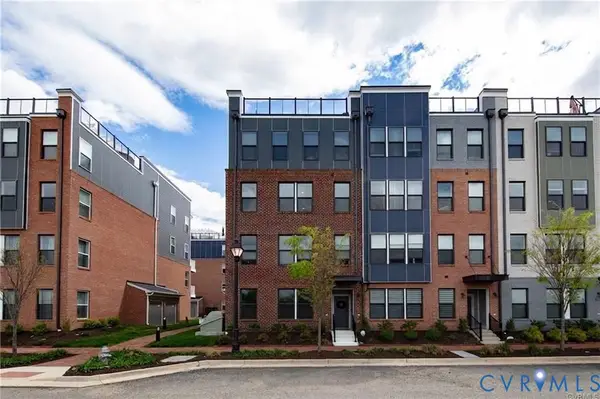 $525,000Coming Soon3 beds 3 baths2,509 sq. ft.
5321 Old Main Street #B, Richmond, VA 23231
MLS# 2625282Listed by: RIVER CITY ELITE PROPERTIES - REAL BROKER - Coming Soon
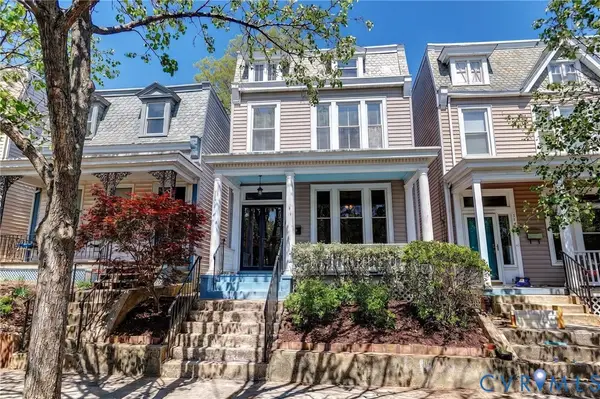 $429,950Coming Soon3 beds 2 baths1,624 sq. ft.
3412 E Clay Street, Richmond, VA 23223
MLS# 2626029Listed by: JOYNER FINE PROPERTIES - Coming Soon
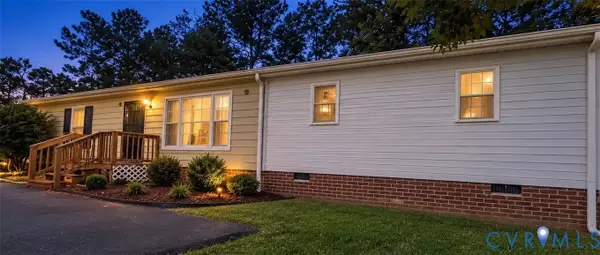 $320,000Coming Soon4 beds 2 baths1,344 sq. ft.
6531 Canute Drive, Richmond, VA 23234
MLS# 2626341Listed by: REAL BROKER LLC - Coming Soon
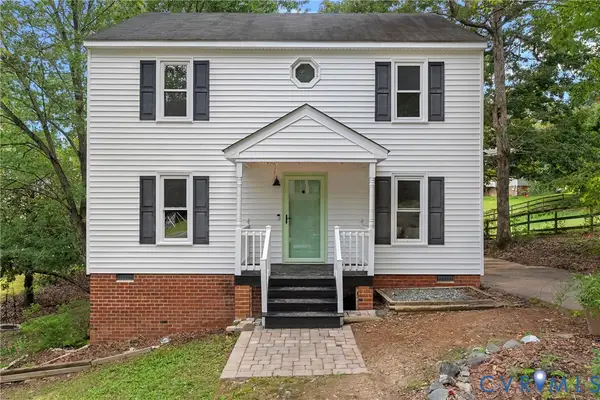 $339,000Coming Soon3 beds 3 baths1,440 sq. ft.
9706 Snowhill Road, Richmond, VA 23235
MLS# 2626298Listed by: RIVER FOX REALTY - Coming Soon
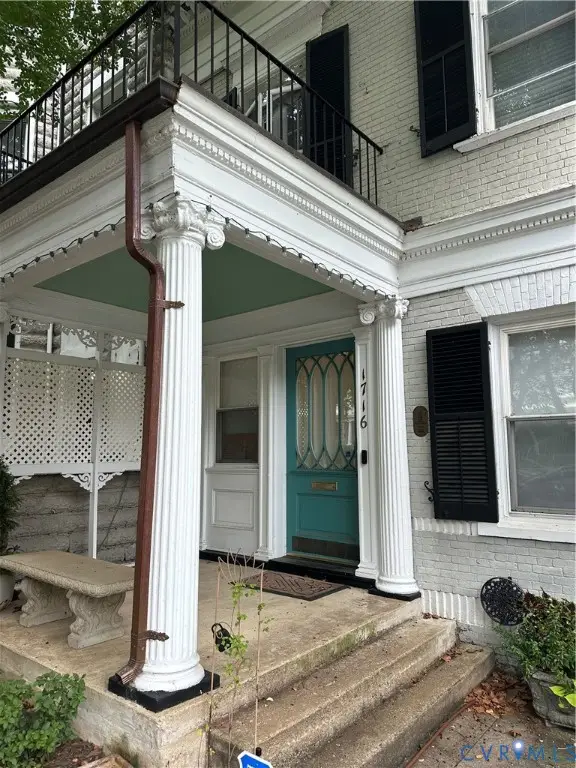 $700,000Coming Soon3 beds 3 baths2,072 sq. ft.
1716 Grove Avenue, Richmond, VA 23220
MLS# 2626337Listed by: RE/MAX COMMONWEALTH - Coming Soon
 $400,000Coming Soon0.38 Acres
4610.5 Riverside Drive, Richmond, VA 23225
MLS# 2626153Listed by: KELLER WILLIAMS REALTY


Protect your home and budget from life's surprises with an Assurant Home Warranty, backed by a partner that supports you through every step of homeownership. Explore Plans.
© 2023 - 2026 ERA Franchise Systems LLC. All rights reserved. ERA Franchise Systems LLC fully supports the principles of the Fair Housing Act and the Equal Opportunity Act. ERA, ERA Real Estate powered, and their respective logos are registered service marks of ERA Franchise Systems LLC. Each office is independently owned and operated.