
5527 Hansdale Road, Richmond, VA 23224
Local realty services provided by:Napier Realtors ERA
5527 Hansdale Road,Richmond, VA 23224
$255,000
- 3 Beds
- 1 Baths
- 975 sq. ft.
- Single family
- Pending
Upcoming open houses
- Sun, Aug 3001:00 pm - 03:00 pm
Listed by: poyani akande
Office: keller williams realty
MLS#:2616608
Source:RV
Price summary
- Price:$255,000
- Price per sq. ft.:$261.54
About this home
Inside this lovely brick rancher you'll find beautiful hardwood floors that flow throughout much of the home, creating a warm and inviting atmosphere. The updated bathroom offers a fresh, modern feel, while fresh interior paint and new kitchen appliances make this move-in ready. Whether you're a first-time buyer, looking to downsize, or searching for an investment, this well-maintained house is ready for its next chapter. Don't miss the opportunity to make it yours!
Contact an agent
Home facts
- Year built:1958
- Subdivision & Development:Broad Rock Manor
- Listing ID #:2616608
- Added:53 day(s) ago
- Updated:August 29, 2026 at 01:40 AM
Rooms and interior
- Bedrooms:3
- Total bathrooms:1
- Full bathrooms:1
- Rooms Total:5
- Flooring:Vinyl, Wood
- Kitchen Description:Dishwasher, Refrigerator, Stove
- Bedroom Description:Main Level Primary
- Basement:Yes
- Basement Description:Crawl Space
- Living area:975 sq. ft.
Heating and cooling
- Cooling:Central Air, Electric
- Heating:Electric
- Central air:Yes
Structure and exterior
- Roof:Composition, Shingle
- Year built:1958
- Building area:975 sq. ft.
- Lot area:0.24 Acres
- Architectural Style:Ranch
- Construction Materials:Brick
- Levels:One
Schools
- High school:Huguenot
- Middle school:River City
- Elementary school:Francis
Utilities
- Water:Public
- Sewer:Public Sewer
Finances and disclosures
- Price:$255,000
- Price per sq. ft.:$261.54
- Tax amount:$2,268 (2025)
Features and amenities
- Appliances:Dishwasher, Electric Water Heater, Refrigerator, Stove
- Laundry features:Dryer Hookup, Washer Hookup
Parking
- Parking description:Driveway, Unpaved, Unpaved Driveway
 The information being provided is for consumers' personal, non-commercial use and may not be used for any purpose other than to identify prospective properties for purchasing. All information provided is deemed reliable but is not guaranteed accurate.The multiple listing information is provided by Central Virginia Regional Multiple Listing Service, LLC from a copyrighted compilation of listings. The compilation of listings and each individual listing are © 2026 Central Virginia Regional Multiple Listing Service, LLC. All rights reserved.
New listings near 5527 Hansdale Road
- Coming Soon
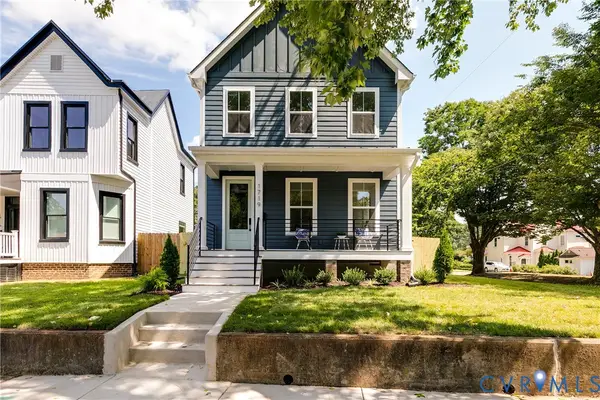 $775,000Coming Soon4 beds 3 baths2,420 sq. ft.
1719 Georgia Avenue, Richmond, VA 23220
MLS# 2623477Listed by: HOMETOWN REALTY - Coming Soon
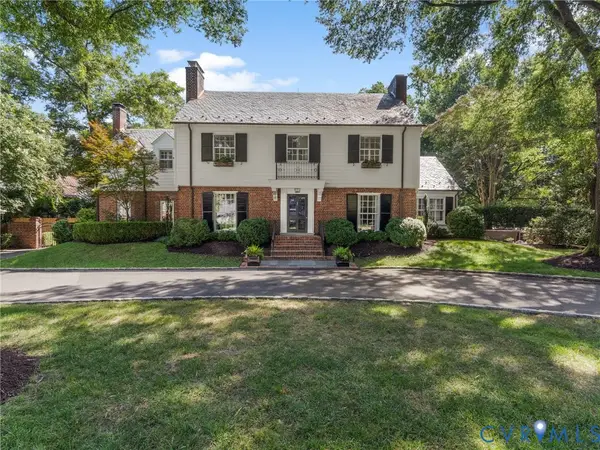 $2,695,000Coming Soon4 beds 6 baths5,114 sq. ft.
1 Greenway Lane, Richmond, VA 23226
MLS# 2621210Listed by: THE STEELE GROUP - Coming Soon
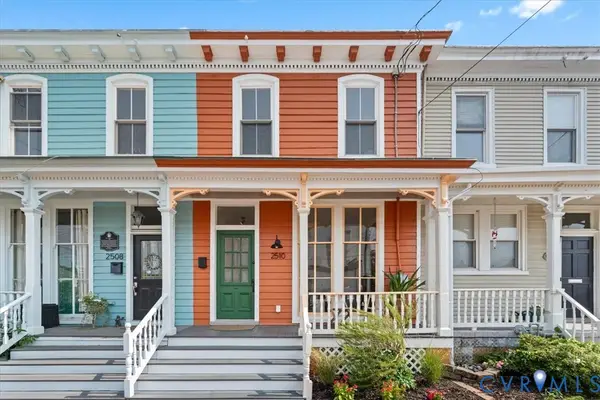 $449,000Coming Soon4 beds 2 baths1,740 sq. ft.
2510 E Leigh Street, Richmond, VA 23223
MLS# 2621145Listed by: NEST REALTY GROUP - Coming Soon
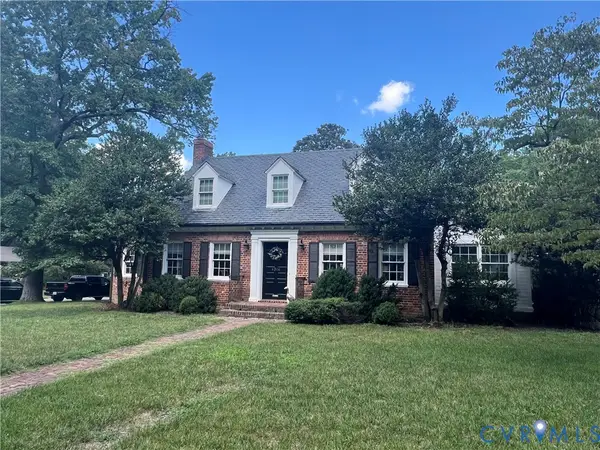 $995,000Coming Soon3 beds 3 baths3,091 sq. ft.
4314 Cary Street Road, Richmond, VA 23221
MLS# 2623362Listed by: JOYNER FINE PROPERTIES - Coming Soon
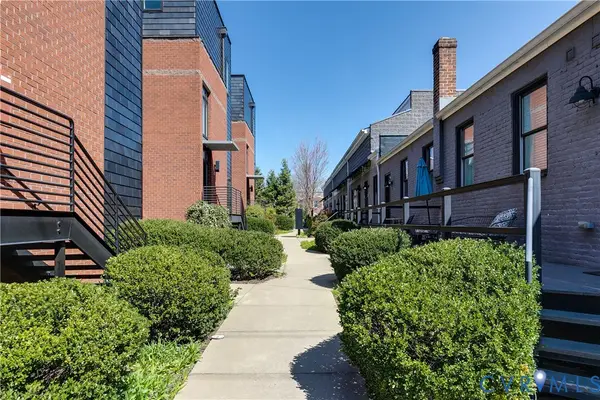 $435,000Coming Soon2 beds 2 baths1,260 sq. ft.
1714 W Cary Street #U1, Richmond, VA 23220
MLS# 2623222Listed by: COMPASS - Coming Soon
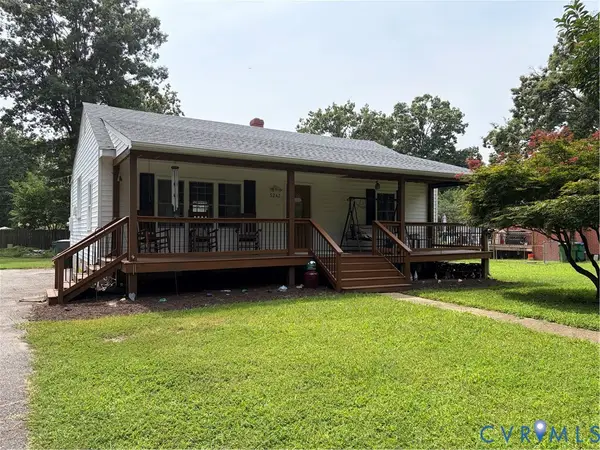 $315,000Coming Soon2 beds 1 baths1,047 sq. ft.
5247 Rockland Road, Richmond, VA 23225
MLS# 2623456Listed by: LONG & FOSTER REALTORS - Coming Soon
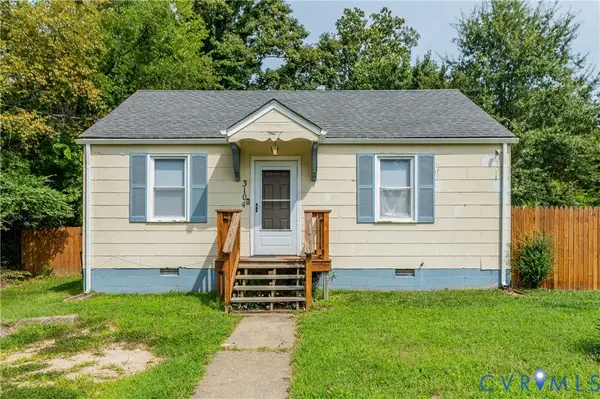 $166,950Coming Soon2 beds 1 baths844 sq. ft.
3104 Kenyon Avenue, Richmond, VA 23224
MLS# 2623467Listed by: KELLER WILLIAMS REALTY - Coming Soon
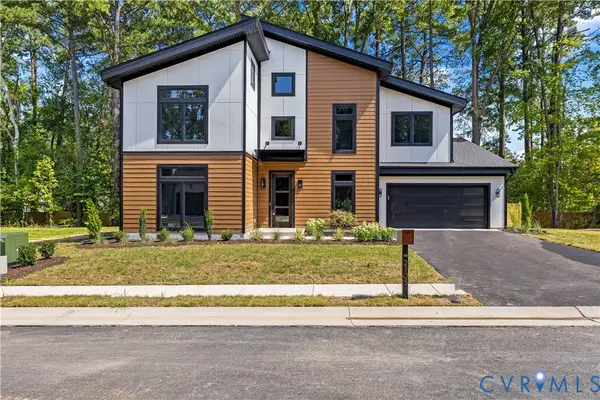 $1,195,000Coming Soon5 beds 4 baths3,372 sq. ft.
2705 Willoughton Lane, Richmond, VA 23225
MLS# 2622633Listed by: SHAHEEN RUTH MARTIN & FONVILLE - Coming Soon
 $340,000Coming Soon3 beds 2 baths1,204 sq. ft.
5525 Cypressleaf Drive, Richmond, VA 23234
MLS# 2623454Listed by: EXIT FIRST REALTY - Coming Soon
 $1,199,000Coming Soon4 beds 4 baths2,892 sq. ft.
4405 S Willetta Drive, Richmond, VA 23221
MLS# 2623263Listed by: COMPASS


Protect your home and budget from life's surprises with an Assurant Home Warranty, backed by a partner that supports you through every step of homeownership. Explore Plans.
© 2023 - 2026 ERA Franchise Systems LLC. All rights reserved. ERA Franchise Systems LLC fully supports the principles of the Fair Housing Act and the Equal Opportunity Act. ERA, ERA Real Estate powered, and their respective logos are registered service marks of ERA Franchise Systems LLC. Each office is independently owned and operated.