
5824 Riverside Drive, Richmond, VA 23225
Local realty services provided by:ERA Woody Hogg & Assoc.
Listed by: daniel harnsberger
Office: exp realty, llc.
MLS#:2625396
Source:RV
Price summary
- Price:$550,000
- Price per sq. ft.:$188.87
About this home
5824 Riverside Dr offers a truly one-of-one opportunity in Richmond’s sought-after Stratford Hills neighborhood. Remodeled in 2021, this architecturally distinctive home combines an industrial-inspired aesthetic with an unconventional layout that provides the separation of a tri-level without the traditional tri-level feel. Exposed metal ductwork, metal railings and columns, recessed lighting and custom fixtures add character throughout.
Enter into an open-concept kitchen and living area centered around a fireplace. The kitchen features white shaker cabinetry, marble island, stainless steel appliances, gas cooking, chef’s hood and single-basin sink, with walkout access to the expansive rear deck overlooking the private, wooded setting.
Offering approximately 2,800 square feet, four bedrooms and three full bathrooms, two staircases off the kitchen define the home’s unique layout. One leads to the oversized primary suite featuring hardwood flooring with inset plush carpet and a spacious bath enclosed by barn-style doors. The bathroom includes a tiled walk-in shower with glass doors and multifunction shower tower with rainfall showerhead. An additional staircase leads from the suite to an upper balcony overlooking the 0.82-acre lot.
The second staircase leads to two additional bedrooms and a shared bathroom, with the larger bedroom offering its own private balcony. The main level includes a fourth bedroom that can double as an office or gym, walkout deck access, another full bathroom and laundry area.
Minutes from Stratford Hills shopping and amenities and nearby Pony Pasture. Currently in year six of a 10-year tax abatement program. Proactively priced at $550,000 and sold AS-IS, this is a rare opportunity for a buyer with vision to make an already distinctive property their own. Contractor estimates are available in Agent Supplements....
Contact an agent
Home facts
- Year built:1969
- Subdivision & Development:Shirley Hills
- Listing ID #:2625396
- Added:1 day(s) ago
- Updated:September 21, 2026 at 07:03 PM
Rooms and interior
- Bedrooms:4
- Total bathrooms:3
- Full bathrooms:3
- Rooms Total:14
- Flooring:Ceramic Tile, Partially Carpeted, Vinyl, Wood
- Bathrooms Description:Double Vanity
- Kitchen Description:Dishwasher, Exhaust Fan, Gas Cooking
- Living area:2,912 sq. ft.
Heating and cooling
- Cooling:Central Air, Zoned
- Heating:Electric, Heat Pump, Zoned
- Central air:Yes
Structure and exterior
- Year built:1969
- Building area:2,912 sq. ft.
- Lot area:0.82 Acres
- Architectural Style:Custom, Mid Century Modern
- Construction Materials:Brick, Drywall, Frame, Vinyl Siding
- Exterior Features:Awnings, Balcony, Deck, Front Porch, Porch
- Levels:Two
Schools
- High school:Huguenot
- Middle school:River City
- Elementary school:Westover Hills
Utilities
- Water:Public
- Sewer:Public Sewer
Finances and disclosures
- Price:$550,000
- Price per sq. ft.:$188.87
- Tax amount:$9,468 (2025)
Features and amenities
- Appliances:Dishwasher, Electric Water Heater, Exhaust Fan, Gas Cooking, Tankless Water Heater
- Laundry features:Dryer Hookup, Washer Hookup
- Amenities:Beamed Ceilings, Cathedral Ceilings, Ceiling Fans, Granite Counters, High Ceilings, Recessed Lighting, Smoke Detectors, Thermal Windows
Parking
- Parking description:Driveway, No Garage, Off Street, Oversized, Paved, Paved Driveway
 The information being provided is for consumers' personal, non-commercial use and may not be used for any purpose other than to identify prospective properties for purchasing. All information provided is deemed reliable but is not guaranteed accurate.The multiple listing information is provided by Central Virginia Regional Multiple Listing Service, LLC from a copyrighted compilation of listings. The compilation of listings and each individual listing are © 2026 Central Virginia Regional Multiple Listing Service, LLC. All rights reserved.
New listings near 5824 Riverside Drive
- Coming Soon
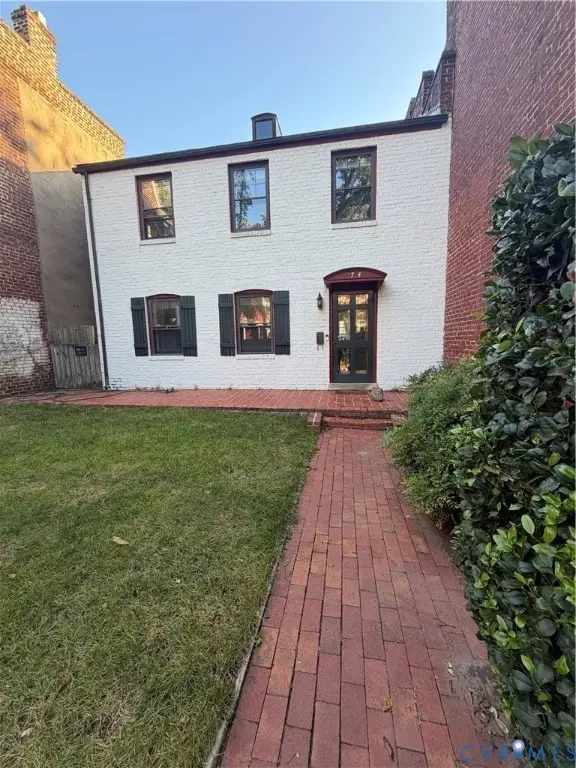 $775,000Coming Soon3 beds 3 baths2,100 sq. ft.
2714 E Broad Street, Richmond, VA 23223
MLS# 2625722Listed by: PROVIDENCE HILL REAL ESTATE - Coming Soon
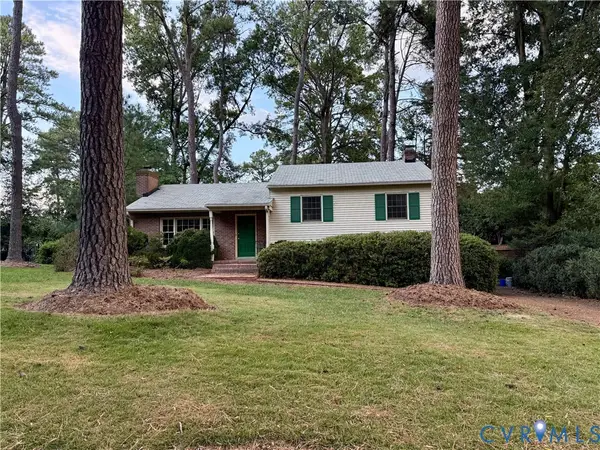 $485,000Coming Soon3 beds 3 baths2,011 sq. ft.
7548 Piney Branch Road, Richmond, VA 23225
MLS# 2625583Listed by: PROVIDENCE HILL REAL ESTATE - Coming Soon
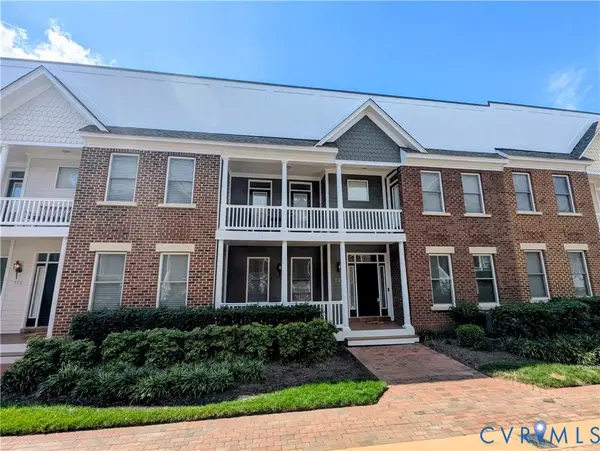 $565,000Coming Soon4 beds 4 baths2,367 sq. ft.
727 S Laurel Street, Richmond, VA 23220
MLS# 2625661Listed by: LONG & FOSTER REALTORS - Coming Soon
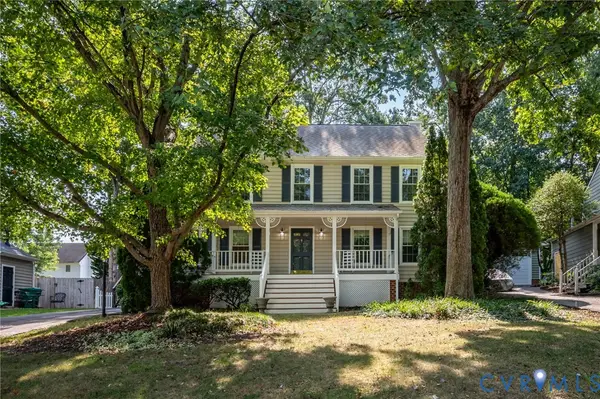 $499,500Coming Soon4 beds 3 baths2,102 sq. ft.
3005 Wiltonshire Drive, Richmond, VA 23233
MLS# 2625623Listed by: CHEATHAM REALTY LLC - Coming Soon
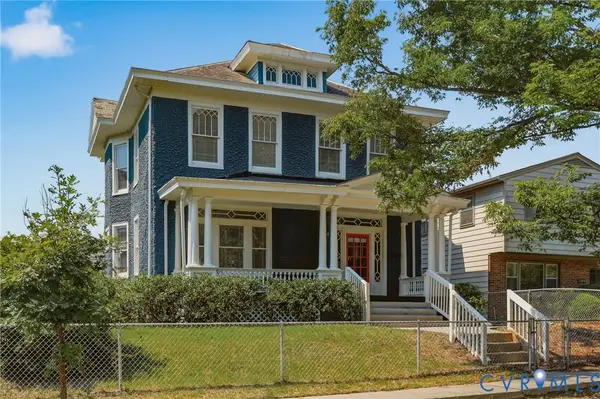 $475,000Coming Soon3 beds 3 baths2,021 sq. ft.
3206 Barton Avenue, Richmond, VA 23222
MLS# 2624924Listed by: REAL BROKER LLC - Coming Soon
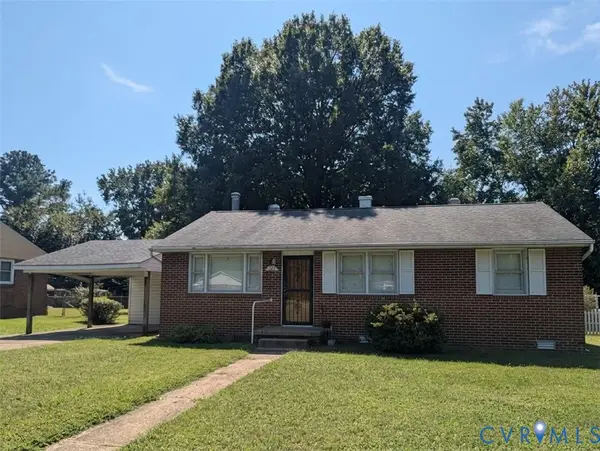 $230,000Coming Soon3 beds 1 baths1,007 sq. ft.
528 Duffton Road, Richmond, VA 23225
MLS# 2625393Listed by: SAMSON PROPERTIES - Coming Soon
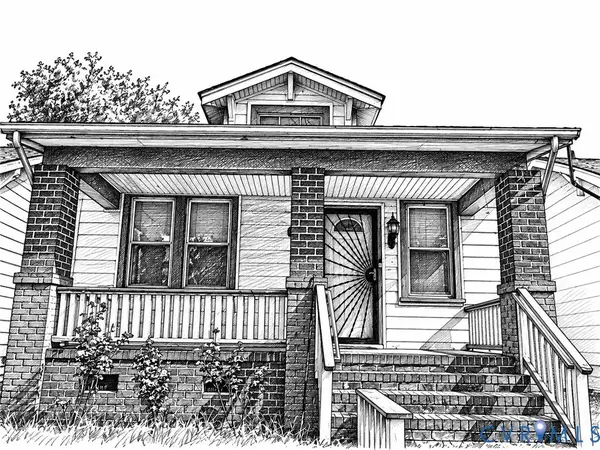 $234,900Coming Soon2 beds 1 baths1,156 sq. ft.
1403 N 20th Street, Richmond, VA 23223
MLS# 2625438Listed by: KELLER WILLIAMS REALTY - Coming Soon
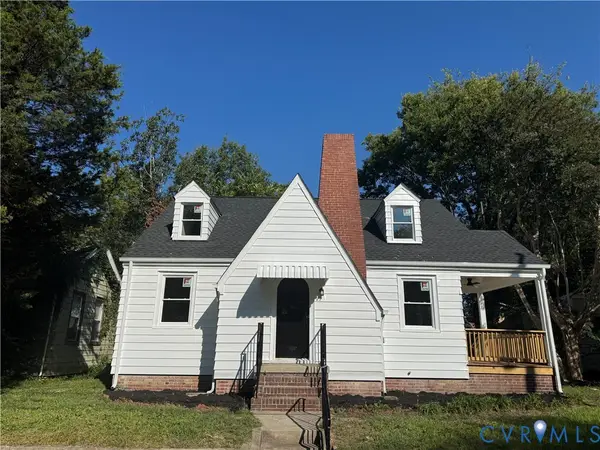 $259,000Coming Soon3 beds 2 baths1,376 sq. ft.
2315 Ingram Ave, Richmond, VA 23224
MLS# 2625551Listed by: BHG BASE CAMP - Coming Soon
 $524,950Coming Soon3 beds 3 baths2,538 sq. ft.
2002 Fairmount Avenue, Richmond, VA 23223
MLS# 2625238Listed by: LONG & FOSTER REALTORS - Coming Soon
 $699,000Coming Soon3 beds 3 baths1,880 sq. ft.
2701 Grayland Avenue, Richmond, VA 23220
MLS# 2623658Listed by: THE STEELE GROUP


Protect your home and budget from life's surprises with an Assurant Home Warranty, backed by a partner that supports you through every step of homeownership. Explore Plans.
© 2023 - 2026 ERA Franchise Systems LLC. All rights reserved. ERA Franchise Systems LLC fully supports the principles of the Fair Housing Act and the Equal Opportunity Act. ERA, ERA Real Estate powered, and their respective logos are registered service marks of ERA Franchise Systems LLC. Each office is independently owned and operated.