
6 N 6th Street #U5B, Richmond, VA 23219
Local realty services provided by:ICON Realty Group ERA Powered
6 N 6th Street #U5B,Richmond, VA 23219
$299,950
- 2 Beds
- 2 Baths
- 1,242 sq. ft.
- Condominium
- Active
Listed by: alex glaser
Office: long & foster realtors
MLS#:2624537
Source:RV
Price summary
- Price:$299,950
- Price per sq. ft.:$241.51
- Monthly HOA dues:$620
About this home
Enjoy downtown Richmond living in this spacious top-floor corner condo, where historic character meets modern convenience! Originally built in 1914 and completely renovated in 2006, the building offers a distinctive blend of architectural charm and contemporary comfort. This condo features 10-foot ceilings and an abundance of natural light create an inviting atmosphere throughout the open living and dining areas. The great room features a fireplace and four large windows overlooking 6th Street, including two with original decorative balcony details that add a touch of historic elegance. The kitchen is designed for both everyday living and entertaining, with granite countertops, stainless steel appliances, abundant cabinetry, and a generous breakfast bar with pendant lighting. The open layout connects seamlessly to the dining and living spaces, making it easy to host friends or simply enjoy a quiet evening at home. The spacious primary bedroom has a private en-suite bathroom featuring a double granite vanity, soaking tub, and separate glass-enclosed shower. A second bedroom provides flexibility for guests, a home office, or additional living space. A second full bath, large pantry closet, and in-unit stackable washer and dryer add everyday convenience. The building offers 24/7 secure lobby access and elevator service. The monthly HOA fee covers water, trash, sewer, interne, fire monitoring, and elevator maintenance. Ideally situated within walking distance of the VCU Medical Center, Dominion Energy Center, the financial district, restaurants, and downtown entertainment, this condo offers an exceptional opportunity to enjoy the energy of the city from a comfortable, light-filled retreat. Schedule your private showing today!...
Contact an agent
Home facts
- Year built:1914
- Subdivision & Development:None
- Listing ID #:2624537
- Added:11 day(s) ago
- Updated:September 21, 2026 at 02:40 PM
Rooms and interior
- Bedrooms:2
- Total bathrooms:2
- Full bathrooms:2
- Rooms Total:4
- Basement:Yes
- Basement Description:Common Basement, Storage Space
- Living area:1,242 sq. ft.
Heating and cooling
- Cooling:Central Air
- Heating:Electric, Heat Pump
- Central air:Yes
Structure and exterior
- Roof:Rubber
- Year built:1914
- Building area:1,242 sq. ft.
- Architectural Style:Mid Rise
- Construction Materials:Block, Brick
- Levels:One
Schools
- High school:Thomas Jefferson
- Middle school:Albert Hill
- Elementary school:Carver
Utilities
- Water:Public
- Sewer:Public Sewer
Finances and disclosures
- Price:$299,950
- Price per sq. ft.:$241.51
- Tax amount:$2,868 (2025)
 The information being provided is for consumers' personal, non-commercial use and may not be used for any purpose other than to identify prospective properties for purchasing. All information provided is deemed reliable but is not guaranteed accurate.The multiple listing information is provided by Central Virginia Regional Multiple Listing Service, LLC from a copyrighted compilation of listings. The compilation of listings and each individual listing are © 2026 Central Virginia Regional Multiple Listing Service, LLC. All rights reserved. RV Member Broker: Catina Jones
New listings near 6 N 6th Street #U5B
- Coming Soon
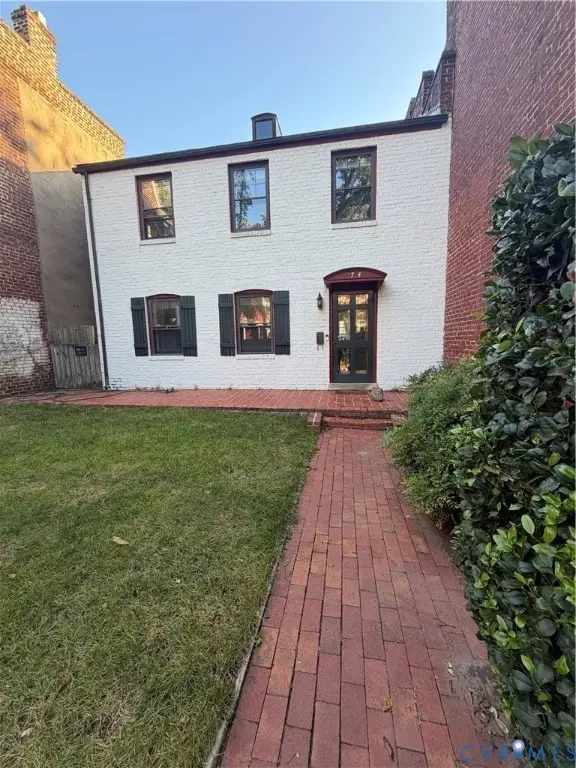 $775,000Coming Soon3 beds 3 baths2,100 sq. ft.
2714 E Broad Street, Richmond, VA 23223
MLS# 2625722Listed by: PROVIDENCE HILL REAL ESTATE - Coming Soon
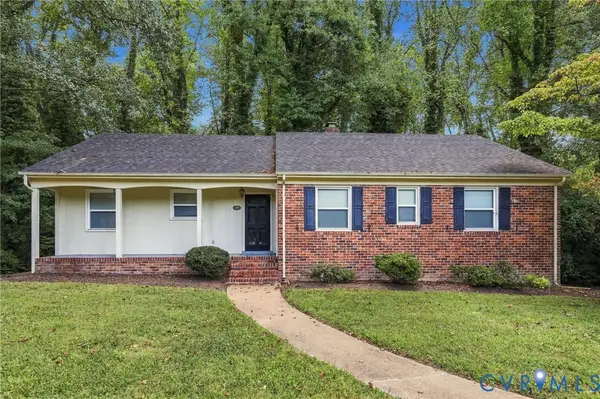 $425,000Coming Soon4 beds 3 baths2,589 sq. ft.
3238 E Weyburn Road, Richmond, VA 23235
MLS# 2625395Listed by: EXP REALTY, LLC - Coming Soon
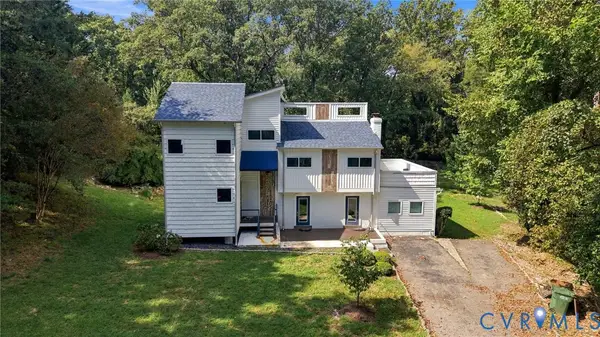 $550,000Coming Soon4 beds 3 baths2,912 sq. ft.
5824 Riverside Drive, Richmond, VA 23225
MLS# 2625396Listed by: EXP REALTY, LLC - Coming Soon
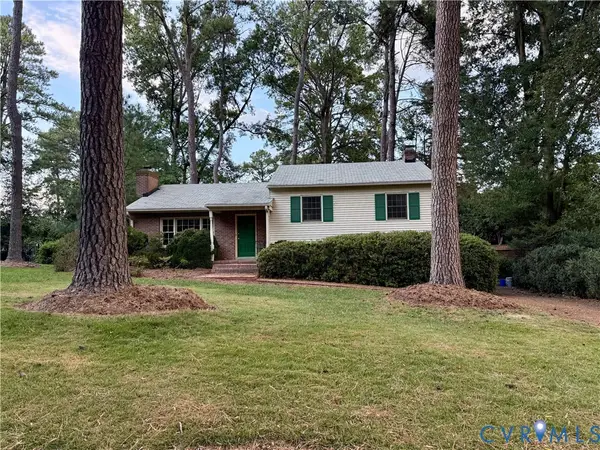 $485,000Coming Soon3 beds 3 baths2,011 sq. ft.
7548 Piney Branch Road, Richmond, VA 23225
MLS# 2625583Listed by: PROVIDENCE HILL REAL ESTATE - Coming Soon
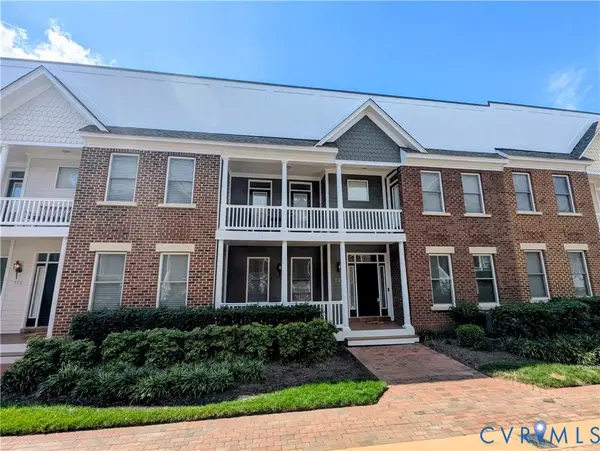 $565,000Coming Soon4 beds 4 baths2,367 sq. ft.
727 S Laurel Street, Richmond, VA 23220
MLS# 2625661Listed by: LONG & FOSTER REALTORS - Coming Soon
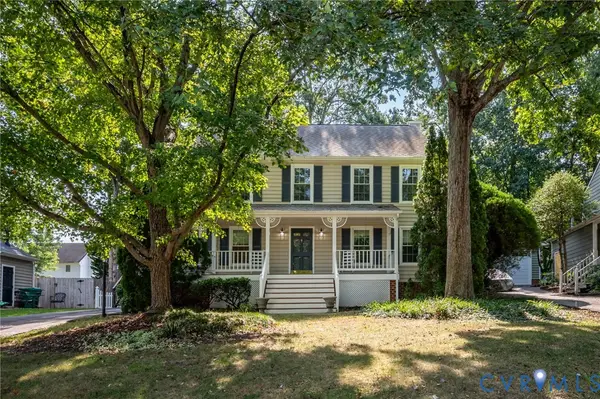 $499,500Coming Soon4 beds 3 baths2,102 sq. ft.
3005 Wiltonshire Drive, Richmond, VA 23233
MLS# 2625623Listed by: CHEATHAM REALTY LLC - Coming Soon
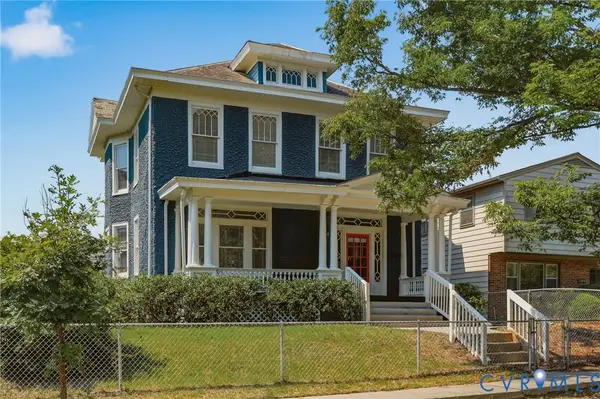 $475,000Coming Soon3 beds 3 baths2,021 sq. ft.
3206 Barton Avenue, Richmond, VA 23222
MLS# 2624924Listed by: REAL BROKER LLC - Coming Soon
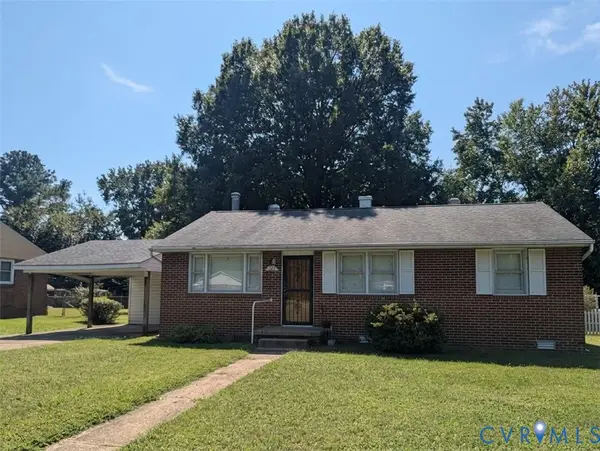 $230,000Coming Soon3 beds 1 baths1,007 sq. ft.
528 Duffton Road, Richmond, VA 23225
MLS# 2625393Listed by: SAMSON PROPERTIES - Coming Soon
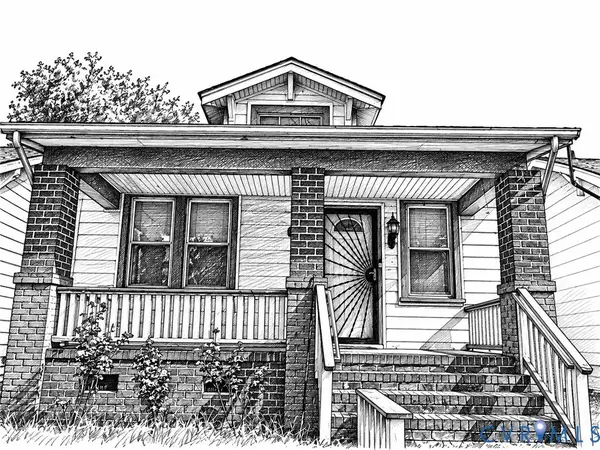 $234,900Coming Soon2 beds 1 baths1,156 sq. ft.
1403 N 20th Street, Richmond, VA 23223
MLS# 2625438Listed by: KELLER WILLIAMS REALTY - Coming Soon
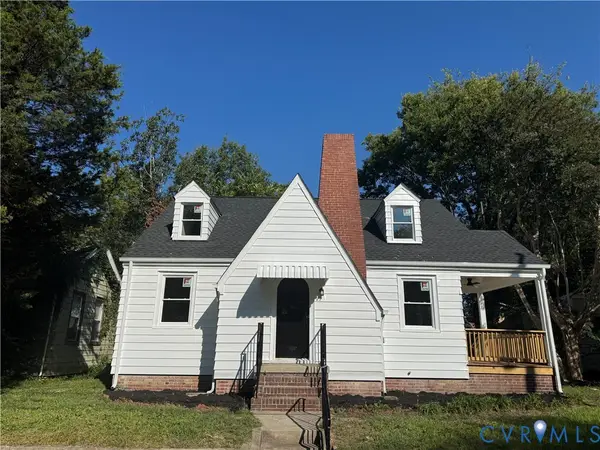 $259,000Coming Soon3 beds 2 baths1,376 sq. ft.
2315 Ingram Ave, Richmond, VA 23224
MLS# 2625551Listed by: BHG BASE CAMP


Protect your home and budget from life's surprises with an Assurant Home Warranty, backed by a partner that supports you through every step of homeownership. Explore Plans.
© 2023 - 2026 ERA Franchise Systems LLC. All rights reserved. ERA Franchise Systems LLC fully supports the principles of the Fair Housing Act and the Equal Opportunity Act. ERA, ERA Real Estate powered, and their respective logos are registered service marks of ERA Franchise Systems LLC. Each office is independently owned and operated.