
6015 Seaman Road, Richmond, VA 23225
Local realty services provided by:Napier Realtors ERA
6015 Seaman Road,Richmond, VA 23225
$235,000
- 3 Beds
- 2 Baths
- - sq. ft.
- Single family
- Sold
Listed by: chantel lee
Office: century 21 lifestyle
MLS#:2621357
Source:RV
Sorry, we are unable to map this address
Price summary
- Price:$235,000
About this home
Investor Special! Opportunity awaits at 6015 Seaman Road, Richmond, VA 23225. Property requires renovation and offers excellent potential for an investor, renovator, or buyer looking to create value. Situated on a spacious lot with mature trees in an established Richmond neighborhood. Also, there is an existing addition with a full bath providing additional finished space and flexible possibilities to this renovation opportunity. Property is being sold AS-IS, and seller will make no repairs. Bring your vision and transform this property into its next chapter! Seller and Listing Broker make no representation regarding the permitting, square footage, or intended/legal use of the addition.
Contact an agent
Home facts
- Year built:1975
- Subdivision & Development:Keaneland Farms
- Listing ID #:2621357
- Added:45 day(s) ago
- Updated:September 21, 2026 at 07:07 AM
Rooms and interior
- Bedrooms:3
- Total bathrooms:2
- Full bathrooms:1
- Half bathrooms:1
- Rooms Total:7
- Flooring:Partially Carpeted
Heating and cooling
- Cooling:Central Air
- Heating:Electric
- Central air:Yes
Structure and exterior
- Roof:Shingle
- Year built:1975
- Architectural Style:Ranch
- Construction Materials:Drywall, Frame, Vinyl Siding
- Exterior Features:Deck
- Levels:One
Schools
- High school:Huguenot
- Middle school:Lucille Brown
- Elementary school:Miles Jerome Jones
Utilities
- Water:Public
- Sewer:Public Sewer
Finances and disclosures
- Price:$235,000
- Tax amount:$3,252 (2025)
Features and amenities
- Appliances:Electric Water Heater
Parking
- Parking description:Driveway, Paved, Paved Driveway
 The information being provided is for consumers' personal, non-commercial use and may not be used for any purpose other than to identify prospective properties for purchasing. All information provided is deemed reliable but is not guaranteed accurate.The multiple listing information is provided by Central Virginia Regional Multiple Listing Service, LLC from a copyrighted compilation of listings. The compilation of listings and each individual listing are © 2026 Central Virginia Regional Multiple Listing Service, LLC. All rights reserved.
New listings near 6015 Seaman Road
- Coming Soon
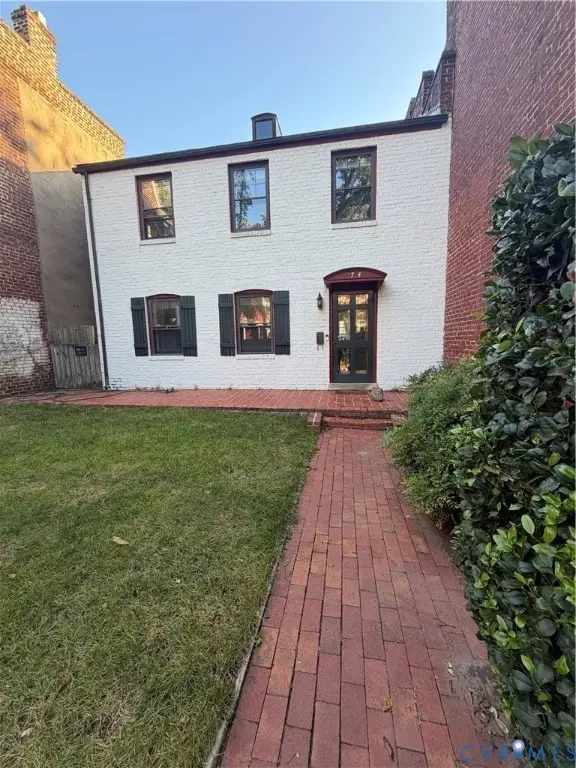 $775,000Coming Soon3 beds 3 baths2,100 sq. ft.
2714 E Broad Street, Richmond, VA 23223
MLS# 2625722Listed by: PROVIDENCE HILL REAL ESTATE - Coming Soon
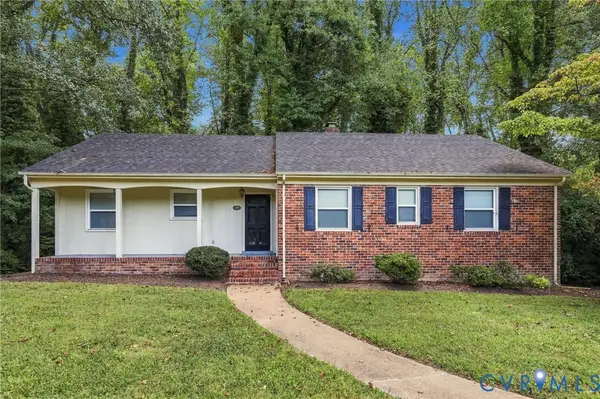 $425,000Coming Soon4 beds 3 baths2,589 sq. ft.
3238 E Weyburn Road, Richmond, VA 23235
MLS# 2625395Listed by: EXP REALTY, LLC - Coming Soon
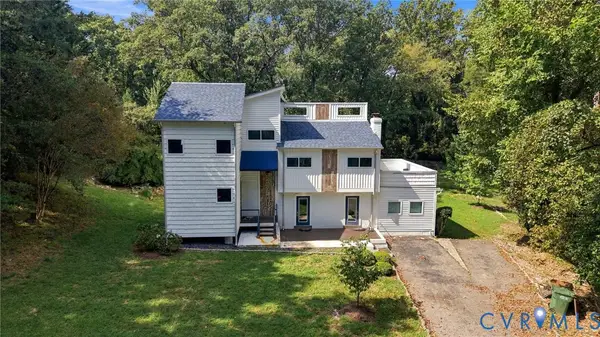 $550,000Coming Soon4 beds 3 baths2,912 sq. ft.
5824 Riverside Drive, Richmond, VA 23225
MLS# 2625396Listed by: EXP REALTY, LLC - Coming Soon
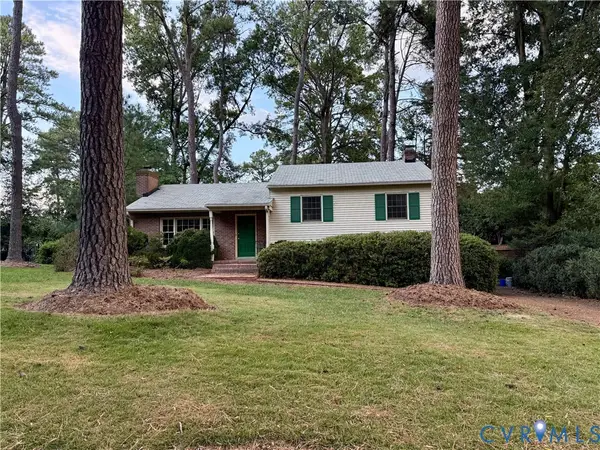 $485,000Coming Soon3 beds 3 baths2,011 sq. ft.
7548 Piney Branch Road, Richmond, VA 23225
MLS# 2625583Listed by: PROVIDENCE HILL REAL ESTATE - Coming Soon
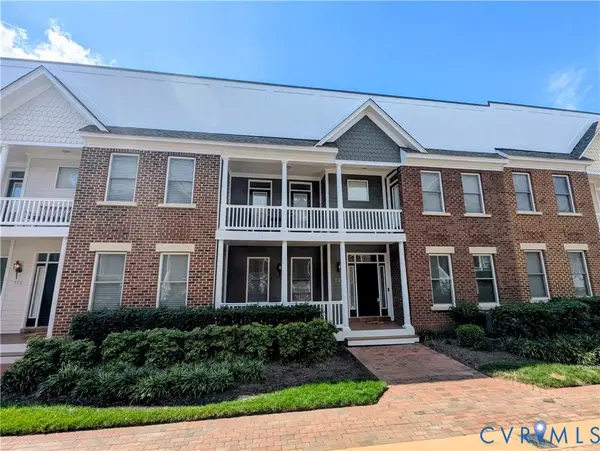 $565,000Coming Soon4 beds 4 baths2,367 sq. ft.
727 S Laurel Street, Richmond, VA 23220
MLS# 2625661Listed by: LONG & FOSTER REALTORS - Coming Soon
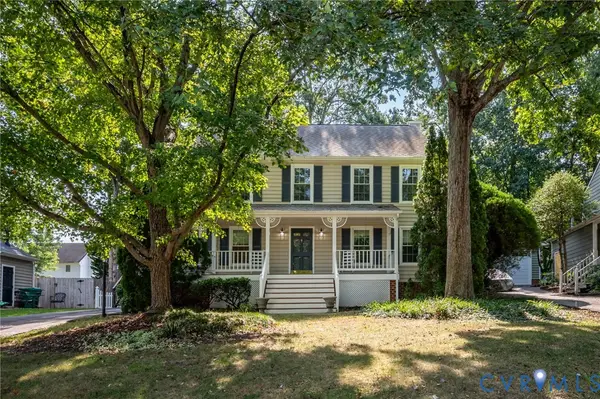 $499,500Coming Soon4 beds 3 baths2,102 sq. ft.
3005 Wiltonshire Drive, Richmond, VA 23233
MLS# 2625623Listed by: CHEATHAM REALTY LLC - Coming Soon
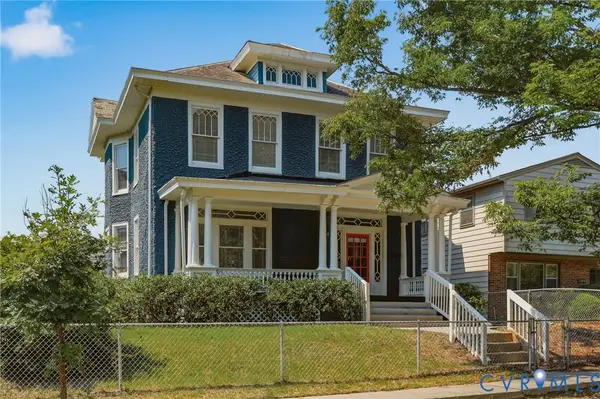 $475,000Coming Soon3 beds 3 baths2,021 sq. ft.
3206 Barton Avenue, Richmond, VA 23222
MLS# 2624924Listed by: REAL BROKER LLC - Coming Soon
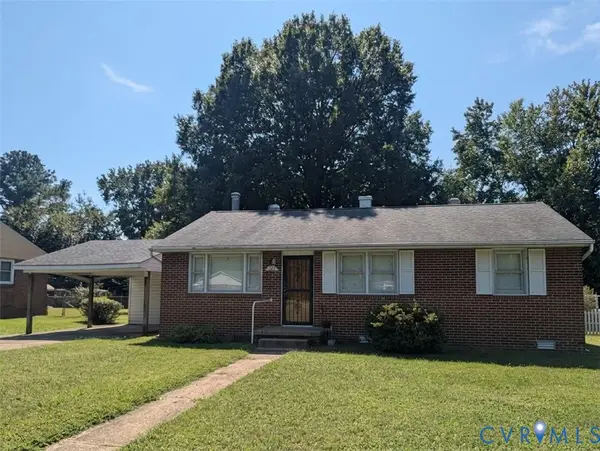 $230,000Coming Soon3 beds 1 baths1,007 sq. ft.
528 Duffton Road, Richmond, VA 23225
MLS# 2625393Listed by: SAMSON PROPERTIES - Coming Soon
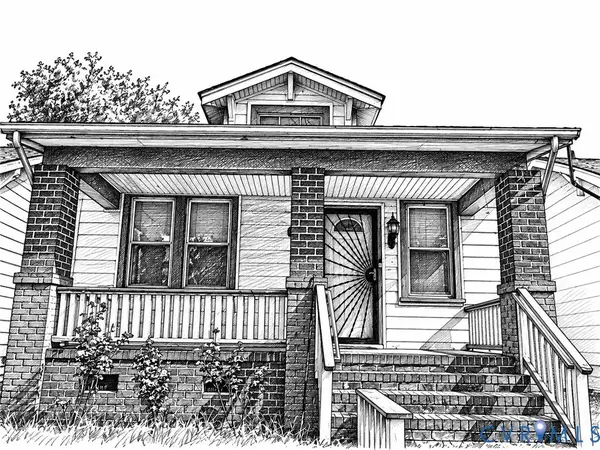 $234,900Coming Soon2 beds 1 baths1,156 sq. ft.
1403 N 20th Street, Richmond, VA 23223
MLS# 2625438Listed by: KELLER WILLIAMS REALTY - Coming Soon
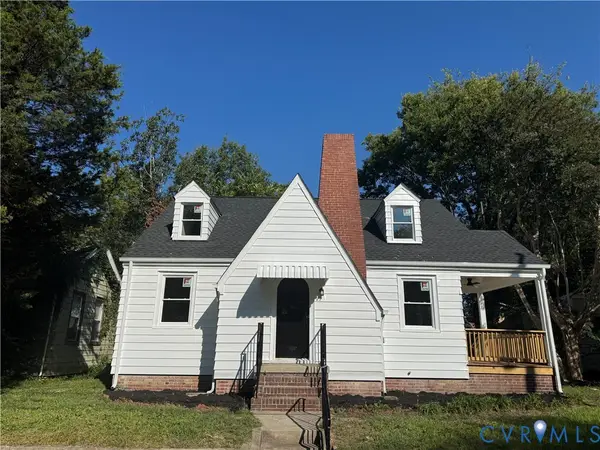 $259,000Coming Soon3 beds 2 baths1,376 sq. ft.
2315 Ingram Ave, Richmond, VA 23224
MLS# 2625551Listed by: BHG BASE CAMP


Protect your home and budget from life's surprises with an Assurant Home Warranty, backed by a partner that supports you through every step of homeownership. Explore Plans.
© 2023 - 2026 ERA Franchise Systems LLC. All rights reserved. ERA Franchise Systems LLC fully supports the principles of the Fair Housing Act and the Equal Opportunity Act. ERA, ERA Real Estate powered, and their respective logos are registered service marks of ERA Franchise Systems LLC. Each office is independently owned and operated.