
606 Effingham Drive, Richmond, VA 23224
Local realty services provided by:ICON Realty Group ERA Powered
Listed by: ray rivera
Office: realty of america llc.
MLS#:2625581
Source:RV
Price summary
- Price:$225,000
- Price per sq. ft.:$275.74
About this home
Some homes prove that thoughtful living has little to do with excess square footage. Tucked beneath mature trees in Richmond's Woodhaven neighborhood, 606 Effingham Dr is a fully renovated, single-level cottage where every room feels considered and every inch works with intention. Carolina-blue vertical board-and-batten siding, a new charcoal roof, crisp white trim and new vinyl replacement windows create a cheerful, tailored first impression Inside, warm-toned flooring and recessed lighting carry a clean, cohesive look through the open layout. The family room feels bright and welcoming, while an exposed-brick hearth adds earthy texture and a memorable focal point. From here, open sightlines extend into a brand-new kitchen dressed in white Shaker cabinetry, quartz countertops, matte-black accents and new stainless steel appliances. Meal preparation never feels removed from the conversation.Just beyond, the dedicated dining room is surrounded by natural light and overlooks the deep rear yard, creating an inviting setting for morning coffee, shared meals or an unhurried evening at home. The front primary bedroom offers comfortable proportions and abundant light, while the second bedroom adapts naturally as a guest room, home office or creative space. The renovated full bath adds a polished layer of material and detail: real marble flooring underfoot, a tiled tub-and-shower surround and a centered niche for everyday convenience. Outside, mature trees cast welcome shade across a generous backyard with room to garden, gather or create a favorite outdoor retreat. Stonebridge and its Kroger Marketplace, Chippenham Parkway, Forest Hill Park, the James River Park System and Downtown Richmond are all within easy reach, connecting everyday errands with trails, river days, dining and the energy of the city. Offered at $225,000 with no HOA, this home proves that right-sized living can still feel open, expressive and entirely its own....
Contact an agent
Home facts
- Year built:1950
- Subdivision & Development:Cavalier Court
- Listing ID #:2625581
- Added:2 day(s) ago
- Updated:September 21, 2026 at 02:40 PM
Rooms and interior
- Bedrooms:2
- Total bathrooms:1
- Full bathrooms:1
- Rooms Total:5
- Flooring:Marble, Vinyl
- Dining Description:Separate/Formal Dining Room
- Kitchen Description:Disposal, Electric Cooking, Exhaust Fan, Range Hood, Refrigerator, Stove
- Bedroom Description:Main Level Primary
- Basement:Yes
- Basement Description:Crawl Space
- Living area:816 sq. ft.
Heating and cooling
- Cooling:Electric, Heat Pump
- Heating:Electric, Heat Pump
Structure and exterior
- Roof:Shingle
- Year built:1950
- Building area:816 sq. ft.
- Lot area:0.28 Acres
- Lot Features:Level
- Architectural Style:Bungalow, Cottage
- Construction Materials:Drywall, Frame, Plaster, Vinyl Siding
- Exterior Features:Front Porch, Porch
- Levels:One
Schools
- High school:Huguenot
- Middle school:River City
- Elementary school:Miles Jerome Jones
Utilities
- Water:Public
- Sewer:Public Sewer
Finances and disclosures
- Price:$225,000
- Price per sq. ft.:$275.74
- Tax amount:$1,236 (2025)
Features and amenities
- Appliances:Disposal, Electric Cooking, Electric Water Heater, Exhaust Fan, Range Hood, Refrigerator, Stove
- Laundry features:Dryer Hookup, Washer Hookup
- Amenities:Granite Counters, Recessed Lighting, Thermal Windows
Parking
- Parking description:Off Street
 The information being provided is for consumers' personal, non-commercial use and may not be used for any purpose other than to identify prospective properties for purchasing. All information provided is deemed reliable but is not guaranteed accurate.The multiple listing information is provided by Central Virginia Regional Multiple Listing Service, LLC from a copyrighted compilation of listings. The compilation of listings and each individual listing are © 2026 Central Virginia Regional Multiple Listing Service, LLC. All rights reserved. RV Member Broker: Catina Jones
New listings near 606 Effingham Drive
- Coming Soon
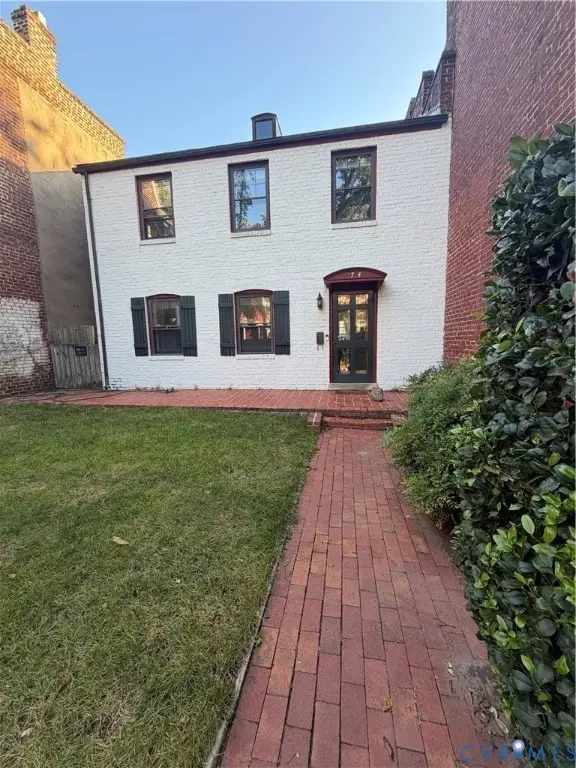 $775,000Coming Soon3 beds 3 baths2,100 sq. ft.
2714 E Broad Street, Richmond, VA 23223
MLS# 2625722Listed by: PROVIDENCE HILL REAL ESTATE - Coming Soon
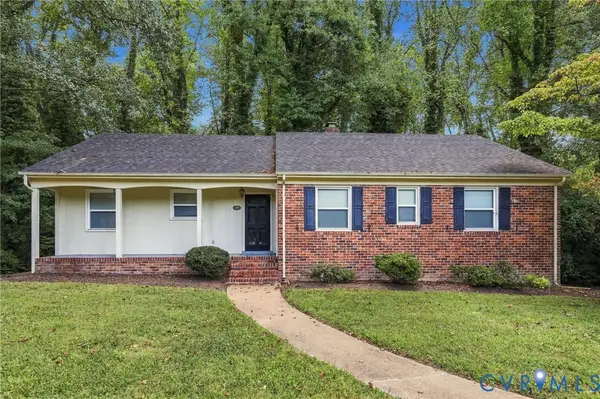 $425,000Coming Soon4 beds 3 baths2,589 sq. ft.
3238 E Weyburn Road, Richmond, VA 23235
MLS# 2625395Listed by: EXP REALTY, LLC - Coming Soon
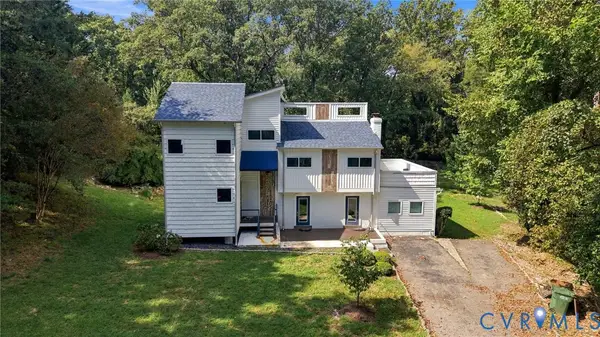 $550,000Coming Soon4 beds 3 baths2,912 sq. ft.
5824 Riverside Drive, Richmond, VA 23225
MLS# 2625396Listed by: EXP REALTY, LLC - Coming Soon
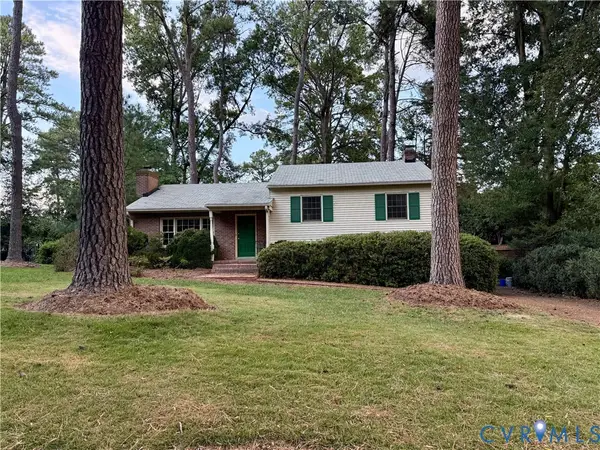 $485,000Coming Soon3 beds 3 baths2,011 sq. ft.
7548 Piney Branch Road, Richmond, VA 23225
MLS# 2625583Listed by: PROVIDENCE HILL REAL ESTATE - Coming Soon
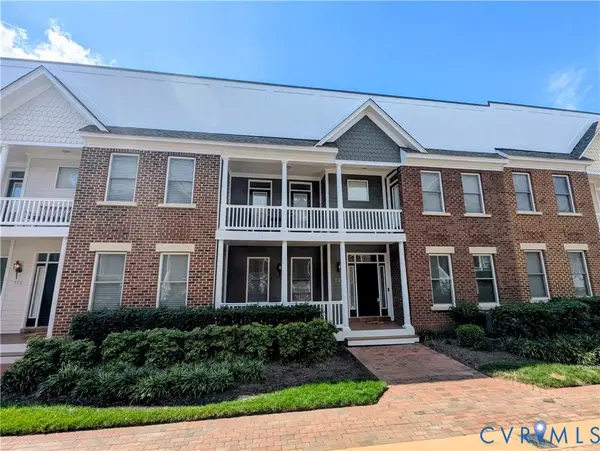 $565,000Coming Soon4 beds 4 baths2,367 sq. ft.
727 S Laurel Street, Richmond, VA 23220
MLS# 2625661Listed by: LONG & FOSTER REALTORS - Coming Soon
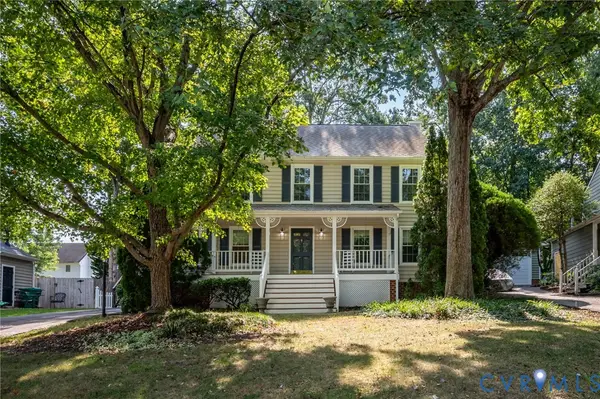 $499,500Coming Soon4 beds 3 baths2,102 sq. ft.
3005 Wiltonshire Drive, Richmond, VA 23233
MLS# 2625623Listed by: CHEATHAM REALTY LLC - Coming Soon
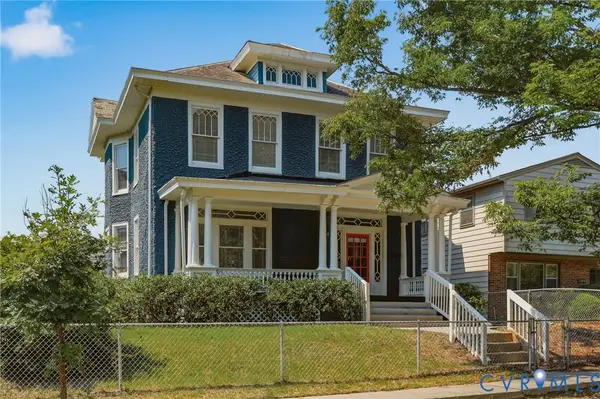 $475,000Coming Soon3 beds 3 baths2,021 sq. ft.
3206 Barton Avenue, Richmond, VA 23222
MLS# 2624924Listed by: REAL BROKER LLC - Coming Soon
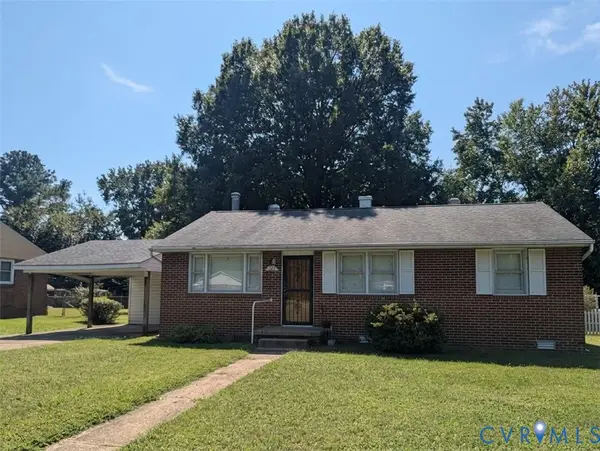 $230,000Coming Soon3 beds 1 baths1,007 sq. ft.
528 Duffton Road, Richmond, VA 23225
MLS# 2625393Listed by: SAMSON PROPERTIES - Coming Soon
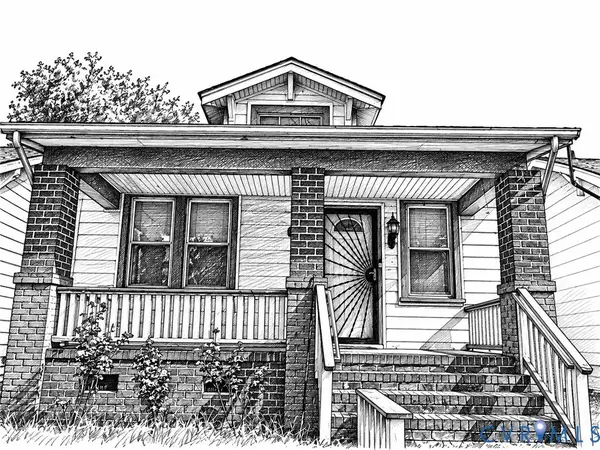 $234,900Coming Soon2 beds 1 baths1,156 sq. ft.
1403 N 20th Street, Richmond, VA 23223
MLS# 2625438Listed by: KELLER WILLIAMS REALTY - Coming Soon
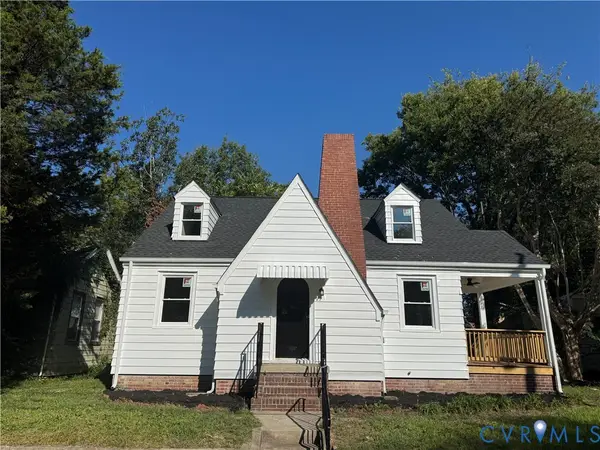 $259,000Coming Soon3 beds 2 baths1,376 sq. ft.
2315 Ingram Ave, Richmond, VA 23224
MLS# 2625551Listed by: BHG BASE CAMP


Protect your home and budget from life's surprises with an Assurant Home Warranty, backed by a partner that supports you through every step of homeownership. Explore Plans.
© 2023 - 2026 ERA Franchise Systems LLC. All rights reserved. ERA Franchise Systems LLC fully supports the principles of the Fair Housing Act and the Equal Opportunity Act. ERA, ERA Real Estate powered, and their respective logos are registered service marks of ERA Franchise Systems LLC. Each office is independently owned and operated.