
7513 Griffin Avenue, Richmond, VA 23227
Local realty services provided by:ERA Real Estate Professionals
7513 Griffin Avenue,Richmond, VA 23227
$319,950
- 3 Beds
- 2 Baths
- 1,000 sq. ft.
- Single family
- Active
Listed by: jasmeet singh, kyle yeatman
Office: long & foster realtors
MLS#:2617466
Source:RV
Price summary
- Price:$319,950
- Price per sq. ft.:$319.95
About this home
Completely Reimagined & Fully Renovated Home on Griffin Avenue
Welcome to this beautifully reimagined home where timeless design meets modern comfort. Every inch has been thoughtfully renovated with exceptional attention to detail, quality craftsmanship, and premium finishes, creating a truly move-in-ready property.
From the moment you arrive, you'll appreciate the striking curb appeal featuring freshly painted fascia and soffits, brand-new seamless gutters with gutter guards, a newly paved driveway, professional landscaping, freshly seeded grass, and mature trees removed to enhance the property. A new French drain system provides added drainage protection, while the spacious new deck offers the perfect place to relax or entertain.
Major behind-the-scenes upgrades include a new PEX plumbing system and all-new HVAC flex ductwork for improved comfort and efficiency.
Inside, the open-concept floor plan centers around a stunning chef's kitchen with custom cabinetry, quartz countertops, a large island, brand-new stainless steel appliances, and a classic subway tile backsplash. Rich hardwood flooring, recessed lighting, updated trim, and beautifully renovated bathrooms complete the home's fresh, modern feel.
This is more than a renovation. It's a complete transformation, with every upgrade thoughtfully selected to provide lasting quality, modern style, and everyday comfort....
Contact an agent
Home facts
- Year built:1985
- Subdivision & Development:Brookewood At Wellesley
- Listing ID #:2617466
- Added:54 day(s) ago
- Updated:August 20, 2026 at 02:42 PM
Rooms and interior
- Bedrooms:3
- Total bathrooms:2
- Full bathrooms:1
- Half bathrooms:1
- Rooms Total:5
- Flooring:Ceramic Tile, Wood
- Kitchen Description:Dishwasher, Electric Cooking, Kitchen Island, Microwave, Oven, Refrigerator, Stove
- Basement:Yes
- Basement Description:Full
- Living area:1,000 sq. ft.
Heating and cooling
- Cooling:Central Air, Electric
- Heating:Electric
- Central air:Yes
Structure and exterior
- Roof:Composition, Shingle
- Year built:1985
- Building area:1,000 sq. ft.
- Lot area:0.21 Acres
- Lot Features:Landscaped, Level
- Architectural Style:Ranch
- Construction Materials:Brick, Drywall
- Exterior Features:Deck, Rear Porch
- Levels:One
Schools
- High school:Hermitage
- Middle school:Brookland
- Elementary school:Chamberlayne
Utilities
- Water:Public
- Sewer:Public Sewer
Finances and disclosures
- Price:$319,950
- Price per sq. ft.:$319.95
- Tax amount:$2,067 (2025)
Features and amenities
- Appliances:Dishwasher, Electric Cooking, Electric Water Heater, Microwave, Oven, Refrigerator, Stove, Water Heater
- Laundry features:Dryer Hookup, Washer Hookup
- Amenities:Granite Counters, Recessed Lighting
Parking
- Parking description:Driveway, Unpaved, Unpaved Driveway
 The information being provided is for consumers' personal, non-commercial use and may not be used for any purpose other than to identify prospective properties for purchasing. All information provided is deemed reliable but is not guaranteed accurate.The multiple listing information is provided by Central Virginia Regional Multiple Listing Service, LLC from a copyrighted compilation of listings. The compilation of listings and each individual listing are © 2026 Central Virginia Regional Multiple Listing Service, LLC. All rights reserved.
New listings near 7513 Griffin Avenue
- Coming Soon
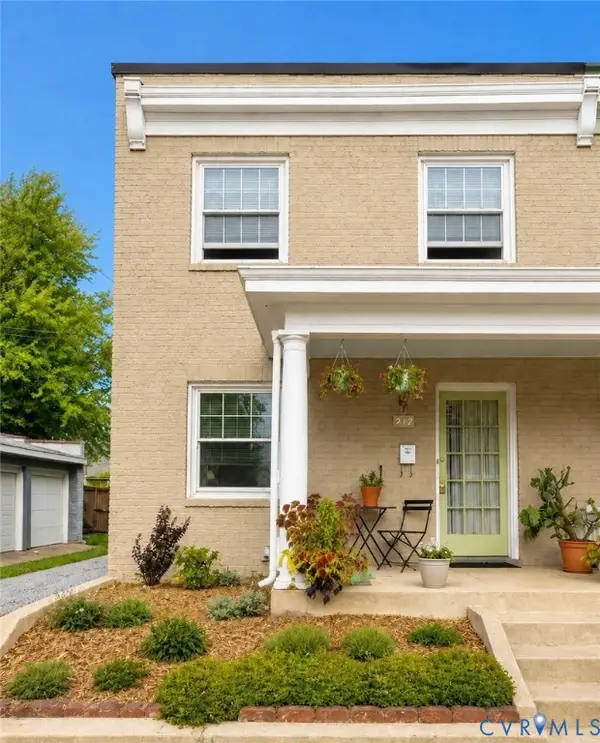 $489,950Coming Soon3 beds 2 baths1,178 sq. ft.
212 S Belmont Avenue, Richmond, VA 23221
MLS# 2622080Listed by: VERVE REALTY - Coming Soon
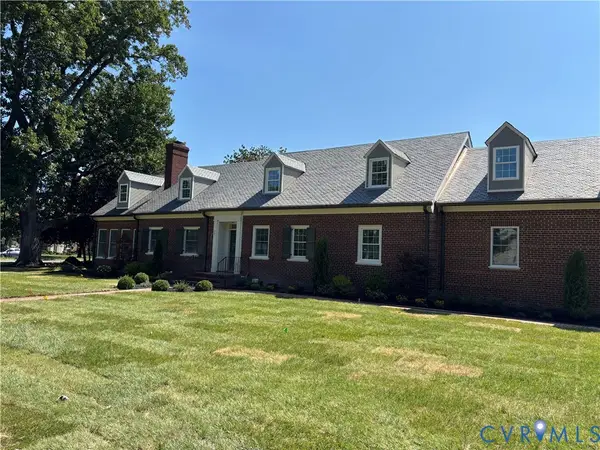 $2,500,000Coming Soon4 beds 5 baths4,563 sq. ft.
201 Banbury Road, Richmond, VA 23221
MLS# 2621028Listed by: LONG & FOSTER REALTORS - Coming Soon
 $410,000Coming Soon4 beds 2 baths1,932 sq. ft.
10628 Jousting Lane, Richmond, VA 23235
MLS# 2622579Listed by: LONG & FOSTER REALTORS - Coming Soon
 $299,950Coming Soon3 beds 2 baths1,298 sq. ft.
6407 Forest Hill Avenue, Richmond, VA 23225
MLS# 2622653Listed by: HOMETOWN REALTY - Coming Soon
 $305,000Coming Soon4 beds 2 baths1,428 sq. ft.
3924 Pinalto Drive, Richmond, VA 23222
MLS# 2622616Listed by: 1ST CLASS REAL ESTATE PREMIER HOMES - Coming Soon
 $350,000Coming Soon4 beds 2 baths1,483 sq. ft.
4700 Epperson Avenue, Richmond, VA 23234
MLS# 2622510Listed by: EXP REALTY, LLC - Coming Soon
 $379,900Coming Soon4 beds 2 baths2,038 sq. ft.
1500 Columbia Street, Richmond, VA 23224
MLS# 2622568Listed by: HARDESTY HOMES - Coming Soon
 $240,000Coming Soon3 beds 2 baths1,904 sq. ft.
1818 Edwards Avenue, Richmond, VA 23224
MLS# 2622571Listed by: UNITED REAL ESTATE RICHMOND - Coming Soon
 $850,000Coming Soon4 beds 3 baths2,644 sq. ft.
310 N 23rd Street, Richmond, VA 23223
MLS# 2622129Listed by: SAMSON PROPERTIES - Coming Soon
 $699,000Coming Soon4 beds 3 baths2,309 sq. ft.
1412 W Laburnum Avenue, Richmond, VA 23227
MLS# 2622507Listed by: IKON REALTY INC


Protect your home and budget from life's surprises with an Assurant Home Warranty, backed by a partner that supports you through every step of homeownership. Explore Plans.
© 2023 - 2026 ERA Franchise Systems LLC. All rights reserved. ERA Franchise Systems LLC fully supports the principles of the Fair Housing Act and the Equal Opportunity Act. ERA, ERA Real Estate powered, and their respective logos are registered service marks of ERA Franchise Systems LLC. Each office is independently owned and operated.