
7711 Rock Creek Road, Richmond, VA 23229
Local realty services provided by:ICON Realty Group ERA Powered
Upcoming open houses
- Sun, Aug 2312:00 pm - 02:00 pm
Listed by: cabell childress
Office: long & foster realtors
MLS#:2622151
Source:RV
Price summary
- Price:$999,999
- Price per sq. ft.:$396.2
About this home
Welcome to a truly distinctive Richmond-area retreat where timeless architecture, thoughtful expansion, and resort-style amenities come together on a rare double lot! Built in 1952 and thoughtfully expanded in the late 1990s, this exceptional 4-bedroom, 3-bath RANCH offers an inviting blend of original character and spacious modern living! A gracious circle drive welcomes you to the brick-and-vinyl residence, with the original 1952 right wing and front living spaces beautifully complemented by the expansive addition. The right wing features 3 bedrooms, 2 full baths, new carpet, w/ original hardwoods beneath, along with convenient pull-down attic storage. The private left wing introduces an impressive primary suite with full bath, LVP flooring, and access to the screened porch. Exposed brick walls and unique black built-in cabinetry add a flare of style and warmth! This home offers multiple gathering spaces, a spacious kitchen with newer appliances including a flat-top range and dishwasher, and a laundry room with direct garage access. The two-car attached garage was part of the addition, while 2 separate sewer lines serve each wing of the home, including a brand-new line on the east side! Outside the property truly shines. The double lot provides an expansive, private setting with a fenced backyard, irrigation, detached electric shed, screened porch, deck with tiki bar, and a hot tub. The centerpiece is the private swimming pool, featuring an aggregate patio, diving board, and 8–10-foot depth. The backyard creates an exceptional backdrop for summer gatherings, leisurely afternoons, and unforgettable entertaining! Additional highlights include a new roof, two-zone heat pump, electric cooling, and a charming combination of original details and later enhancements. With its generous footprint, unique winged layout, indoor-outdoor entertaining spaces, and remarkable grounds, this one-of-a-kind property offers a lifestyle that is both sophisticated and wonderfully relaxed!...
Contact an agent
Home facts
- Year built:1952
- Subdivision & Development:Westham
- Listing ID #:2622151
- Added:3 day(s) ago
- Updated:August 23, 2026 at 12:54 AM
Rooms and interior
- Bedrooms:4
- Total bathrooms:3
- Full bathrooms:3
- Rooms Total:9
- Flooring:Marble, Partially Carpeted, Vinyl, Wood
- Dining Description:Dining Area, Separate/Formal Dining Room
- Kitchen Description:Dishwasher, Double Oven, Electric Cooking, Range, Refrigerator, Stove
- Bedroom Description:Main Level Primary
- Living area:2,524 sq. ft.
Heating and cooling
- Cooling:Electric, Zoned
- Heating:Electric, Heat Pump, Zoned
Structure and exterior
- Roof:Composition
- Year built:1952
- Building area:2,524 sq. ft.
- Lot area:0.7 Acres
- Architectural Style:Ranch
- Construction Materials:Brick, Frame, Vinyl Siding
- Exterior Features:Deck, Hot Tub/Spa, Lighting, Rear Porch, Sprinkler Irrigation
- Foundation Description:Slab
- Levels:One
Schools
- High school:Freeman
- Middle school:Tuckahoe
- Elementary school:Tuckahoe
Utilities
- Water:Public
- Sewer:Public Sewer
Finances and disclosures
- Price:$999,999
- Price per sq. ft.:$396.2
- Tax amount:$8,124 (2026)
Features and amenities
- Appliances:Cooktop, Dishwasher, Double Oven, Dryer, Electric Cooking, Electric Water Heater, Range, Refrigerator, Stove, Washer
- Laundry features:Dryer, Washer
- Amenities:Recessed Lighting
- Pool features:In Ground, Outdoor Pool, Vinyl
Parking
- Parking description:Attached, Circular Driveway, Direct Access, Driveway, Garage, Garage Door Opener, Off Street, Paved, Paved Driveway
- Garage:Yes
- Garage spaces:2
 The information being provided is for consumers' personal, non-commercial use and may not be used for any purpose other than to identify prospective properties for purchasing. All information provided is deemed reliable but is not guaranteed accurate.The multiple listing information is provided by Central Virginia Regional Multiple Listing Service, LLC from a copyrighted compilation of listings. The compilation of listings and each individual listing are © 2026 Central Virginia Regional Multiple Listing Service, LLC. All rights reserved. RV Member Broker: Catina Jones
New listings near 7711 Rock Creek Road
- Coming Soon
 $629,900Coming Soon3 beds 3 baths2,007 sq. ft.
3510 Hanover Avenue, Richmond, VA 23221
MLS# 2622947Listed by: THE SASSO GROUP - Coming Soon
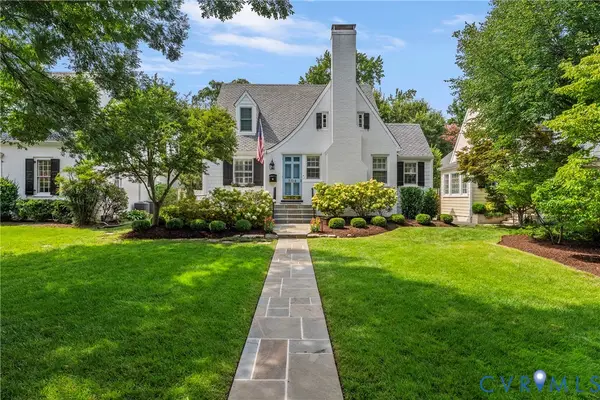 $1,200,000Coming Soon4 beds 3 baths2,590 sq. ft.
504 Seneca Road, Richmond, VA 23226
MLS# 2622861Listed by: LONG & FOSTER REALTORS - Coming Soon
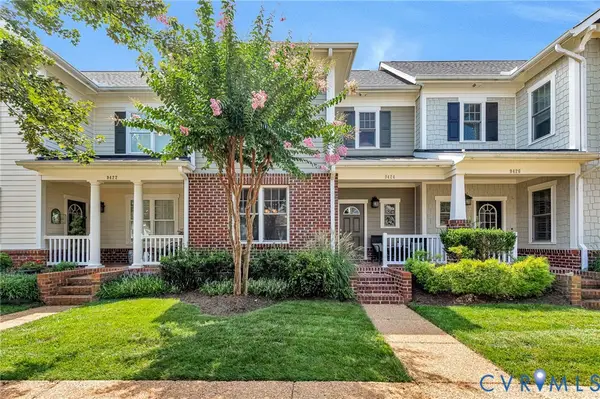 $474,950Coming Soon3 beds 3 baths1,966 sq. ft.
9424 Creek Summit Circle, Richmond, VA 23235
MLS# 2622913Listed by: HOMETOWN REALTY - Coming Soon
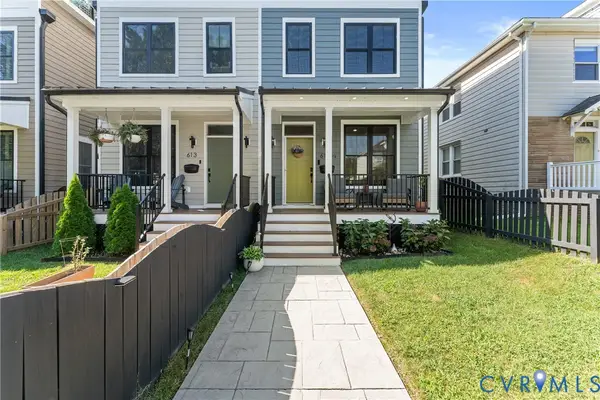 $530,000Coming Soon3 beds 3 baths2,260 sq. ft.
613 1/2 W Lancaster Road, Richmond, VA 23222
MLS# 2622149Listed by: COLDWELL BANKER ELITE - Coming Soon
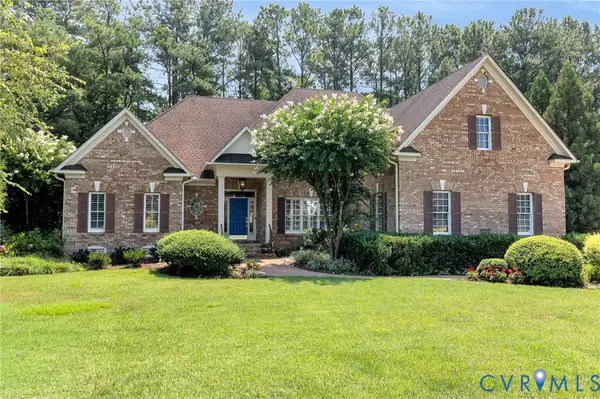 $1,095,000Coming Soon3 beds 5 baths3,400 sq. ft.
11412 Bell Tower Court, Richmond, VA 23233
MLS# 2622829Listed by: ENGEL & VOLKERS RICHMOND - Coming Soon
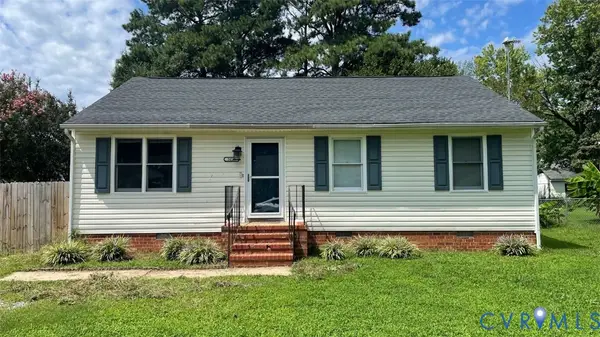 $269,950Coming Soon3 beds 2 baths1,098 sq. ft.
5014 Caldwell Avenue, Richmond, VA 23234
MLS# 2622885Listed by: KELLER WILLIAMS REALTY - Coming Soon
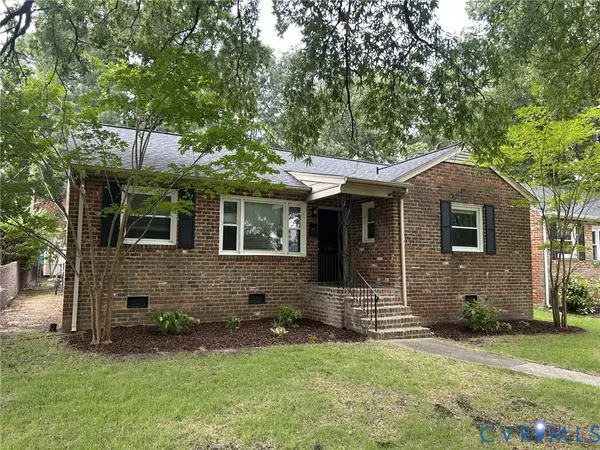 $445,000Coming Soon3 beds 2 baths1,422 sq. ft.
4903 Cutshaw Avenue, Richmond, VA 23230
MLS# 2621825Listed by: SHAHEEN RUTH MARTIN & FONVILLE - Coming Soon
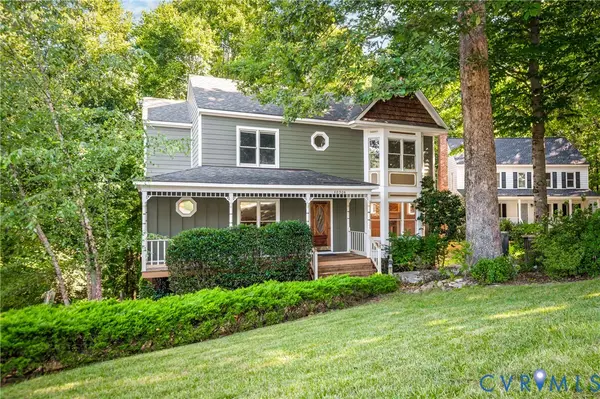 $475,000Coming Soon3 beds 3 baths2,122 sq. ft.
10306 Old Camp Road, Richmond, VA 23235
MLS# 2622621Listed by: LONG & FOSTER REALTORS - Coming Soon
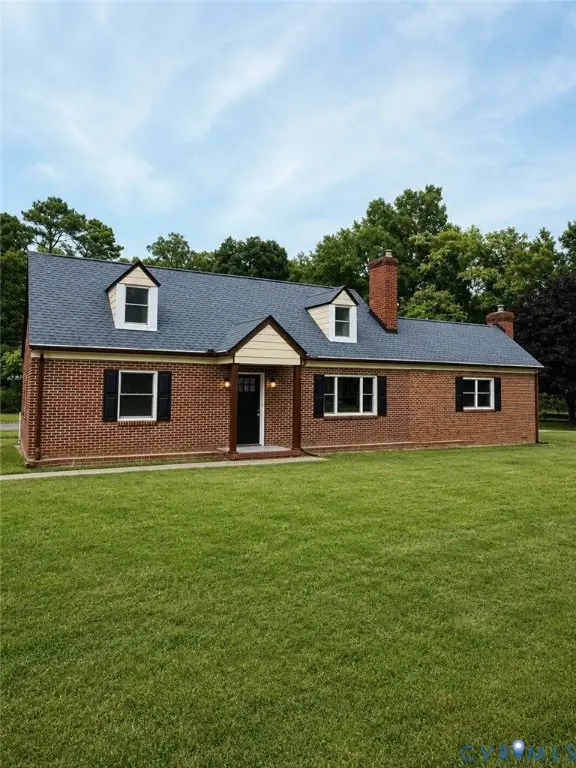 $324,950Coming Soon4 beds 2 baths1,761 sq. ft.
3054 Dupont Avenue, Ampthill, VA 23234
MLS# 2622804Listed by: RIVER CITY ELITE PROPERTIES - REAL BROKER - Coming Soon
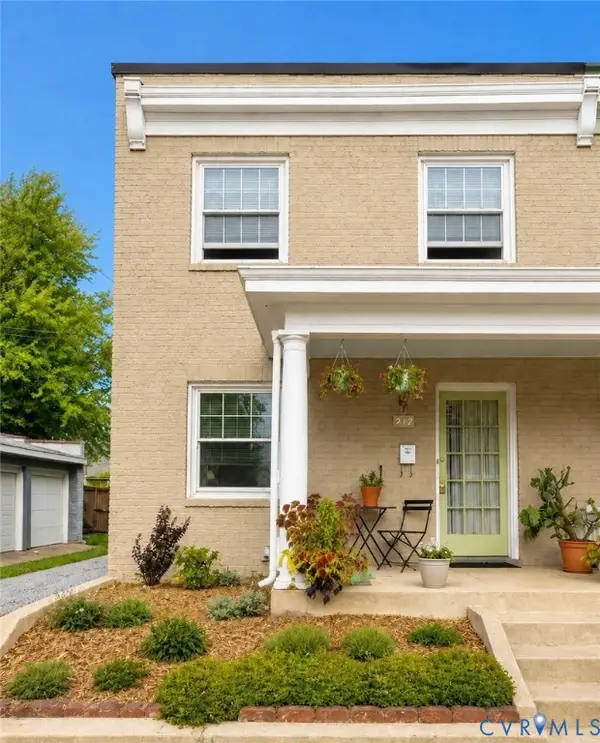 $489,950Coming Soon3 beds 2 baths1,178 sq. ft.
212 S Belmont Avenue, Richmond, VA 23221
MLS# 2622080Listed by: VERVE REALTY


Protect your home and budget from life's surprises with an Assurant Home Warranty, backed by a partner that supports you through every step of homeownership. Explore Plans.
© 2023 - 2026 ERA Franchise Systems LLC. All rights reserved. ERA Franchise Systems LLC fully supports the principles of the Fair Housing Act and the Equal Opportunity Act. ERA, ERA Real Estate powered, and their respective logos are registered service marks of ERA Franchise Systems LLC. Each office is independently owned and operated.