
811 N 25th Street, Richmond, VA 23223
Local realty services provided by:ICON Realty Group ERA Powered
811 N 25th Street,Richmond, VA 23223
$425,000
- 2 Beds
- 3 Baths
- - sq. ft.
- Single family
- Sold
Listed by: maura long
Office: hometown realty
MLS#:2618634
Source:RV
Sorry, we are unable to map this address
Price summary
- Price:$425,000
About this home
Welcome to 811 N 25th Street, where historic Church Hill charm meets major updates and an unbeatable location. Featured on HGTV’s House Hunters, this 1872 home offers 2 bedrooms, 2.5 bathrooms, 1,400+ square feet, TWO off-street parking spaces, and a fully fenced backyard—all just a short walk from some of Richmond’s favorite restaurants, parks, and neighborhood destinations.
Inside, original character shines through with heart pine hardwood floors, 10-foot ceilings, floor-to-ceiling windows, multiple fireplaces, classic architectural details, and William Morris-inspired wallpaper. The open living and dining spaces create an easy flow for everyday living and entertaining, while the kitchen features granite countertops, a ceramic tile backsplash, stainless steel appliances, a NEW refrigerator, and a NEW dishwasher.
Upstairs, BOTH spacious bedrooms include access to their own private full bathroom, while a first-floor powder room adds convenience for guests. Outside, enjoy a rear deck, charming brick walkways, a fenced yard, and a detached shed currently used as a home gym.
Even better, many of the major projects have already been completed: NEW ROOF, NEW VINYL SIDING, NEW HVAC, and FULL CRAWLSPACE ENCAPSULATION—all completed in 2024—plus the MAIN WATER LINE was replaced in 2025. Convenient to Sub Rosa, Union Market, The Roosevelt, Metzger, Pink Room, Grisette, Alewife, Libby Hill Park, Chimborazo Park, downtown Richmond, VCU Health, Shockoe Bottom, the riverfront, and the Virginia Capital Trail. This is the perfect blend of historic character, thoughtful updates, outdoor space, and city convenience....
Contact an agent
Home facts
- Year built:1872
- Subdivision & Development:None
- Listing ID #:2618634
- Added:45 day(s) ago
- Updated:August 24, 2026 at 07:16 AM
Rooms and interior
- Bedrooms:2
- Total bathrooms:3
- Full bathrooms:2
- Half bathrooms:1
- Rooms Total:8
- Flooring:Ceramic Tile, Wood
- Dining Description:Separate/Formal Dining Room
- Kitchen Description:Dishwasher, Microwave, Oven, Refrigerator, Smooth Cooktop
- Basement:Yes
- Basement Description:Crawl Space
Heating and cooling
- Cooling:Central Air
- Heating:Electric, Heat Pump
- Central air:Yes
Structure and exterior
- Roof:Flat, Metal
- Year built:1872
- Lot Features:Level
- Architectural Style:Row House, Two Story
- Construction Materials:Drywall, Frame, Vinyl Siding
- Exterior Features:Deck, Front Porch, Porch
- Levels:Two, Two Story
Schools
- High school:Armstrong
- Middle school:Martin Luther King Jr.
- Elementary school:Bellevue
Utilities
- Water:Public
- Sewer:Public Sewer
Finances and disclosures
- Price:$425,000
- Tax amount:$4,884 (2025)
Features and amenities
- Appliances:Dishwasher, Electric Water Heater, Microwave, Oven, Refrigerator, Smooth Cooktop
- Amenities:Ceiling Fans, Granite Counters, High Ceilings
Parking
- Parking description:Detached, Garage, Garage Faces Rear, Off Street, Oversized
- Garage:Yes
- Garage spaces:1
 The information being provided is for consumers' personal, non-commercial use and may not be used for any purpose other than to identify prospective properties for purchasing. All information provided is deemed reliable but is not guaranteed accurate.The multiple listing information is provided by Central Virginia Regional Multiple Listing Service, LLC from a copyrighted compilation of listings. The compilation of listings and each individual listing are © 2026 Central Virginia Regional Multiple Listing Service, LLC. All rights reserved. RV Member Broker: Catina Jones
New listings near 811 N 25th Street
- Coming Soon
 $629,900Coming Soon3 beds 3 baths2,007 sq. ft.
3510 Hanover Avenue, Richmond, VA 23221
MLS# 2622947Listed by: THE SASSO GROUP - Coming Soon
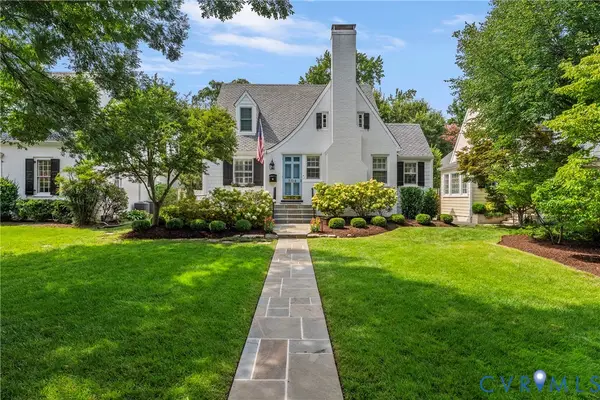 $1,200,000Coming Soon4 beds 3 baths2,590 sq. ft.
504 Seneca Road, Richmond, VA 23226
MLS# 2622861Listed by: LONG & FOSTER REALTORS - Coming Soon
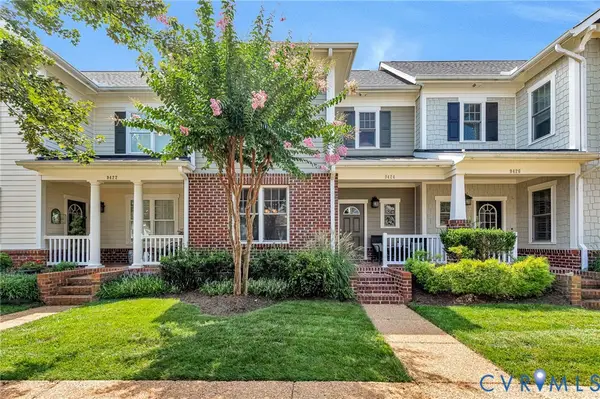 $474,950Coming Soon3 beds 3 baths1,966 sq. ft.
9424 Creek Summit Circle, Richmond, VA 23235
MLS# 2622913Listed by: HOMETOWN REALTY - Coming Soon
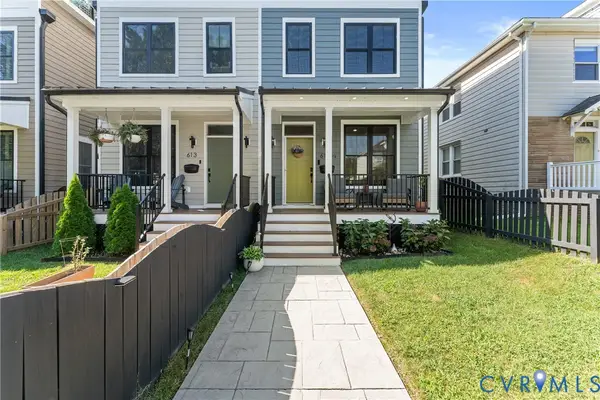 $530,000Coming Soon3 beds 3 baths2,260 sq. ft.
613 1/2 W Lancaster Road, Richmond, VA 23222
MLS# 2622149Listed by: COLDWELL BANKER ELITE - Coming Soon
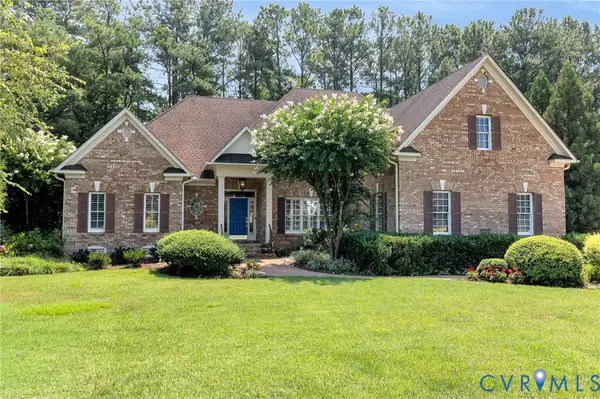 $1,095,000Coming Soon3 beds 5 baths3,400 sq. ft.
11412 Bell Tower Court, Richmond, VA 23233
MLS# 2622829Listed by: ENGEL & VOLKERS RICHMOND - Coming Soon
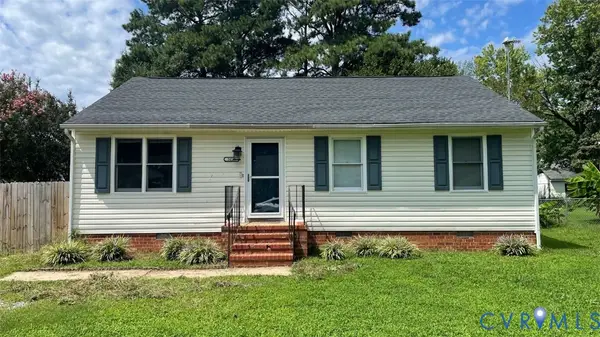 $269,950Coming Soon3 beds 2 baths1,098 sq. ft.
5014 Caldwell Avenue, Richmond, VA 23234
MLS# 2622885Listed by: KELLER WILLIAMS REALTY - Coming Soon
 $499,000Coming Soon4 beds 3 baths2,163 sq. ft.
10205 Gwynnbrook Road, Richmond, VA 23235
MLS# 2622893Listed by: SIGNATURE PROPERTIES - Coming Soon
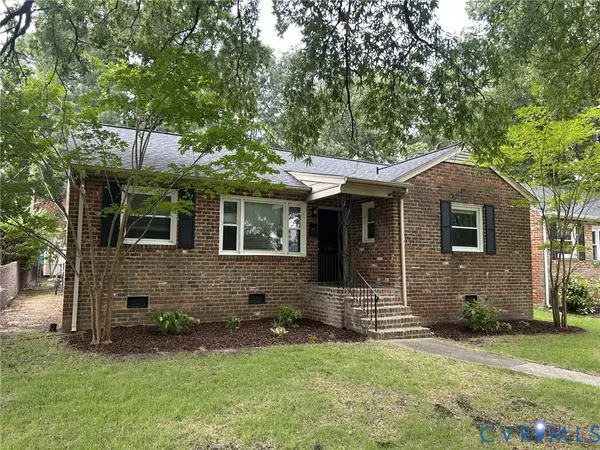 $445,000Coming Soon3 beds 2 baths1,422 sq. ft.
4903 Cutshaw Avenue, Richmond, VA 23230
MLS# 2621825Listed by: SHAHEEN RUTH MARTIN & FONVILLE - Coming Soon
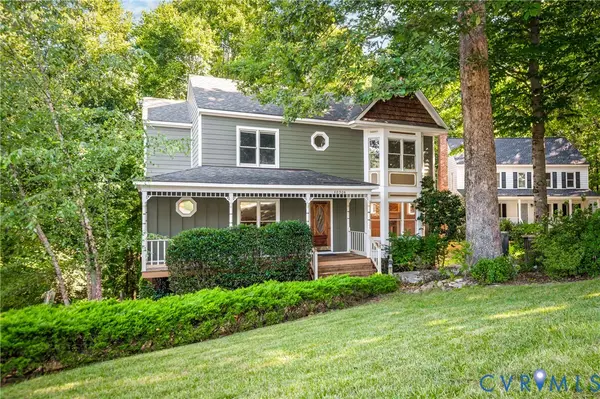 $475,000Coming Soon3 beds 3 baths2,122 sq. ft.
10306 Old Camp Road, Richmond, VA 23235
MLS# 2622621Listed by: LONG & FOSTER REALTORS - Coming Soon
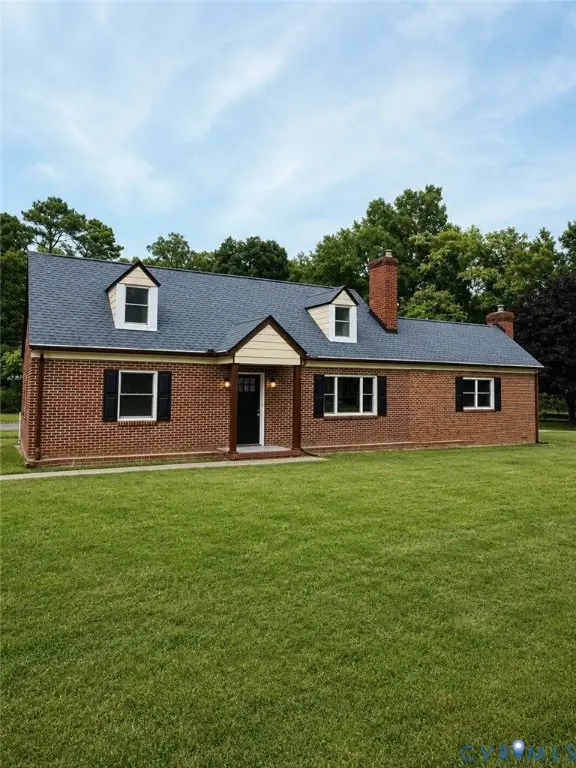 $324,950Coming Soon4 beds 2 baths1,761 sq. ft.
3054 Dupont Avenue, Ampthill, VA 23234
MLS# 2622804Listed by: RIVER CITY ELITE PROPERTIES - REAL BROKER


Protect your home and budget from life's surprises with an Assurant Home Warranty, backed by a partner that supports you through every step of homeownership. Explore Plans.
© 2023 - 2026 ERA Franchise Systems LLC. All rights reserved. ERA Franchise Systems LLC fully supports the principles of the Fair Housing Act and the Equal Opportunity Act. ERA, ERA Real Estate powered, and their respective logos are registered service marks of ERA Franchise Systems LLC. Each office is independently owned and operated.