
2811 Eagle Rock Road, Rives, VA 23805
Local realty services provided by:ERA Woody Hogg & Assoc.
Listed by: nidhi bhagat, clayton gits
Office: real broker llc.
MLS#:2617958
Source:RV
Price summary
- Price:$549,000
- Price per sq. ft.:$196.07
About this home
Newly-built country paradise offering unrivaled space and modern style!
Step inside an expansive layout featuring luxury vinyl plank flooring and recessed lighting. Daily life flows effortlessly through a bright main level designed for comfortable entertaining. The culinary space serves as a central hub with a functional island, substantial walk-in pantry, a double oven, and factory-fresh stainless steel appliances. Seamlessly transition from the eat-in area out to a massive rear porch that spans the entire length of the home, complete with outdoor lighting for twilight gatherings. A versatile ground-floor room functions as a quiet office or guest retreat, situated directly beside a complete bathroom. Household organization is made simple by a dedicated mudroom with a closet, convenient half-bath, and a laundry station outfitted with a brand Samsung new washer and dryer. The attached, oversized garage accommodates multiple vehicles or a workshop and includes a handy pedestrian entry door.
The upper level introduces the grand primary suite, highlighting a striking cathedral ceiling, large walk-in closet, and a private ensuite bathroom with a double vanity. Three additional upstairs bedrooms create distinct zones for family or visitors, including one exceptionally vast room situated right next to a walk-in closet and a full hallway bath.
Situated in Prince George County, this newly-built property balances pastoral serenity with exceptional regional amenities. Enjoy close proximity to the Appomattox River Regional Park, diverse public trails, and straightforward commutes via I-95.
Schedule a tour today and be the first to own this turnkey home!...
Contact an agent
Home facts
- Year built:2025
- Subdivision & Development:None
- Listing ID #:2617958
- Added:27 day(s) ago
- Updated:August 03, 2026 at 02:52 PM
Rooms and interior
- Bedrooms:5
- Total bathrooms:5
- Full bathrooms:4
- Half bathrooms:1
- Rooms Total:8
- Flooring:Tile, Vinyl
- Dining Description:Breakfast Area, Dining Area
- Bathrooms Description:Double Vanity
- Kitchen Description:Dishwasher, Disposal, Double Oven, Electric Cooking, Kitchen Island, Microwave, Oven, Pantry, Range Hood, Refrigerator, Smooth Cooktop, Stove
- Basement:Yes
- Basement Description:Crawl Space
- Living area:2,800 sq. ft.
Heating and cooling
- Cooling:Central Air, Electric
- Heating:Electric, Heat Pump
- Central air:Yes
Structure and exterior
- Roof:Composition, Shingle
- Year built:2025
- Building area:2,800 sq. ft.
- Lot area:0.46 Acres
- Architectural Style:Two Story
- Construction Materials:Drywall, Frame, Vinyl Siding
- Exterior Features:Deck, Front Porch, Lighting, Porch, Rear Porch
- Levels:Two, Two Story
Schools
- High school:Prince George
- Middle school:Moore
- Elementary school:Walton
Utilities
- Water:Well
- Sewer:Septic Tank
Finances and disclosures
- Price:$549,000
- Price per sq. ft.:$196.07
- Tax amount:$127 (2026)
Features and amenities
- Appliances:Dishwasher, Disposal, Double Oven, Dryer, Electric Cooking, Electric Water Heater, Microwave, Oven, Range Hood, Refrigerator, Smooth Cooktop, Stove, Washer
- Laundry features:Dryer, Dryer Hookup, Washer, Washer Hookup
- Amenities:Cathedral Ceilings, Ceiling Fans, Granite Counters, High Ceilings, Recessed Lighting, Smoke Detectors, Walk-In Closets
Parking
- Parking description:Attached, Direct Access, Driveway, Garage, Garage Door Opener, Off Street, Oversized, Paved, Paved Driveway, Two Spaces
- Garage:Yes
- Garage spaces:2
 The information being provided is for consumers' personal, non-commercial use and may not be used for any purpose other than to identify prospective properties for purchasing. All information provided is deemed reliable but is not guaranteed accurate.The multiple listing information is provided by Central Virginia Regional Multiple Listing Service, LLC from a copyrighted compilation of listings. The compilation of listings and each individual listing are © 2026 Central Virginia Regional Multiple Listing Service, LLC. All rights reserved.
New listings near 2811 Eagle Rock Road
- Coming Soon
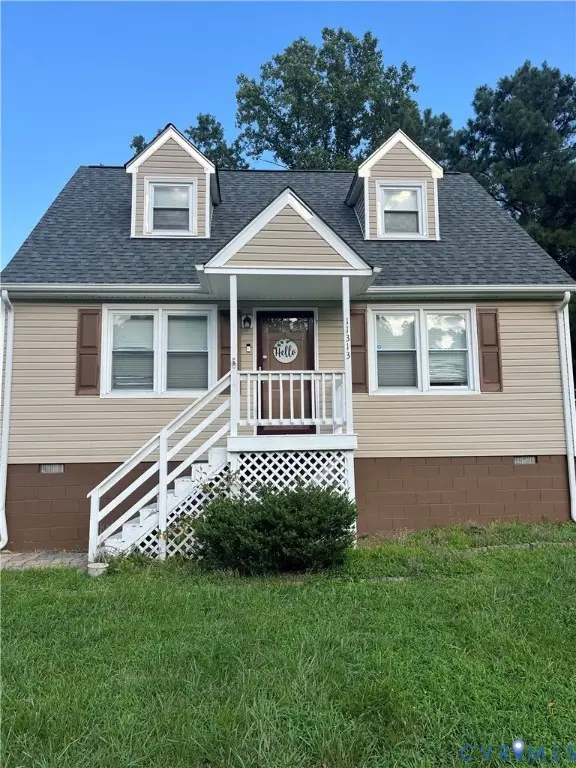 Listed by ERA$285,000Coming Soon3 beds 2 baths
11313 Cedar Run Road, South Prince George, VA 23805
MLS# 2620739Listed by: ERA WOODY HOGG & ASSOC - New
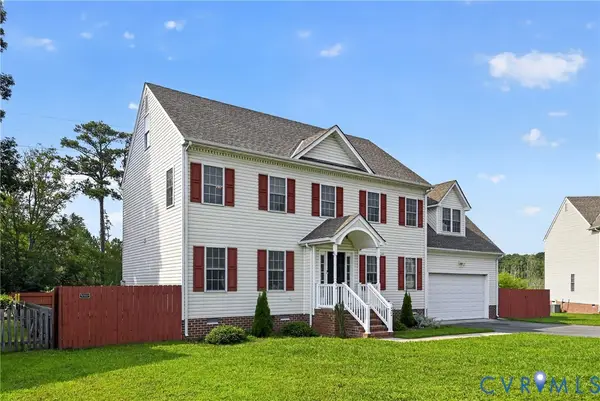 $405,000Active4 beds 3 baths2,606 sq. ft.
7207 Jessica Lane, Prince George, VA 23875
MLS# 2620158Listed by: JOYNER FINE PROPERTIES - New
 $541,000Active5 beds 4 baths3,066 sq. ft.
5791 Rosemarie's Way, Disputanta, VA 23842
MLS# 2619701Listed by: CENTURY 21 REALTY @ HOME 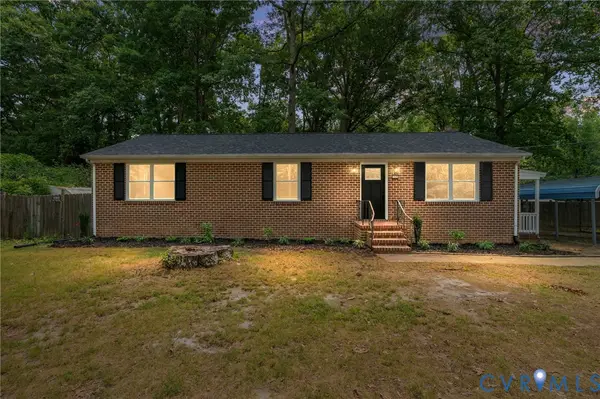 $394,900Active3 beds 2 baths2,827 sq. ft.
7805 Bronze Lane, Prince George, VA 23875
MLS# 2619974Listed by: KW CAPITAL PROPERTIES $345,500Active3 beds 2 baths1,344 sq. ft.
14002 Sunnybrook Road, Carson, VA 23805
MLS# 2618186Listed by: LONG & FOSTER REALTORS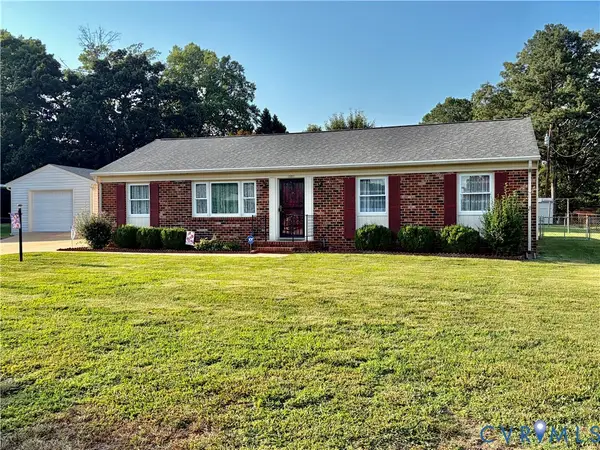 $289,900Pending3 beds 2 baths1,456 sq. ft.
1551 Boisseau Drive, Prince George, VA 23875
MLS# 2618129Listed by: LONG & FOSTER REALTORS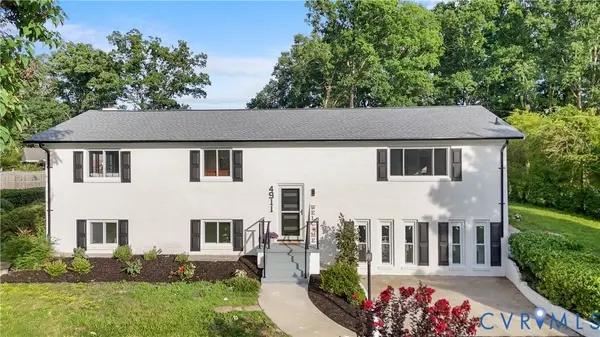 $534,999Active5 beds 4 baths3,066 sq. ft.
4911 Aqua Lane, Prince George, VA 23875
MLS# 2617332Listed by: FATHOM REALTY VIRGINIA $1,400,000Active4 beds 4 baths4,471 sq. ft.
3700 Old Wood Road, South Prince George, VA 23805
MLS# 2617156Listed by: INTEGRITY CHOICE REALTY- Open Sun, 11am to 1pm
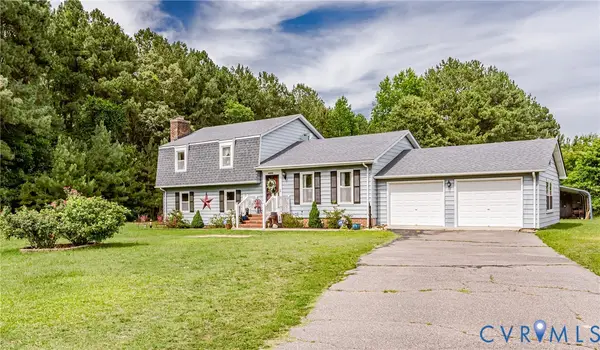 $425,000Active5 beds 4 baths4,265 sq. ft.
11011 Lamore Drive, Disputanta, VA 23842
MLS# 2616757Listed by: HARDESTY HOMES


Protect your home and budget from life's surprises with an Assurant Home Warranty, backed by a partner that supports you through every step of homeownership. Explore Plans.
© 2023 - 2026 ERA Franchise Systems LLC. All rights reserved. ERA Franchise Systems LLC fully supports the principles of the Fair Housing Act and the Equal Opportunity Act. ERA, ERA Real Estate powered, and their respective logos are registered service marks of ERA Franchise Systems LLC. Each office is independently owned and operated.