
190 Suffolk Dr, Rockingham, VA 22802
Local realty services provided by:ERA Valley Realty
190 Suffolk Dr,Rockingham, VA 22802
$550,000
- 5 Beds
- 4 Baths
- 4,560 sq. ft.
- Single family
- Pending
Listed by: renee whitmore
Office: old dominion realty crossroads
MLS#:682030
Source:CHARLOTTESVILLE
Price summary
- Price:$550,000
- Price per sq. ft.:$120.61
- Monthly HOA dues:$58.33
About this home
Stylish, spacious, and move-in ready! Located at 190 Suffolk Drive in Meadowbrook Subdivision near Harrisonburg, VA, this beautifully updated home offers 5 bedrooms, 3.5 baths, and flexible living space designed for today's lifestyle. The light-filled main level features an inviting open floor plan with modern finishes and a dedicated office/den that can easily serve as a playroom, study, or flex space. The finished basement adds even more versatility with a wet bar and plenty of room for recreation, entertaining, guests, or additional living space. Step outside to enjoy both a rear deck and patio overlooking the fenced backyard, perfect for pets, play, or outdoor gatherings. A 2-car attached garage completes the package. Meadowbrook offers a convenient location with easy access to Harrisonburg, JMU, Sentara RMH Medical Center, I-81, shopping, dining, and everyday amenities. With its spacious layout, updated style, and fantastic location, this Rockingham County home has so much to offer!...
Contact an agent
Home facts
- Year built:2019
- Subdivision & Development:MEADOWBROOK
- Listing ID #:682030
- Added:13 day(s) ago
- Updated:September 30, 2026 at 09:22 AM
Rooms and interior
- Bedrooms:5
- Total bathrooms:4
- Full bathrooms:3
- Half bathrooms:1
- Flooring:Luxury Vinyl Plank
- Kitchen Description:Disposal, Electric Range, Microwave, Refrigerator
- Basement:Yes
- Basement Description:Finished, Full, Heated
- Living area:4,560 sq. ft.
Heating and cooling
- Cooling:Heat Pump
- Heating:Heat Pump
Structure and exterior
- Year built:2019
- Building area:4,560 sq. ft.
- Lot area:0.17 Acres
- Architectural Style:Farm House, Traditional
- Construction Materials:Stick Built
- Foundation Description:Poured
- Levels:2 Levels
Schools
- High school:Broadway
- Middle school:J. Frank Hillyard
- Elementary school:Lacey Spring
Utilities
- Water:Public
- Sewer:Public Sewer
Finances and disclosures
- Price:$550,000
- Price per sq. ft.:$120.61
- Tax amount:$3,550 (2026)
Features and amenities
- Appliances:Dishwasher, Disposal, Electric Range, Microwave, Refrigerator
- Laundry features:Dryer Hookup, Washer Hookup
- Amenities:Smoke Detector(s)
Parking
- Parking description:Attached, Garage, Garage Faces Front
- Garage:Yes
- Garage spaces:2
New listings near 190 Suffolk Dr
- Coming Soon
 $499,000Coming Soon2 beds 2 baths1,300 sq. ft.
1914 Nun Street, Wilmington, NC 28403
MLS# LP721750Listed by: KELLER WILLIAMS REALTY (FAYETTEVILLE) - Open Sat, 10:30am to 1pmNew
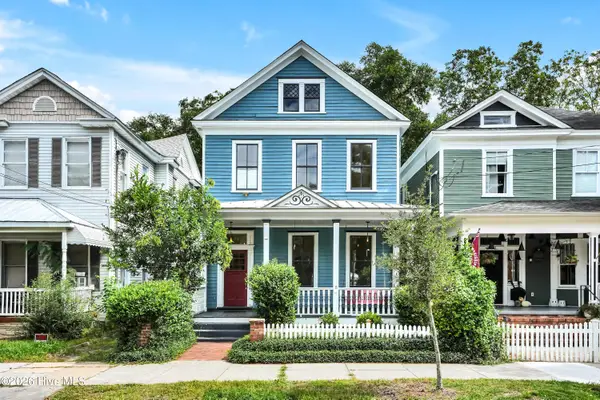 $716,000Active4 beds 3 baths2,220 sq. ft.
314 N 5th Avenue, Wilmington, NC 28401
MLS# 100607056Listed by: COASTAL SELECT PROPERTIES - New
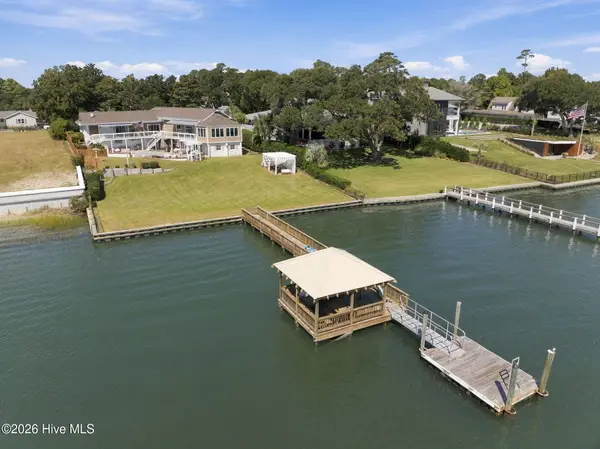 $4,495,000Active3 beds 3 baths3,443 sq. ft.
8120 Bald Eagle Lane, Wilmington, NC 28411
MLS# 100607040Listed by: COASTAL PROPERTIES - New
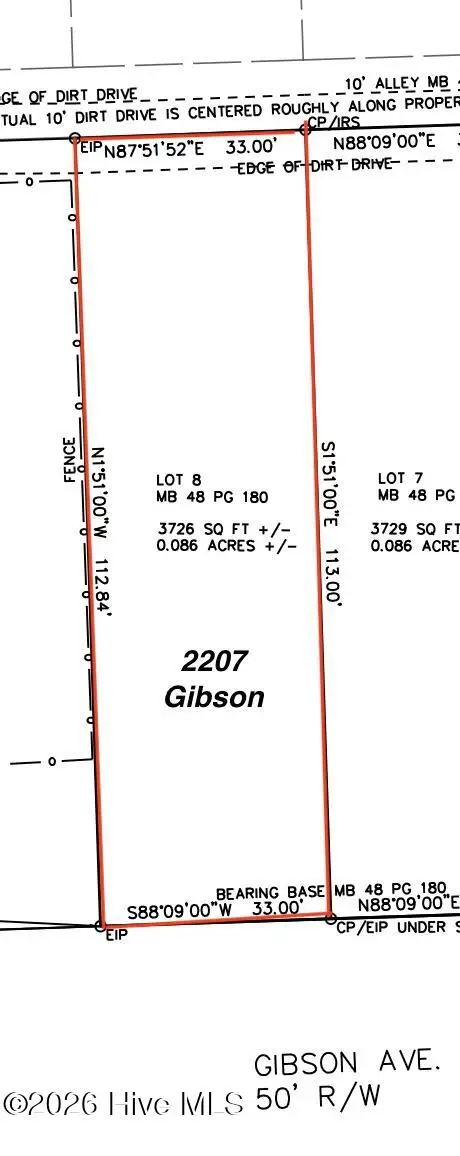 $199,000Active0.17 Acres
2207 Gibson Avenue, Wilmington, NC 28403
MLS# 100607045Listed by: RE/MAX ESSENTIAL - New
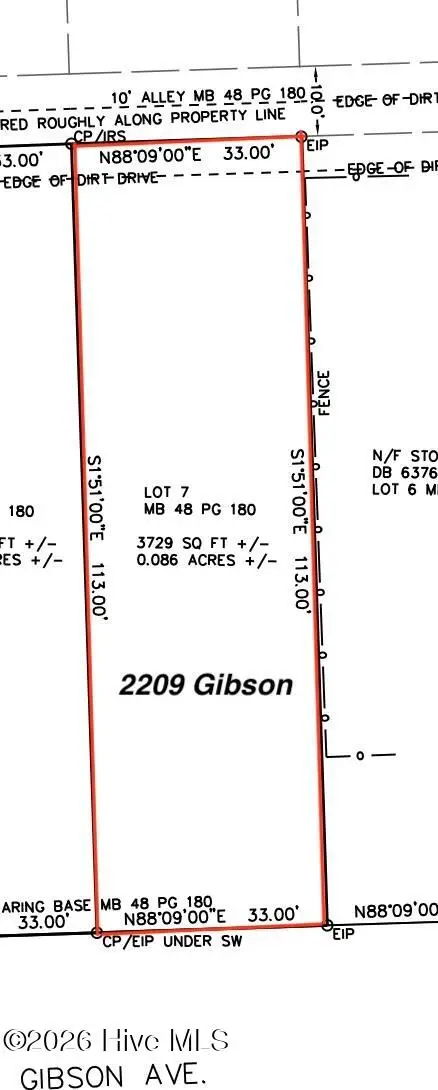 $199,000Active0.17 Acres
2209 Gibson Avenue, Wilmington, NC 28403
MLS# 100607046Listed by: RE/MAX ESSENTIAL - New
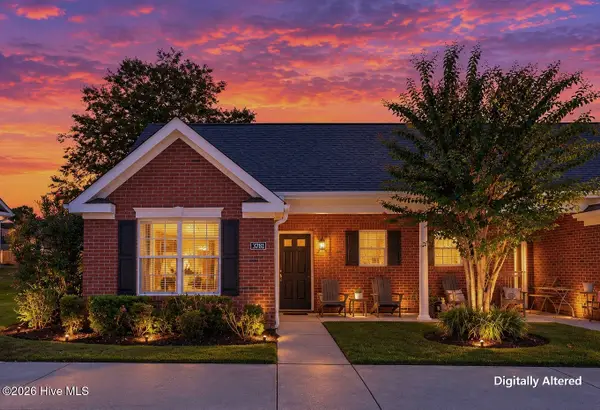 $269,500Active2 beds 2 baths979 sq. ft.
3781 Merestone Drive, Wilmington, NC 28412
MLS# 100607020Listed by: COLDWELL BANKER SEA COAST ADVANTAGE - Open Thu, 10am to 1pmNew
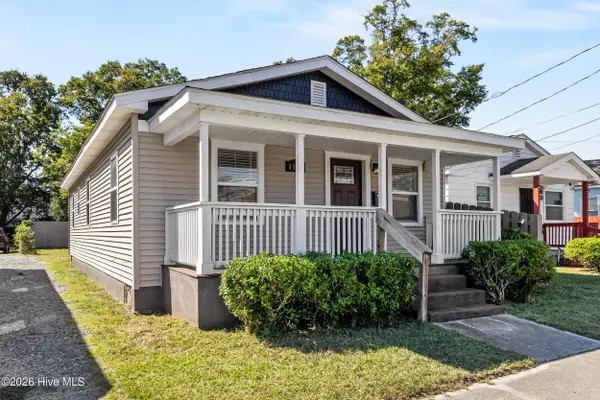 $289,000Active3 beds 1 baths1,043 sq. ft.
1112 S 10th Street, Wilmington, NC 28401
MLS# 100607004Listed by: 1ST CLASS REAL ESTATE COASTAL CHOICE - New
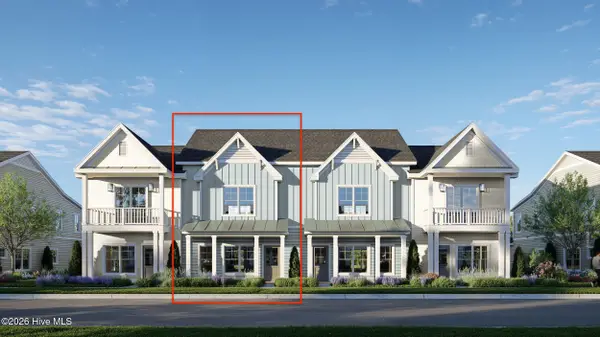 $429,500Active3 beds 3 baths1,834 sq. ft.
911 Everlong Lane, Wilmington, NC 28412
MLS# 100606986Listed by: COLDWELL BANKER SEA COAST ADVANTAGE-LELAND - New
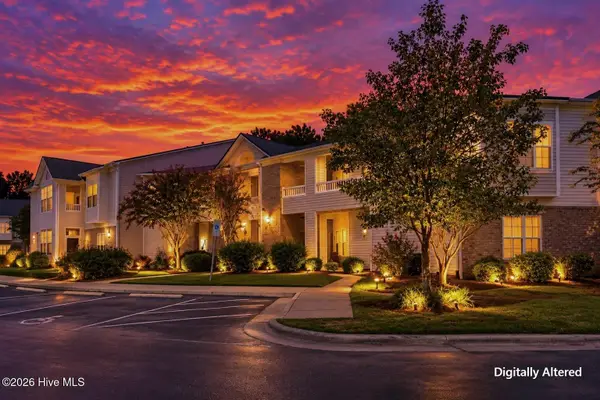 $279,000Active2 beds 2 baths1,355 sq. ft.
3907 Botsford Court #Unit 204, Wilmington, NC 28412
MLS# 100606987Listed by: COLDWELL BANKER SEA COAST ADVANTAGE - New
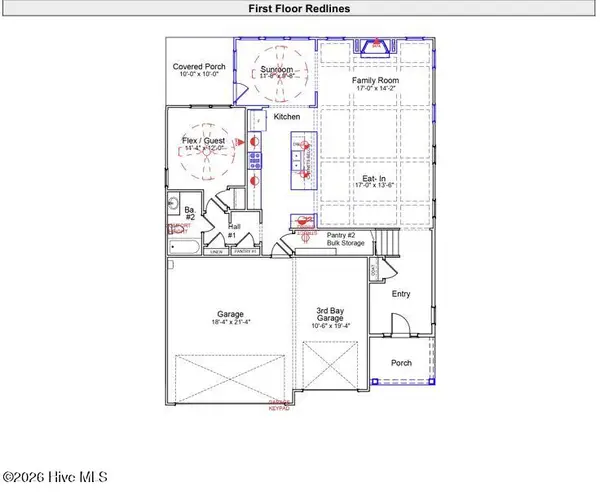 $709,737Active5 beds 4 baths3,060 sq. ft.
8929 Peplow Place, Wilmington, NC 28411
MLS# 100606993Listed by: MUNGO HOMES


Protect your home and budget from life's surprises with an Assurant Home Warranty, backed by a partner that supports you through every step of homeownership. Explore Plans.
© 2023 - 2026 ERA Franchise Systems LLC. All rights reserved. ERA Franchise Systems LLC fully supports the principles of the Fair Housing Act and the Equal Opportunity Act. ERA, ERA Real Estate powered, and their respective logos are registered service marks of ERA Franchise Systems LLC. Each office is independently owned and operated.