
314 N 5th Avenue, Wilmington, NC 28401
Local realty services provided by:ERA Strother Real Estate
314 N 5th Avenue,Wilmington, NC 28401
$716,000
- 4 Beds
- 3 Baths
- 2,220 sq. ft.
- Single family
- Active
Upcoming open houses
- Sat, Oct 0310:30 am - 01:00 pm
Listed by: leila a tabatabai
Office: coastal select properties
MLS#:100607056
Source:NC_CCAR
Price summary
- Price:$716,000
- Price per sq. ft.:$322.52
About this home
Welcome to 314 N 5th Ave, the recipient of the 2003 Preservation Award for Restoration from the Wilmington Historic Foundation. This beautifully preserved 1888 Victorian home offers original craftsmanship, spacious living, and an unbeatable downtown lifestyle. Located in Wilmington's Historic District, a rocking-chair front porch welcomes you to an interior featuring a formal dining room with a built-in china hutch, large living room, 2 ornate fireplaces, and a large kitchen with brand-new appliances. Original hardwood floors grace the staircase and most of the second level. The main level combines hardwoods and durable LVP, with original hardwoods preserved beneath the LVP, offering an opportunity to uncover even more historic character. Double-pane windows add modern comfort and energy efficiency. Upstairs are 4 generously sized bedrooms, 2 fireplaces, and beautifully appointed baths, including a vintage clawfoot tub. A large laundry room provides extra storage, while a covered rear porch and large backyard with shed offer inviting spaces for relaxing and entertaining. The freshly painted exterior enhances the home's curb appeal. A 2-car driveway provides dedicated off-street parking--a rare find in the Historic District. Just steps from Wilmington's famous Riverwalk, the vibrant Brooklyn Arts District, and booming Soda Pop District, enjoy easy access to dining, galleries, boutiques, and live entertainment. Wrightsville, Carolina, and Kure beaches are just a short drive away. Whether a full-time residence, part-time retreat, or investment property, 314 N 5th Ave offers a distinctive combination of historic character, downtown proximity, parking, and nearby beaches. Make an appointment today to tour this charming historic home!...
Contact an agent
Home facts
- Year built:1888
- Subdivision & Development:Historic District
- Listing ID #:100607056
- Added:1 day(s) ago
- Updated:October 01, 2026 at 10:57 AM
Rooms and interior
- Bedrooms:4
- Total bathrooms:3
- Full bathrooms:2
- Half bathrooms:1
- Rooms Total:8
- Flooring:Wood
- Bathrooms Description:Walk-in Shower
- Kitchen Description:Dishwasher, Gas Range, Pantry, Refrigerator
- Living area:2,220 sq. ft.
Heating and cooling
- Cooling:Central Air
- Heating:Forced Air, Heat Pump, Heating, Natural Gas
- Central air:Yes
Structure and exterior
- Roof:Architectural Shingle
- Year built:1888
- Building area:2,220 sq. ft.
- Lot area:0.13 Acres
- Architectural Style:Historic District
- Construction Materials:Wood Frame, Wood Siding
- Exterior Features:Covered, Porch
- Foundation Description:Crawl Space
- Levels:2 Story
Schools
- High school:New Hanover
- Middle school:Williston
- Elementary school:Snipes
Utilities
- Water:Water Connected
- Sewer:Sewer Connected
Finances and disclosures
- Price:$716,000
- Price per sq. ft.:$322.52
Features and amenities
- Appliances:Dishwasher, Dryer, Refrigerator, Washer
- Laundry features:Dryer, Laundry Room, Washer
Parking
- Total parking spaces:2
- Parking description:Off Street, On Site

New listings near 314 N 5th Avenue
- Coming Soon
 $499,000Coming Soon2 beds 2 baths1,300 sq. ft.
1914 Nun Street, Wilmington, NC 28403
MLS# LP721750Listed by: KELLER WILLIAMS REALTY (FAYETTEVILLE) - New
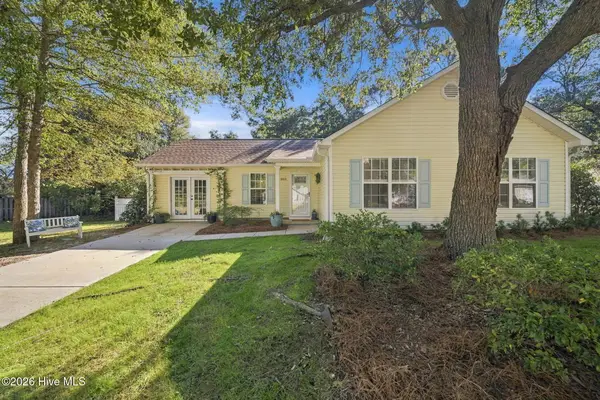 $339,000Active3 beds 2 baths1,351 sq. ft.
305 Hedingham Lane, Wilmington, NC 28412
MLS# 100607358Listed by: NEST REALTY - New
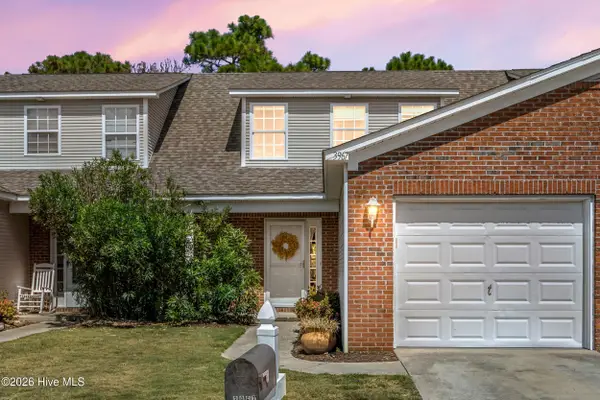 $265,000Active3 beds 2 baths1,387 sq. ft.
3967 Winds Ridge Drive, Wilmington, NC 28409
MLS# 100607228Listed by: BERKSHIRE HATHAWAY HOMESERVICES CAROLINA PREMIER PROPERTIES - New
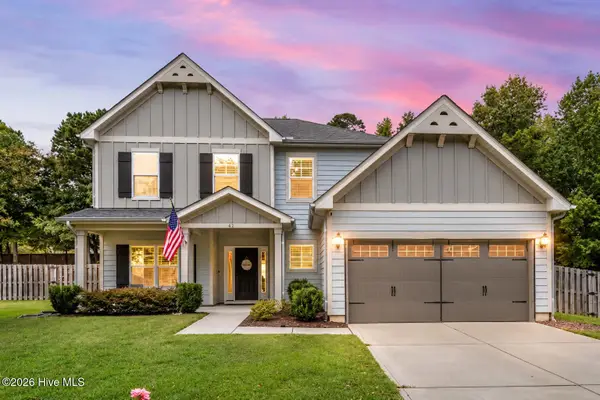 $599,000Active4 beds 4 baths3,321 sq. ft.
46 Vella Lane, Wilmington, NC 28411
MLS# 100607305Listed by: BERKSHIRE HATHAWAY HOMESERVICES CAROLINA PREMIER PROPERTIES - New
 $292,000Active1 beds 1 baths563 sq. ft.
617 Fullwood Street, Wilmington, NC 28401
MLS# 100607352Listed by: REAL BROKER LLC - New
 $399,999Active3 beds 3 baths1,260 sq. ft.
1005 Queen Street, Wilmington, NC 28401
MLS# 100607342Listed by: REAL BROKER LLC - New
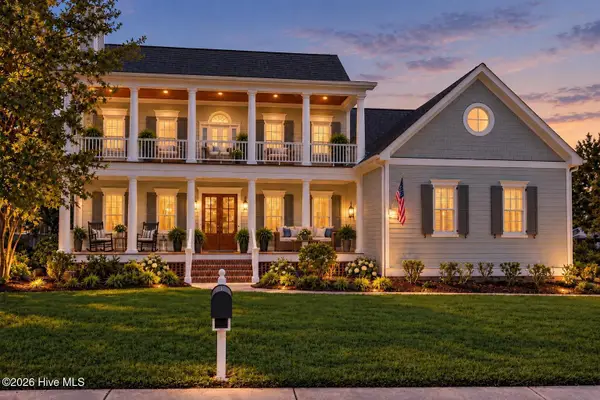 $1,290,000Active4 beds 5 baths4,425 sq. ft.
7819 Bonaventure Drive, Wilmington, NC 28411
MLS# 100607337Listed by: BLUECOAST REALTY CORPORATION - New
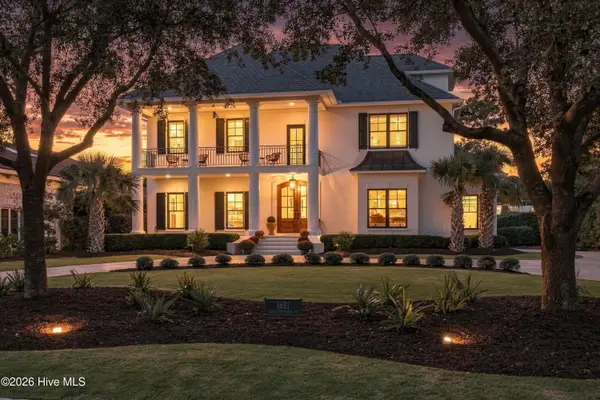 $2,750,000Active5 beds 6 baths5,417 sq. ft.
1621 S Moorings Drive, Wilmington, NC 28405
MLS# 100607318Listed by: IVESTER JACKSON CHRISTIE'S - New
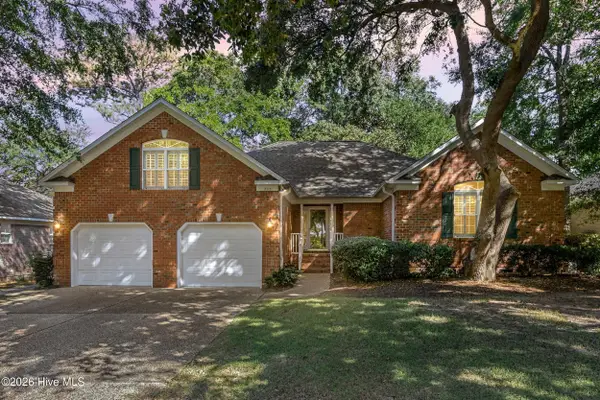 $527,000Active3 beds 2 baths2,421 sq. ft.
705 Sea Castle Court, Wilmington, NC 28412
MLS# 100607266Listed by: COLDWELL BANKER SEA COAST ADVANTAGE-CB - New
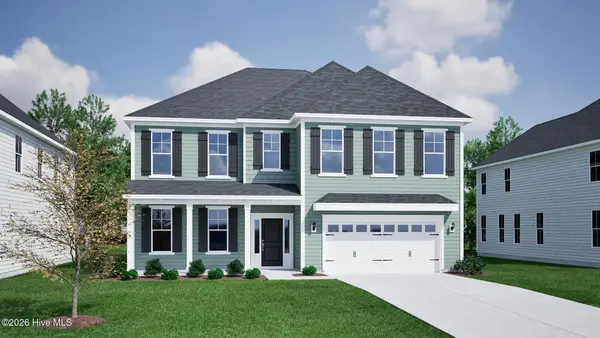 $719,531Active5 beds 5 baths3,718 sq. ft.
1313 Pandion Drive, Wilmington, NC 28411
MLS# 100607271Listed by: MUNGO HOMES


Protect your home and budget from life's surprises with an Assurant Home Warranty, backed by a partner that supports you through every step of homeownership. Explore Plans.
© 2023 - 2026 ERA Franchise Systems LLC. All rights reserved. ERA Franchise Systems LLC fully supports the principles of the Fair Housing Act and the Equal Opportunity Act. ERA, ERA Real Estate powered, and their respective logos are registered service marks of ERA Franchise Systems LLC. Each office is independently owned and operated.