
3300 Wicklow Lane, Rockwood, VA 23236
Local realty services provided by:ERA Woody Hogg & Assoc.
3300 Wicklow Lane,Chesterfield, VA 23236
$1,050,000
- 6 Beds
- 6 Baths
- 7,130 sq. ft.
- Single family
- Active
Upcoming open houses
- Wed, Oct 0704:30 pm - 06:30 pm
Listed by: jenny maraghy
Office: compass
MLS#:2626148
Source:RV
Price summary
- Price:$1,050,000
- Price per sq. ft.:$147.27
- Monthly HOA dues:$15.75
About this home
Welcome to an extraordinary 7,300+ sq. ft. brick Georgian home set on more than one acre of private grounds. The home features three separate primary suites and a flexible floor plan well suited for multigenerational living. A grand foyer welcomes you with a sweeping curved staircase and sets the tone for the elegance found throughout. The formal living room features a fireplace, while the formal dining room offers a gracious setting for entertaining. The family room, also with a fireplace, provides convenient access to the lower level, which is equipped with a stair lift for added accessibility. Centrally located, the kitchen features a large island and new gas range, with a breakfast area. A bright rear sunroom overlooks the backyard and opens to a large deck and gazebo. Also on the main level are a private office and the first of three primary bedroom suites. The second floor continues with two additional primary suites at opposite ends of the home. The largest primary suite features a fireplace, massive sitting area with wet bar, renovated bath with soaking tub, and abundant closet space. Completing this level is an additional bedroom and hall bath, providing a total of three bedrooms and three baths on the second floor. The laundry is also located on this level. The top level offers two additional rooms that can serve as bedrooms, offices, or hobby spaces, along with a full bath. The lowest level offers a three-car garage, workshop space, and a room with its own exterior entrance. This versatile space is ideal for storage, a home office or workshop. Freshly painted throughout, with most bathrooms recently renovated, this home offers classic Georgian architecture with numerous updates and conveniences. Outside, the rear yard, expansive deck and gazebo provide space for outdoor entertainment, with ample parking. With three separate primary suites and multiple flexible living spaces, this property is particularly well suited for multigenerational living, allowing everyone to have their own space under one roof....
Contact an agent
Home facts
- Year built:1991
- Subdivision & Development:Bexley
- Listing ID #:2626148
- Added:2 day(s) ago
- Updated:October 07, 2026 at 11:04 PM
Rooms and interior
- Bedrooms:6
- Total bathrooms:6
- Full bathrooms:5
- Half bathrooms:1
- Rooms Total:15
- Flooring:Carpet, Tile, Wood
- Dining Description:Breakfast Area, Dining Area, Separate/Formal Dining Room
- Bathrooms Description:Double Vanity, Garden Tub/Roman Tub
- Kitchen Description:Dishwasher, Gas Cooking, Kitchen Island, Microwave, Pantry, Refrigerator, Stove
- Bedroom Description:Main Level Primary, Multiple Primary Suites
- Basement:Yes
- Basement Description:Partial
- Living area:7,130 sq. ft.
Heating and cooling
- Cooling:Central Air, Zoned
- Heating:Heat Pump, Natural Gas, Zoned
- Central air:Yes
Structure and exterior
- Roof:Shingle
- Year built:1991
- Building area:7,130 sq. ft.
- Lot area:1.1 Acres
- Architectural Style:Colonial
- Construction Materials:Brick, Drywall, Frame, Vinyl Siding
- Exterior Features:Deck, Patio
Schools
- High school:Monacan
- Middle school:Providence
- Elementary school:Providence
Utilities
- Water:Public
- Sewer:Public Sewer
Finances and disclosures
- Price:$1,050,000
- Price per sq. ft.:$147.27
- Tax amount:$10,349 (2026)
Features and amenities
- Appliances:Dishwasher, Dryer, Gas Cooking, Gas Water Heater, Microwave, Refrigerator, Stove, Washer
- Laundry features:Dryer, Dryer Hookup, Washer, Washer Hookup
- Amenities:Cathedral Ceilings, Ceiling Fans, Granite Counters, High Ceilings, Skylights, Wet Bar
Parking
- Parking description:Attached, Circular Driveway, Driveway, Garage, Off Street, Paved, Paved Driveway
- Garage:Yes
- Garage spaces:3
 The information being provided is for consumers' personal, non-commercial use and may not be used for any purpose other than to identify prospective properties for purchasing. All information provided is deemed reliable but is not guaranteed accurate.The multiple listing information is provided by Central Virginia Regional Multiple Listing Service, LLC from a copyrighted compilation of listings. The compilation of listings and each individual listing are © 2026 Central Virginia Regional Multiple Listing Service, LLC. All rights reserved.
New listings near 3300 Wicklow Lane
- Coming Soon
 $575,000Coming Soon4 beds 3 baths3,355 sq. ft.
2712 Stemwell Boulevard, Chesterfield, VA 23236
MLS# 2627327Listed by: UNITED REAL ESTATE RICHMOND - Coming Soon
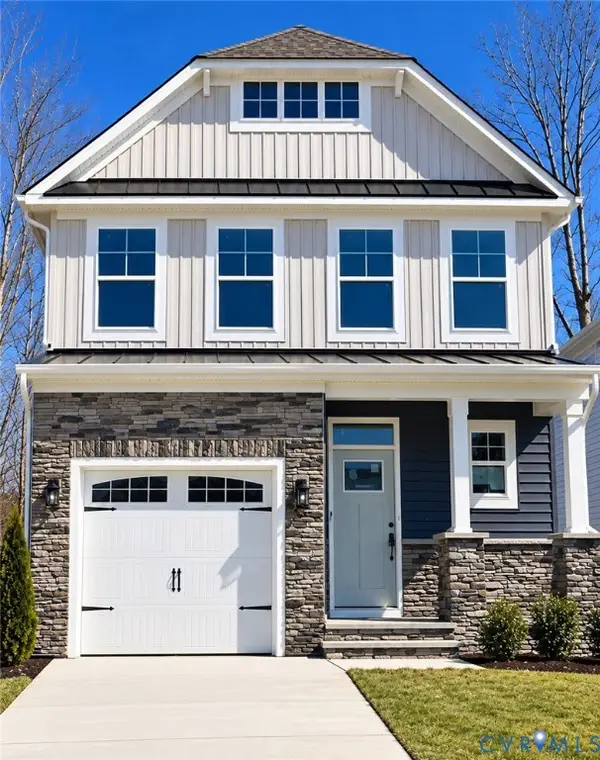 $485,000Coming Soon4 beds 3 baths2,131 sq. ft.
8806 Bethany Creek Avenue, North Chesterfield, VA 23236
MLS# 2625519Listed by: PROVIDENCE HILL REAL ESTATE - Open Sun, 12 to 2pmNew
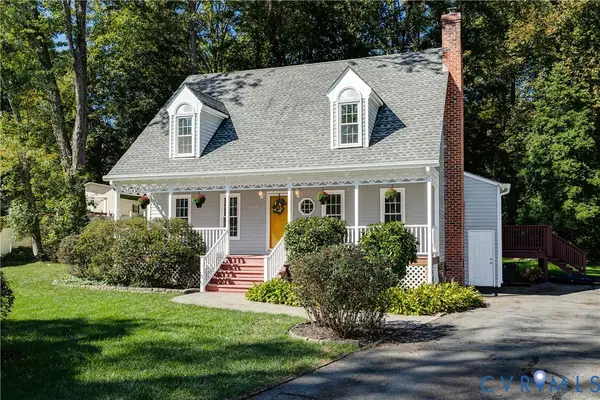 $379,950Active4 beds 2 baths2,029 sq. ft.
8212 Babbler Lane, North Chesterfield, VA 23235
MLS# 2626700Listed by: PROVIDENCE HILL REAL ESTATE - New
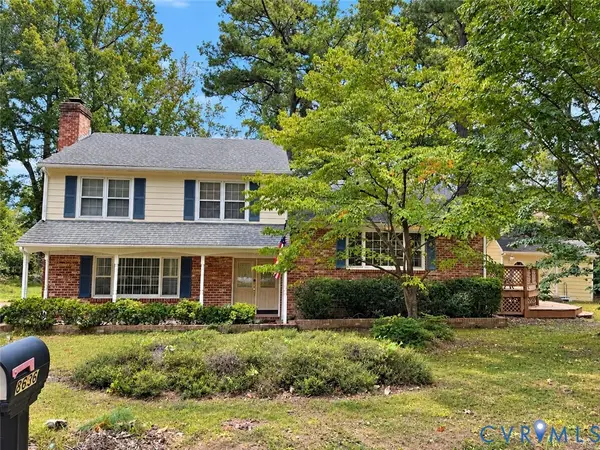 $360,000Active3 beds 3 baths2,092 sq. ft.
8636 Shadymist Drive, North Chesterfield, VA 23235
MLS# 2626381Listed by: NEXTHOME ADVANTAGE - Open Sat, 1 to 3pm
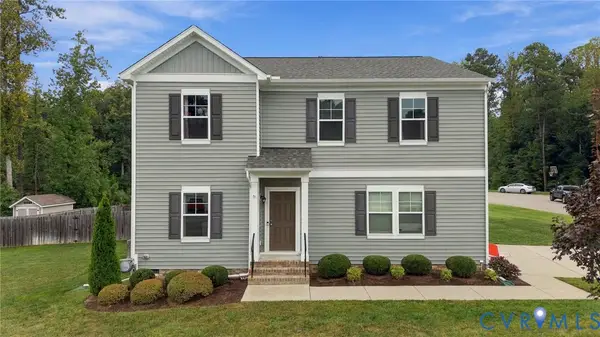 $499,000Active4 beds 3 baths2,540 sq. ft.
8801 Elkview Court, North Chesterfield, VA 23236
MLS# 2624889Listed by: COMPASS 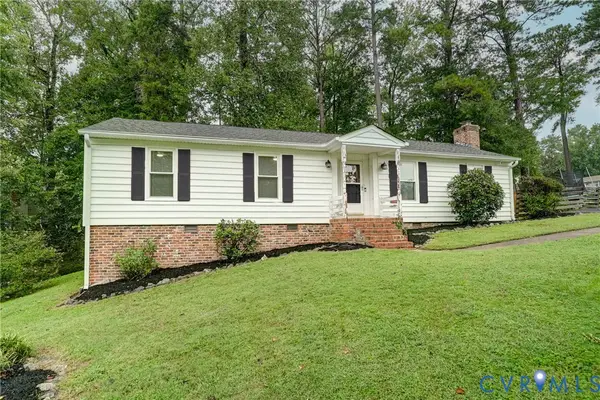 $319,950Active3 beds 2 baths1,368 sq. ft.
2602 Seacliff Court, Richmond, VA 23236
MLS# 2626134Listed by: REAL BROKER LLC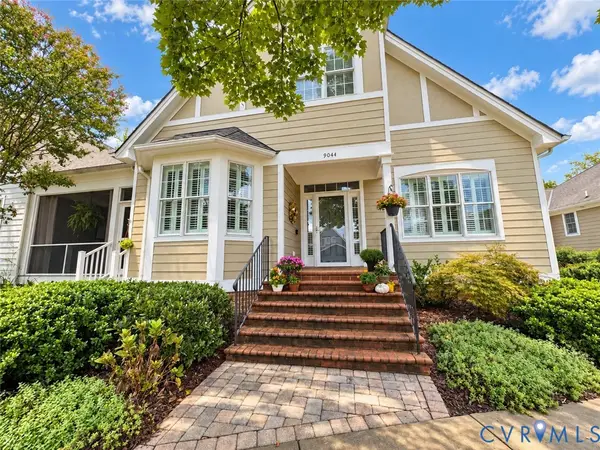 $535,000Active3 beds 3 baths2,154 sq. ft.
9044 Amberhill Loop, North Chesterfield, VA 23236
MLS# 2626209Listed by: EXP REALTY, LLC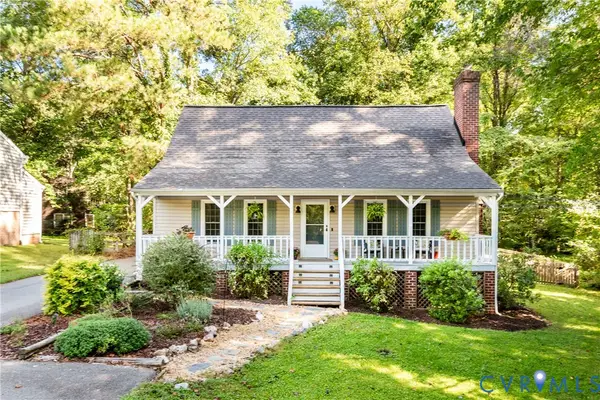 $349,950Pending3 beds 2 baths1,608 sq. ft.
8332 Den Bark Drive, Richmond, VA 23235
MLS# 2625454Listed by: EXP REALTY, LLC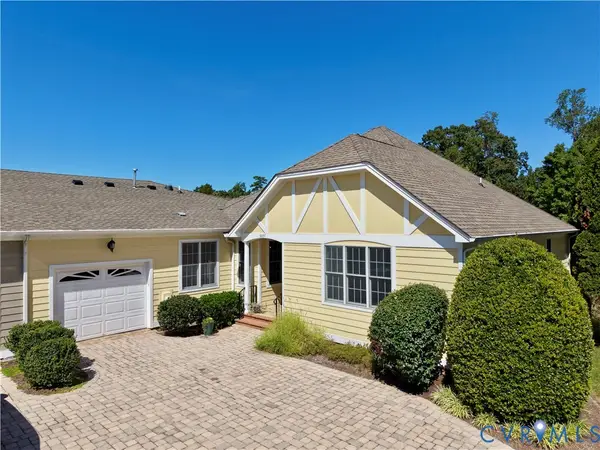 $525,000Pending2 beds 3 baths2,046 sq. ft.
9037 Amberhill Loop, Chesterfield, VA 23236
MLS# 2624968Listed by: EXP REALTY, LLC


Protect your home and budget from life's surprises with an Assurant Home Warranty, backed by a partner that supports you through every step of homeownership. Explore Plans.
© 2023 - 2026 ERA Franchise Systems LLC. All rights reserved. ERA Franchise Systems LLC fully supports the principles of the Fair Housing Act and the Equal Opportunity Act. ERA, ERA Real Estate powered, and their respective logos are registered service marks of ERA Franchise Systems LLC. Each office is independently owned and operated.