
8636 Shadymist Drive, North Chesterfield, VA 23235
Local realty services provided by:ERA Real Estate Professionals
8636 Shadymist Drive,North Chesterfield, VA 23235
$360,000
- 3 Beds
- 3 Baths
- 2,092 sq. ft.
- Single family
- Active
Listed by: lisa gregory
Office: nexthome advantage
MLS#:2626381
Source:RV
Price summary
- Price:$360,000
- Price per sq. ft.:$172.08
About this home
Welcome to 8636 Shadymist Drive! This spacious brick-and-vinyl tri-level offers 2,092 sq. ft., 3 bedrooms, 2.5 baths, plus a versatile office that could serve as a 4th bedroom. The home offers a flexible floor plan with multiple living spaces and plenty of character throughout. The spacious kitchen provides abundant cabinetry and counter space, along with room for everyday meal preparation and storage. A separate dining area offers direct access to the deck, making indoor/outdoor entertaining convenient. The lower-level living area features a brick fireplace and warm wood detailing, creating an inviting additional gathering space. Need a home office, hobby room, or additional sleeping space? The office features an impressive wall of built-in shelving and cabinetry and offers plenty of possibilities. Outside, enjoy a level corner lot, custom multi-level deck, patio, detached storage shed, and double-wide paved driveway. The multiple outdoor areas provide plenty of space for relaxing, entertaining, or enjoying the yard. Additional features include a dedicated laundry/utility area and security screen doors. Refrigerator, washer, dryer, freezer, and window treatments convey. This well-established home provides generous living space and a great opportunity for its next owner to bring their personal style and make it their own....
Contact an agent
Home facts
- Year built:1980
- Subdivision & Development:Providence Pines
- Listing ID #:2626381
- Added:1 day(s) ago
- Updated:September 27, 2026 at 02:37 PM
Rooms and interior
- Bedrooms:3
- Total bathrooms:3
- Full bathrooms:2
- Half bathrooms:1
- Rooms Total:12
- Flooring:Laminate, Partially Carpeted
- Dining Description:Dining Area, Separate/Formal Dining Room
- Bathrooms Description:Double Vanity
- Kitchen Description:Dishwasher, Electric Cooking, Exhaust Fan, Freezer, Oven, Range Hood, Refrigerator
- Basement:Yes
- Basement Description:Crawl Space
- Living area:2,092 sq. ft.
Heating and cooling
- Cooling:Heat Pump
- Heating:Electric, Heat Pump
Structure and exterior
- Roof:Shingle
- Year built:1980
- Building area:2,092 sq. ft.
- Lot area:0.27 Acres
- Lot Features:Corner Lot, Level
- Architectural Style:Tri Level
- Construction Materials:Brick, Drywall, Vinyl Siding, Wood Siding
- Exterior Features:Deck, Front Porch, Porch
- Levels:Multi/Split, Three Or More, Tri Level
Schools
- High school:Monacan
- Middle school:Providence
- Elementary school:A. M. Davis
Utilities
- Water:Public
- Sewer:Public Sewer
Finances and disclosures
- Price:$360,000
- Price per sq. ft.:$172.08
- Tax amount:$3,008 (2026)
Features and amenities
- Appliances:Dishwasher, Dryer, Electric Cooking, Electric Water Heater, Exhaust Fan, Freezer, Oven, Range Hood, Refrigerator, Washer
- Laundry features:Dryer, Dryer Hookup, Washer, Washer Hookup
- Amenities:Ceiling Fans, High Speed Internet, Laminate Counters, Security System, Window Treatments
Parking
- Parking description:Driveway, Oversized, Paved, Paved Driveway
 The information being provided is for consumers' personal, non-commercial use and may not be used for any purpose other than to identify prospective properties for purchasing. All information provided is deemed reliable but is not guaranteed accurate.The multiple listing information is provided by Central Virginia Regional Multiple Listing Service, LLC from a copyrighted compilation of listings. The compilation of listings and each individual listing are © 2026 Central Virginia Regional Multiple Listing Service, LLC. All rights reserved.
New listings near 8636 Shadymist Drive
- Coming Soon
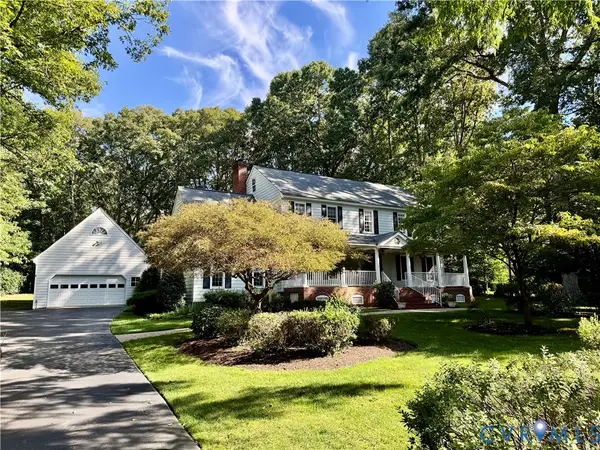 $769,900Coming Soon4 beds 3 baths3,180 sq. ft.
11640 Rexmoor Drive, North Chesterfield, VA 23236
MLS# 2625057Listed by: REAL BROKER LLC - Coming Soon
 $329,000Coming Soon3 beds 3 baths1,419 sq. ft.
6507 Fairpines Road, North Chesterfield, VA 23234
MLS# 2626111Listed by: REAL BROKER LLC - Coming Soon
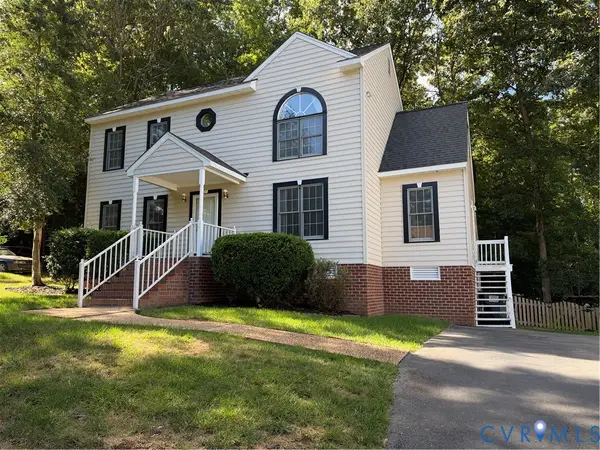 $379,950Coming Soon3 beds 3 baths1,868 sq. ft.
4502 Jacobs Bend Drive, North Chesterfield, VA 23236
MLS# 2625412Listed by: SAMSON PROPERTIES - Coming Soon
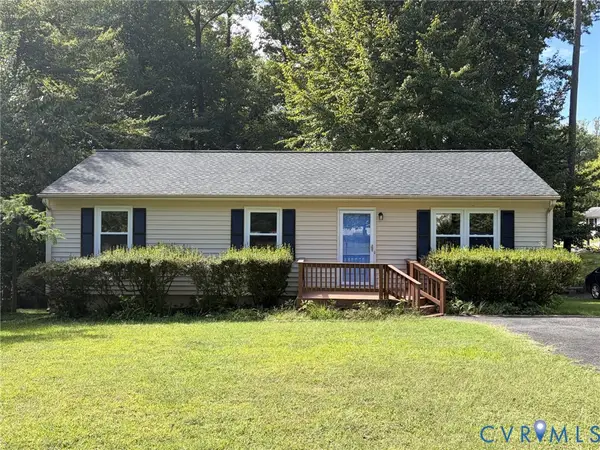 $289,900Coming Soon3 beds 2 baths1,056 sq. ft.
5571 Heatherhill Drive, North Chesterfield, VA 23234
MLS# 2626259Listed by: LONG & FOSTER REALTORS - Coming Soon
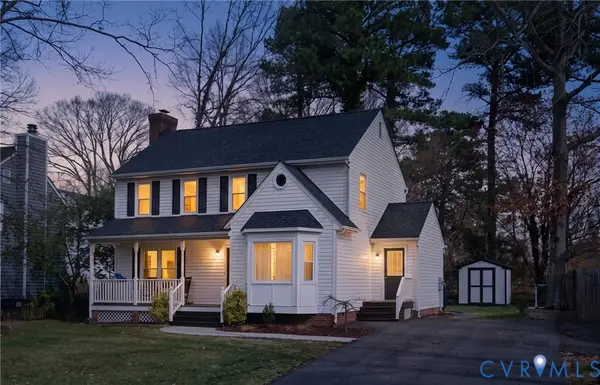 $429,900Coming Soon3 beds 3 baths1,787 sq. ft.
10112 Huntersdell Lane, North Chesterfield, VA 23235
MLS# 2625903Listed by: REDFIN CORPORATION - Coming Soon
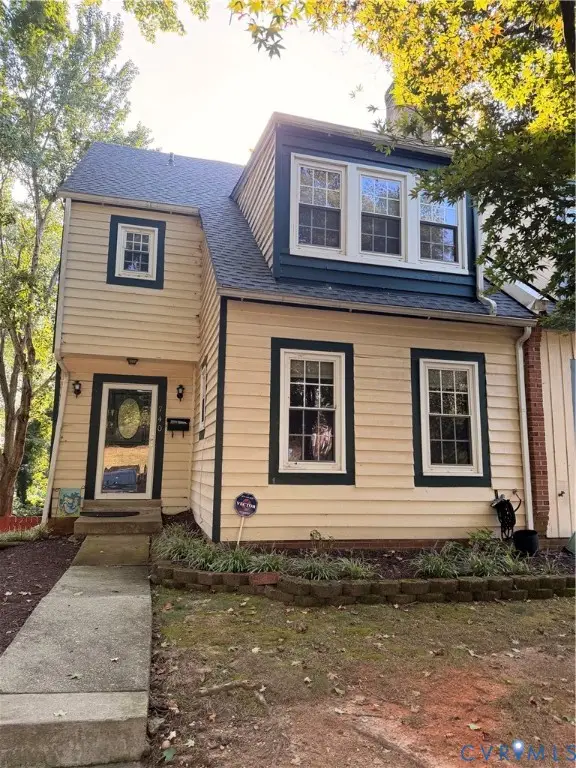 $285,000Coming Soon4 beds 4 baths2,158 sq. ft.
740 S Hyannis Drive, North Chesterfield, VA 23236
MLS# 2625725Listed by: LONG & FOSTER REALTORS - Coming Soon
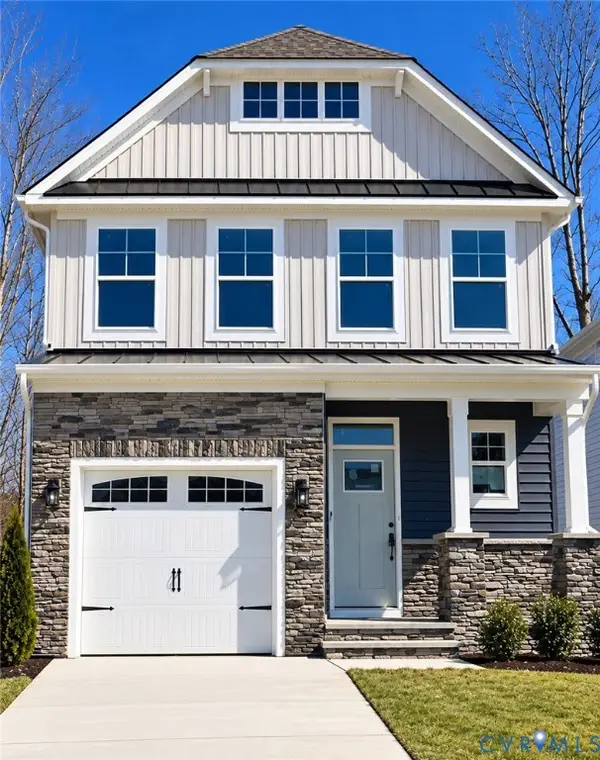 $485,000Coming Soon4 beds 3 baths2,131 sq. ft.
8806 Bethany Creek Avenue, North Chesterfield, VA 23236
MLS# 2625519Listed by: PROVIDENCE HILL REAL ESTATE - Coming Soon
 $296,000Coming Soon3 beds 1 baths1,056 sq. ft.
6514 Canute Drive, North Chesterfield, VA 23234
MLS# 2624270Listed by: LIZ MOORE & ASSOCIATES - Coming Soon
 $429,900Coming Soon4 beds 3 baths1,810 sq. ft.
1736 Bellows Drive, North Chesterfield, VA 23225
MLS# 2625244Listed by: LONG & FOSTER REALTORS - Coming Soon
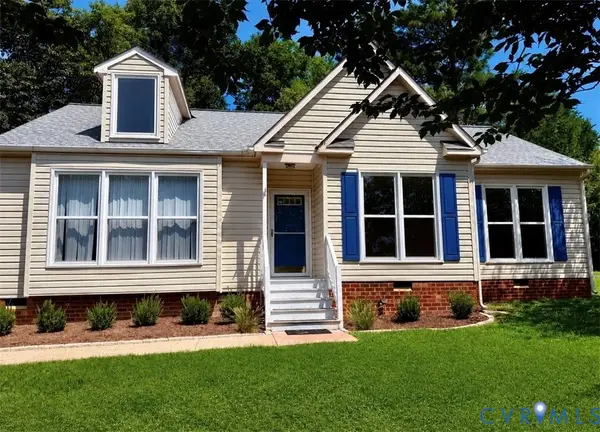 $345,000Coming Soon2 beds 2 baths1,310 sq. ft.
2900 Providence Creek Road, North Chesterfield, VA 23236
MLS# 2623166Listed by: VIRGINIA CAPITAL REALTY


Protect your home and budget from life's surprises with an Assurant Home Warranty, backed by a partner that supports you through every step of homeownership. Explore Plans.
© 2023 - 2026 ERA Franchise Systems LLC. All rights reserved. ERA Franchise Systems LLC fully supports the principles of the Fair Housing Act and the Equal Opportunity Act. ERA, ERA Real Estate powered, and their respective logos are registered service marks of ERA Franchise Systems LLC. Each office is independently owned and operated.