
194 Wexford Ridge Rd, Ruckersville, VA 22968
Local realty services provided by:ERA Bill May Realty Company
194 Wexford Ridge Rd,Ruckersville, VA 22968
$644,900
- 3 Beds
- 3 Baths
- 2,158 sq. ft.
- Single family
- Active
Listed by: rachel burns
Office: re/max realty specialists-charlottesville
MLS#:679152
Source:VA_HRAR
Price summary
- Price:$644,900
- Price per sq. ft.:$249.09
About this home
Almost new and move-in ready, this beautifully upgraded home offers the perfect blend of style, function, and comfort. The open floor plan is ideal for entertaining, featuring a stunning kitchen with upgraded two-tone, soft-close cabinetry, ivory quartz countertops, and a large center island with seating. A newly added, show-stopping electric fireplace with a custom shiplap surround creates a warm and inviting focal point in the living room. The main-level primary suite offers a spacious walk-in closet and an en-suite bath with dual vanities, abundant cabinet storage, and a seated makeup vanity. The main level also includes a flexible living space, perfect for a home office, den, or playroom. The attached two-car garage features custom shelving and overhead storage for exceptional organization. Upstairs offers two additional bedrooms, a full bath, linen closet and a loft for added living space. Outside, enjoy a large, level, fenced backyard with endless gardening potential, plus a covered front porch and fresh landscaping. Prime location convenient to Ruckersville shopping and amenities, NGIC, and the airport. HERS rated and Pearl Certified. Newly paved driveway....
Contact an agent
Home facts
- Year built:2025
- Subdivision & Development:WEXFORD
- Listing ID #:679152
- Added:102 day(s) ago
- Updated:July 15, 2026 at 05:11 PM
Rooms and interior
- Bedrooms:3
- Total bathrooms:3
- Full bathrooms:2
- Half bathrooms:1
- Flooring:Carpet, Ceramic Tile, Hardwood
- Bathrooms Description:Master Bath - Main Level
- Kitchen Description:Painted Cabinets, Wood Cabinets
- Bedroom Description:Master Bedroom - Main Level
- Living area:2,158 sq. ft.
Heating and cooling
- Cooling:Central AC, Heat Pump
- Heating:Central Heat, Heated Floor
Structure and exterior
- Roof:Composition Shingle
- Year built:2025
- Building area:2,158 sq. ft.
- Lot area:0.68 Acres
- Lot Features:Landscaped, Nearly Level, Open
- Architectural Style:Craftsman
- Construction Materials:Vinyl
- Foundation Description:Poured Concrete
- Levels:2 Story
Schools
- High school:William Monroe
- Middle school:William Monroe
- Elementary school:Ruckersville
Utilities
- Water:Public Water
- Sewer:Septic Tank
Finances and disclosures
- Price:$644,900
- Price per sq. ft.:$249.09
- Tax amount:$4,457 (2026)
Features and amenities
- Laundry features:Dryer Hookup, Washer Hookup
- Amenities:Smoke Detector(s)
Parking
- Garage spaces:2
New listings near 194 Wexford Ridge Rd
- New
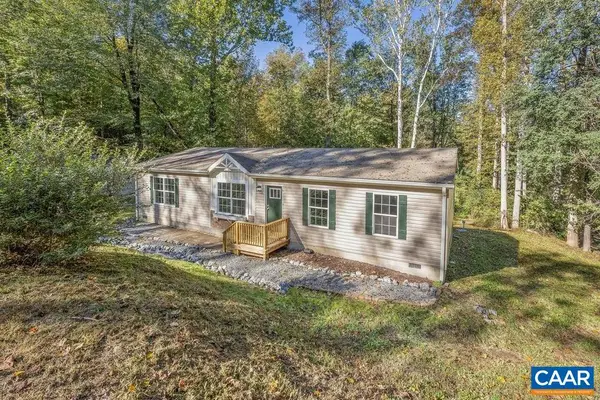 $389,000Active4 beds 2 baths1,512 sq. ft.
405 Swift Run Rd, Ruckersville, VA 22968
MLS# 682823Listed by: LONG & FOSTER - LAKE MONTICELLO - New
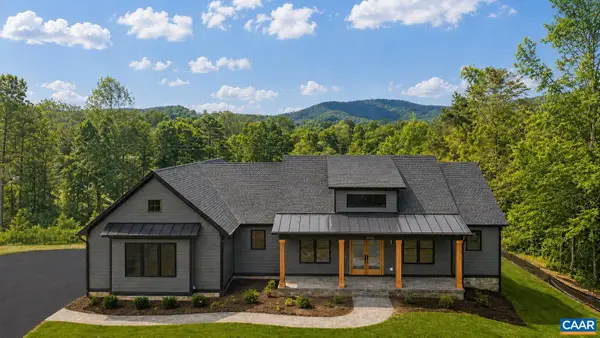 $984,900Active3 beds 2 baths6,050 sq. ft.
Lot 4 Tierney Ln, Ruckersville, VA 22968
MLS# 683023Listed by: NEST REALTY GROUP - New
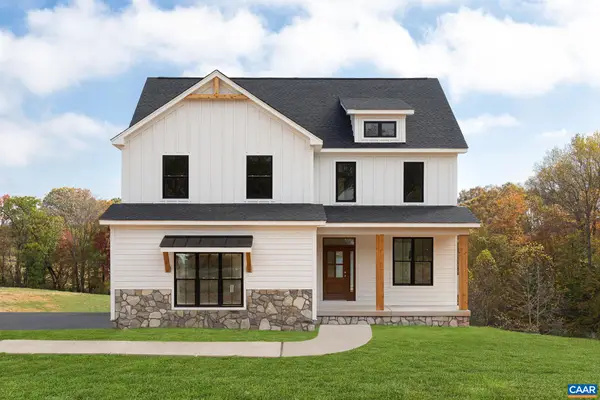 $784,900Active5 beds 3 baths4,420 sq. ft.
Lot 9 Tierney Ln, Ruckersville, VA 22968
MLS# 683024Listed by: NEST REALTY GROUP - Open Sat, 1 to 3pmNew
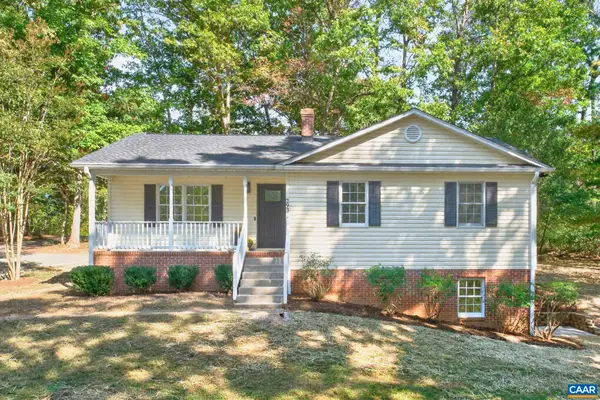 $369,000Active4 beds 3 baths3,600 sq. ft.
293 Jonquil Rd, Ruckersville, VA 22968
MLS# 683010Listed by: MONTAGUE, MILLER & CO. - WESTFIELD - New
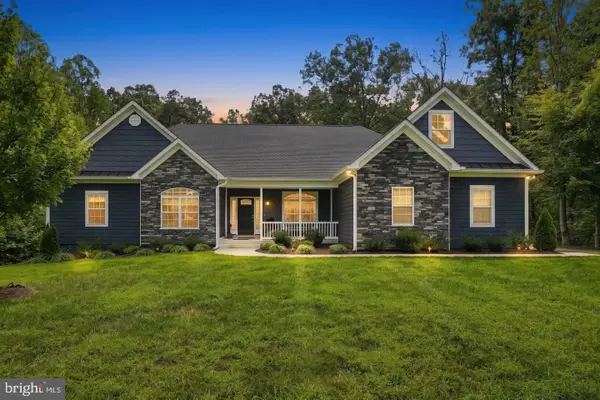 $774,900Active3 beds 3 baths2,503 sq. ft.
26 Kenwood Ln, RUCKERSVILLE, VA 22968
MLS# VAGR2000922Listed by: LONG & FOSTER REAL ESTATE, INC. - New
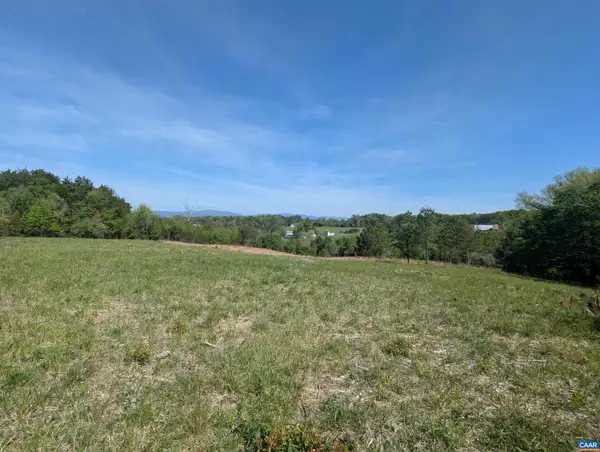 $265,000Active10.5 Acres
Lot 4 Horizon Dr, Ruckersville, VA 22968
MLS# 682845Listed by: JEFFERSON LAND & REALTY 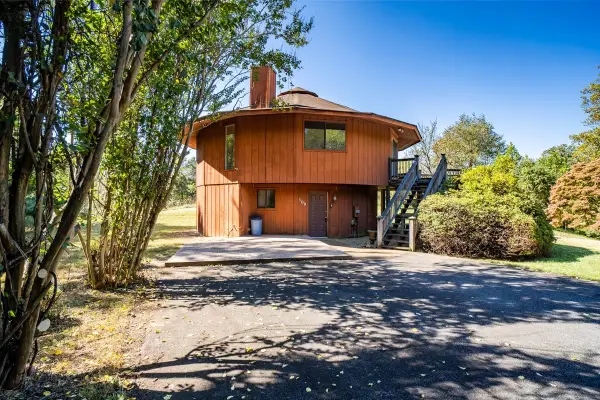 $300,000Pending3 beds 3 baths1,900 sq. ft.
109 Goldenrod Rd, Ruckersville, VA 22968
MLS# 682848Listed by: WEICHERT REALTORS NANCY BEAHM REAL ESTATE- New
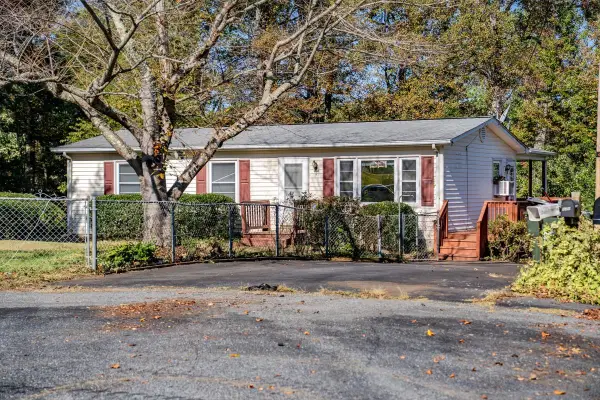 $250,000Active2 beds 1 baths1,920 sq. ft.
139 Thomas Ct, Ruckersville, VA 22968
MLS# 682849Listed by: WEICHERT REALTORS NANCY BEAHM REAL ESTATE - New
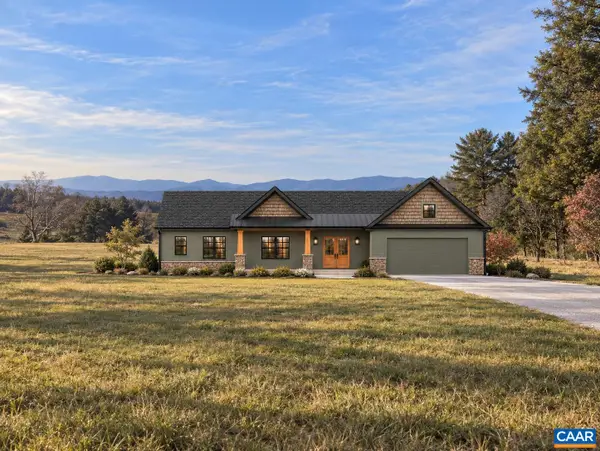 $899,900Active4 beds 3 baths3,032 sq. ft.
Lot 1 Advance Mills Rd, Ruckersville, VA 22968
MLS# 682850Listed by: JEFFERSON LAND & REALTY 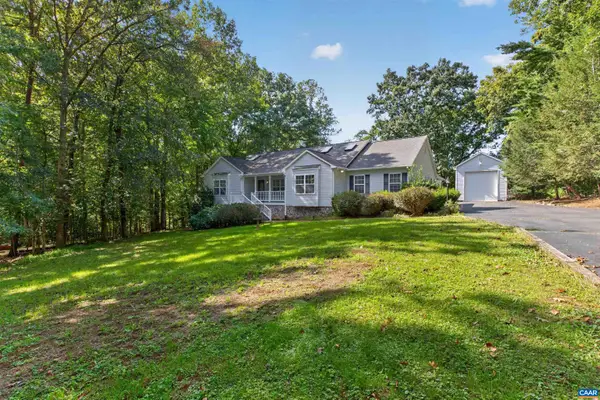 $535,000Active3 beds 2 baths3,864 sq. ft.
17 Rudolph St, Ruckersville, VA 22968
MLS# 682586Listed by: COMPASS-AVENUE


Protect your home and budget from life's surprises with an Assurant Home Warranty, backed by a partner that supports you through every step of homeownership. Explore Plans.
© 2023 - 2026 ERA Franchise Systems LLC. All rights reserved. ERA Franchise Systems LLC fully supports the principles of the Fair Housing Act and the Equal Opportunity Act. ERA, ERA Real Estate powered, and their respective logos are registered service marks of ERA Franchise Systems LLC. Each office is independently owned and operated.