
38 Ridgeview Dr, Ruckersville, VA 22968
Local realty services provided by:ERA Valley Realty
Listed by: amy hughes
Office: compass-avenue
MLS#:681286
Source:CHARLOTTESVILLE
Price summary
- Price:$875,000
- Price per sq. ft.:$140.22
About this home
New roof and skylights, new upstairs HVAC, new four seasons sunroom, new metal railing on the front porch staircase, and more on this very well maintained home in the Guildford Farm subdivision with no HOA! A main level bedroom with adjacent full bathroom is available. Custom features with many builder upgrades include hardwood flooring, crown molding and chair railing, a bright and sunny great room, a tray ceiling with ceiling medallion in the primary suite, and cherry cabinetry in the kitchen and laundry room. Showcase features of this lovely home include a large corner lot in an established neighborhood, mature landscaping, a tranquil water fountain, a new four seasons sunroom with custom ordered EZ-Screen windows and door, and beautiful mountain views from the home. Highlights include a large primary suite with sitting area, two primary suite closets, a second primary suite, a 3-car garage, and an unfinished basement with framing. The unfinished basement offers plenty of natural light with windows and French doors. Enjoy sipping coffee or reading a book on the front porch or in the new sunroom, while taking in beautiful mountain views. The yard offers plenty of room for pets and play. There is so much to love, see it today!...
Contact an agent
Home facts
- Year built:2007
- Subdivision & Development:GUILDFORD FARM
- Listing ID #:681286
- Added:53 day(s) ago
- Updated:October 22, 2026 at 12:44 AM
Rooms and interior
- Bedrooms:5
- Total bathrooms:4
- Full bathrooms:4
- Flooring:Ceramic Tile, Hardwood
- Kitchen Description:Gas Cooktop, Microwave, Refrigerator
- Basement:Yes
- Basement Description:Full, Unfinished
- Living area:6,240 sq. ft.
Heating and cooling
- Cooling:Heat Pump
- Heating:Heat Pump
Structure and exterior
- Year built:2007
- Building area:6,240 sq. ft.
- Lot area:2.08 Acres
- Construction Materials:Brick, Stick Built
- Foundation Description:Block
- Levels:2 Levels
Schools
- High school:William Monroe
- Middle school:William Monroe
- Elementary school:Nathanael Greene
Utilities
- Water:Private, Well
- Sewer:Septic Tank
Finances and disclosures
- Price:$875,000
- Price per sq. ft.:$140.22
- Tax amount:$5,303 (2026)
Features and amenities
- Appliances:Built In Oven, Dishwasher, Gas Cooktop, Microwave, Refrigerator
- Laundry features:Dryer, Washer
- Amenities:Double Pane Windows, Low Emissivity Windows, Screens, Skylights, Smoke Detector(s), Tilt In Windows
Parking
- Parking description:Attached, Garage, Garage Door Opener, Garage Faces Side
- Garage:Yes
- Garage spaces:3
New listings near 38 Ridgeview Dr
- New
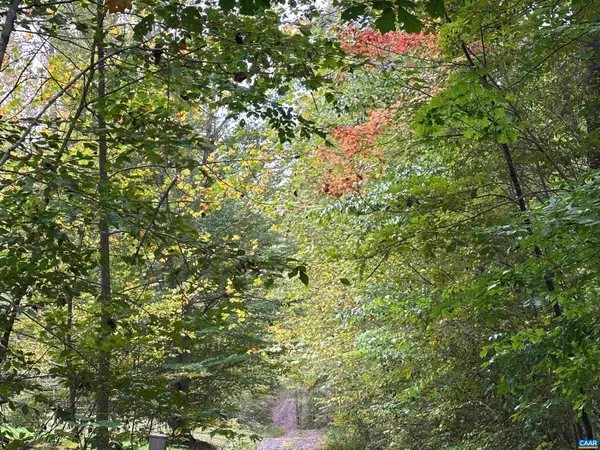 $75,000Active2 Acres
lot 2 Fredericksburg Rd, Ruckersville, VA 22968
MLS# 683183Listed by: REAL ESTATE III, INC. 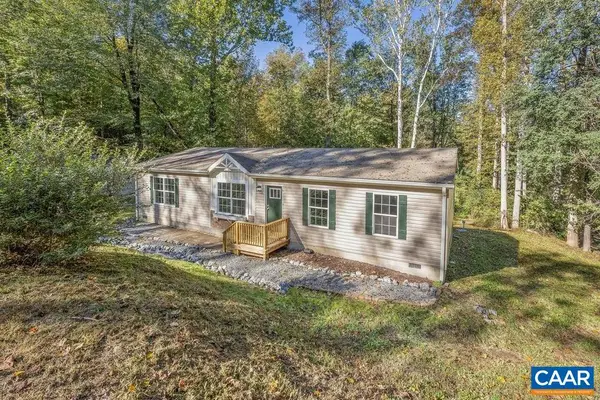 $389,000Active4 beds 2 baths1,512 sq. ft.
405 Swift Run Rd, Ruckersville, VA 22968
MLS# 682823Listed by: LONG & FOSTER - LAKE MONTICELLO- New
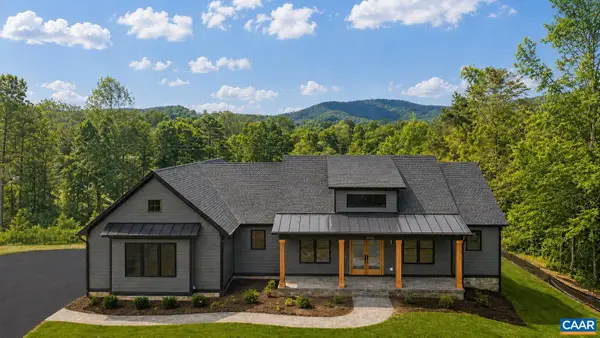 $984,900Active3 beds 2 baths6,050 sq. ft.
Lot 4 Tierney Ln, Ruckersville, VA 22968
MLS# 683023Listed by: NEST REALTY GROUP - New
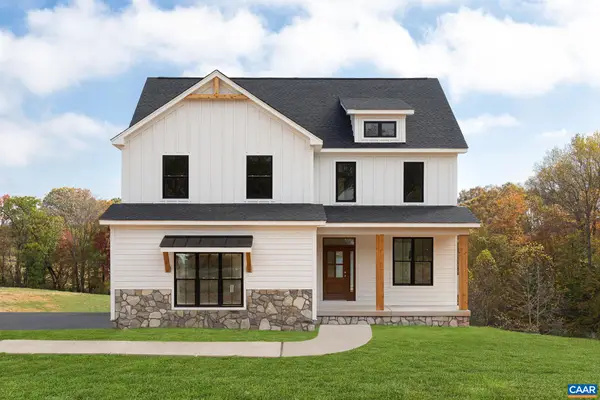 $784,900Active5 beds 3 baths4,420 sq. ft.
Lot 9 Tierney Ln, Ruckersville, VA 22968
MLS# 683024Listed by: NEST REALTY GROUP - New
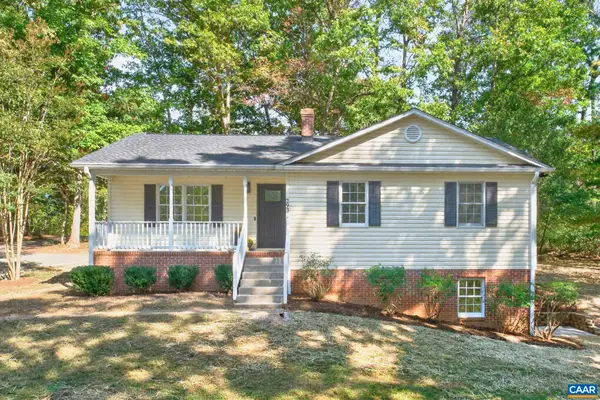 $369,000Active4 beds 3 baths2,400 sq. ft.
293 Jonquil Rd, Ruckersville, VA 22968
MLS# 683010Listed by: MONTAGUE, MILLER & CO. - WESTFIELD 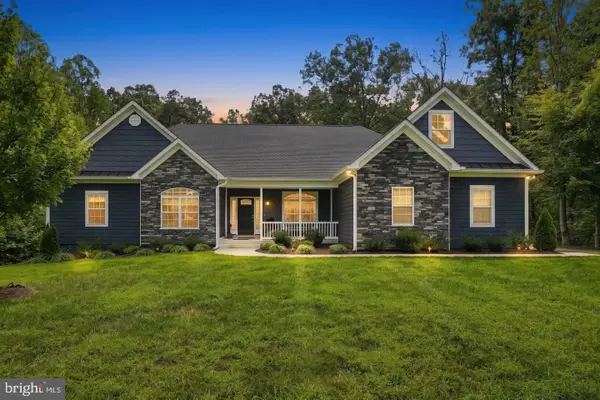 $774,900Active3 beds 3 baths2,503 sq. ft.
26 Kenwood Ln, RUCKERSVILLE, VA 22968
MLS# VAGR2000922Listed by: LONG & FOSTER REAL ESTATE, INC.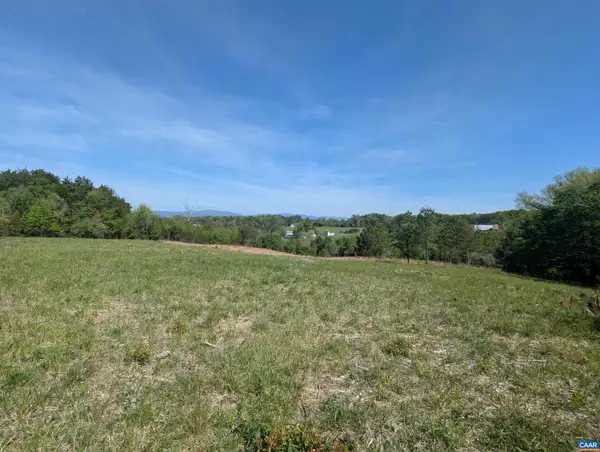 $265,000Active10.5 Acres
Lot 4 Horizon Dr, Ruckersville, VA 22968
MLS# 682845Listed by: JEFFERSON LAND & REALTY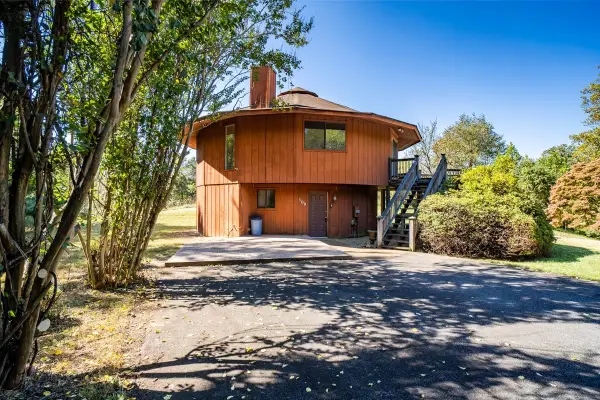 $300,000Pending3 beds 3 baths1,900 sq. ft.
109 Goldenrod Rd, Ruckersville, VA 22968
MLS# 682848Listed by: WEICHERT REALTORS NANCY BEAHM REAL ESTATE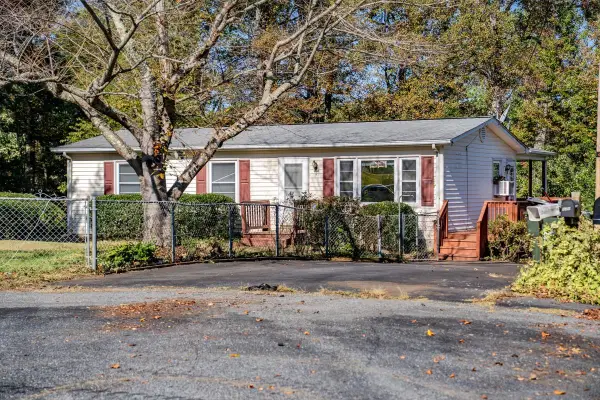 $250,000Active2 beds 1 baths1,920 sq. ft.
139 Thomas Ct, Ruckersville, VA 22968
MLS# 682849Listed by: WEICHERT REALTORS NANCY BEAHM REAL ESTATE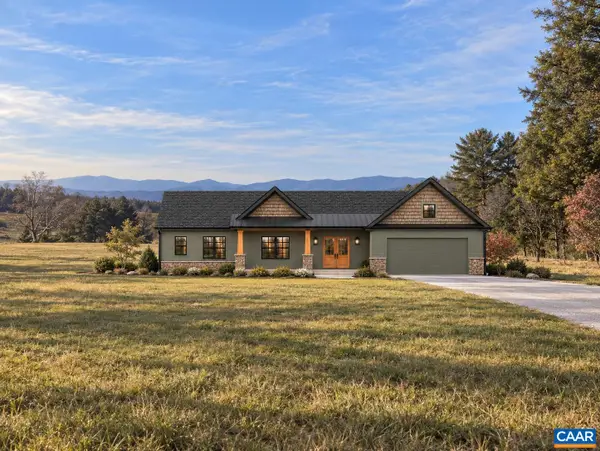 $899,900Active4 beds 3 baths3,032 sq. ft.
Lot 1 Advance Mills Rd, Ruckersville, VA 22968
MLS# 682850Listed by: JEFFERSON LAND & REALTY


Protect your home and budget from life's surprises with an Assurant Home Warranty, backed by a partner that supports you through every step of homeownership. Explore Plans.
© 2023 - 2026 ERA Franchise Systems LLC. All rights reserved. ERA Franchise Systems LLC fully supports the principles of the Fair Housing Act and the Equal Opportunity Act. ERA, ERA Real Estate powered, and their respective logos are registered service marks of ERA Franchise Systems LLC. Each office is independently owned and operated.