
56 John Rucker Dr, Ruckersville, VA 22968
Local realty services provided by:ERA Bill May Realty Company
Listed by: julie holbrook
Office: nest realty group
MLS#:677717
Source:CHARLOTTESVILLE
Price summary
- Price:$539,000
- Price per sq. ft.:$155.6
- Monthly HOA dues:$300
About this home
LUXURY LIVING IN FOUR SEASONS! Impeccably maintained and thoughtfully designed, this stunning home offers elegant main-level living in one of the area’s premier 55+ communities. 9ft ceilings, gleaming hardwood floors, and abundant natural light create a warm and inviting atmosphere. The chef’s kitchen features upgraded quartz countertops, double wall ovens, gas cooktop, and newer stainless appliances, flowing seamlessly into formal and casual living spaces ideal for entertaining. The spacious main-level primary suite offers dual walk-in closets, double vanities, and an oversized spa-style shower. A dedicated office with custom built-ins, second bedroom, and laundry room complete the main level. Upstairs features an additional bedroom, full bath, and versatile loft perfect for hobbies, media, or guest space. Enjoy relaxing outdoors on the private patio with retractable awning. Four Seasons at Charlottesville amenities include a heated indoor pool, clubhouse, fitness center, dining room, billiards, and more. Conveniently located near shopping, dining, Charlottesville–Albemarle Airport, and Charlottesville....
Contact an agent
Home facts
- Year built:2010
- Subdivision & Development:FOUR SEASONS
- Listing ID #:677717
- Added:122 day(s) ago
- Updated:September 28, 2026 at 03:00 PM
Rooms and interior
- Bedrooms:3
- Total bathrooms:3
- Full bathrooms:3
- Flooring:Carpet, Ceramic Tile, Hardwood
- Kitchen Description:Disposal, Double Oven, Eat In Kitchen, Gas Cooktop, Indoor Grill, Microwave, Refrigerator
- Living area:3,464 sq. ft.
Heating and cooling
- Cooling:Central Air, Heat Pump
- Heating:Central, Heat Pump, Propane
- Central air:Yes
Structure and exterior
- Year built:2010
- Building area:3,464 sq. ft.
- Lot area:0.14 Acres
- Lot Features:Landscaped
- Architectural Style:Cape Cod
- Construction Materials:Stick Built, Vinyl Siding
- Foundation Description:Slab
- Levels:1.5 Stories
Schools
- High school:William Monroe
- Middle school:William Monroe
- Elementary school:Ruckersville
Utilities
- Water:Public
- Sewer:Public Sewer
Finances and disclosures
- Price:$539,000
- Price per sq. ft.:$155.6
- Tax amount:$3,160 (2025)
Features and amenities
- Appliances:Built In Oven, Dishwasher, Disposal, Double Oven, Gas Cooktop, Indoor Grill, Microwave, Refrigerator
- Laundry features:Dryer Hookup, Washer
Parking
- Parking description:Attached, Garage, Garage Door Opener, Garage Faces Front
- Garage:Yes
- Garage spaces:2
New listings near 56 John Rucker Dr
- Open Sun, 12 to 2pmNew
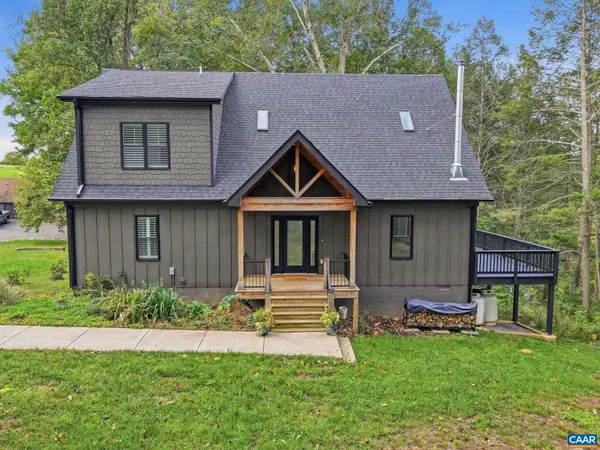 $625,000Active3 beds 2 baths2,092 sq. ft.
97 Daddy Rabbit Ct, Ruckersville, VA 22968
MLS# 682357Listed by: NEST REALTY GROUP - New
 $13,000,000Active139.57 Acres
14387 Spotswood Trl, RUCKERSVILLE, VA 22968
MLS# VAGR2000914Listed by: WEICHERT REALTORS - NANCY BEAHM REAL ESTATE 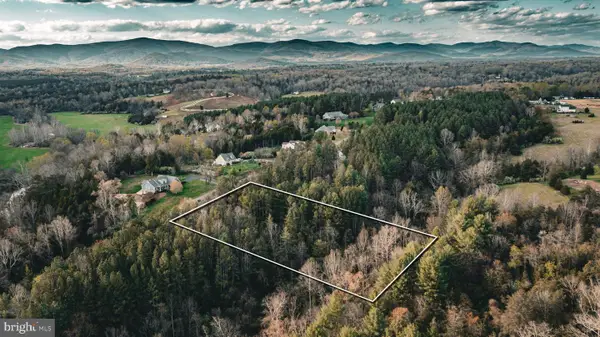 $59,900Active2.42 Acres
(lot 8) Ridgeview Drive, RUCKERSVILLE, VA 22968
MLS# VAGR2000844Listed by: WHITETAIL PROPERTIES REAL ESTATE, LLC- New
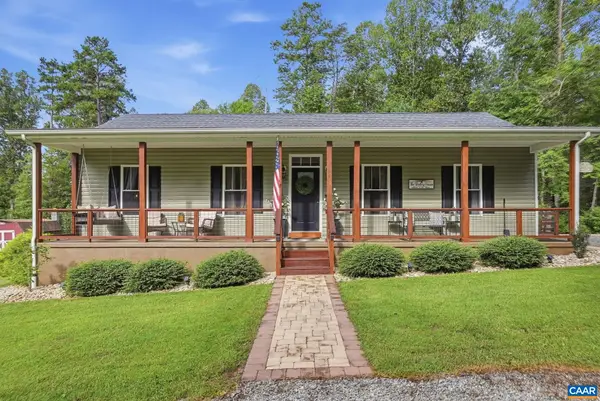 $408,900Active3 beds 2 baths1,248 sq. ft.
94 Tuckaway Rd, Ruckersville, VA 22968
MLS# 682159Listed by: OPENING DOORS REAL ESTATE 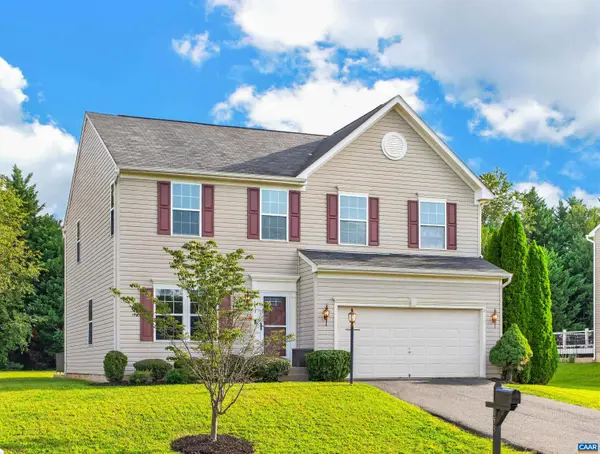 $460,000Active3 beds 4 baths4,413 sq. ft.
153 Larchmont Cir, Ruckersville, VA 22968
MLS# 682008Listed by: KELLER WILLIAMS ALLIANCE - CHARLOTTESVILLE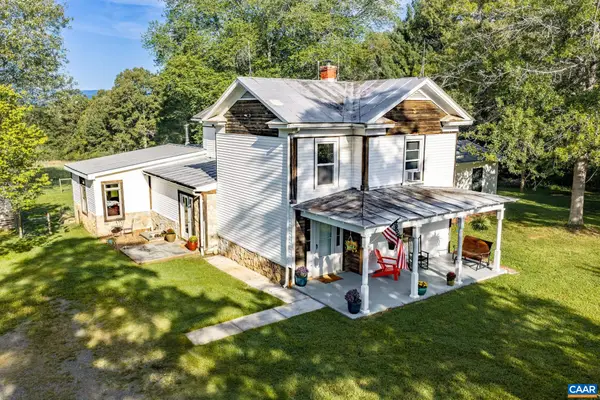 $425,000Active3 beds 2 baths3,197 sq. ft.
2701 Welsh Run Rd, Ruckersville, VA 22968
MLS# 681999Listed by: BETTER HOMES & GARDENS R.E.-PATHWAYS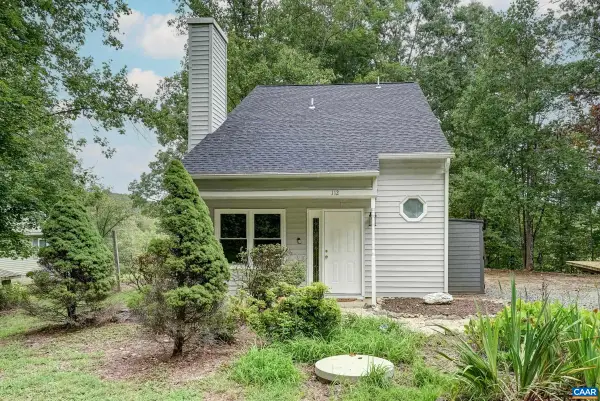 $319,900Pending3 beds 2 baths1,200 sq. ft.
112 West Daffodil Rd, Ruckersville, VA 22968
MLS# 681963Listed by: LONG & FOSTER - CHARLOTTESVILLE WEST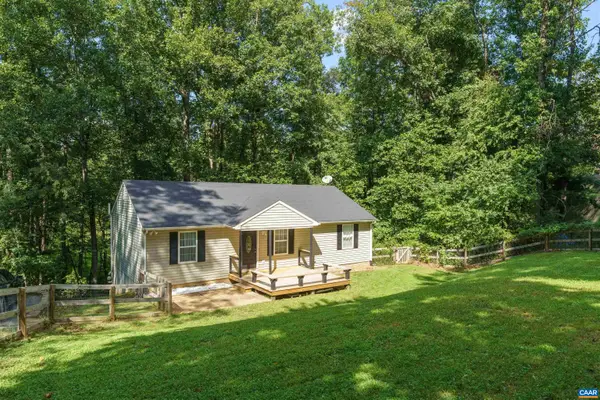 $420,000Active3 beds 3 baths2,392 sq. ft.
1159 Morning Glory Turn, Ruckersville, VA 22968
MLS# 681760Listed by: THE HOGAN GROUP-CHARLOTTESVILLE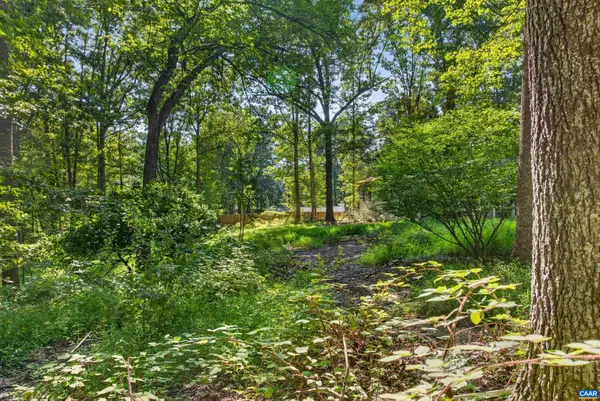 $89,500Active2.05 Acres
360 Swift Run Rd, Ruckersville, VA 22968
MLS# 681682Listed by: COMPASS-AVENUE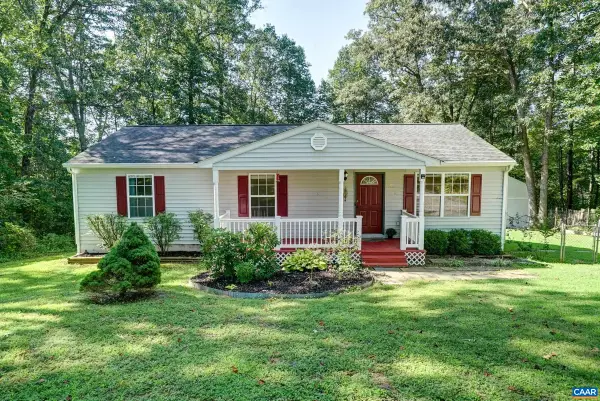 $299,000Pending3 beds 2 baths1,200 sq. ft.
688 Carnation Rd, Ruckersville, VA 22968
MLS# 681721Listed by: LONG & FOSTER - CHARLOTTESVILLE WEST


Protect your home and budget from life's surprises with an Assurant Home Warranty, backed by a partner that supports you through every step of homeownership. Explore Plans.
© 2023 - 2026 ERA Franchise Systems LLC. All rights reserved. ERA Franchise Systems LLC fully supports the principles of the Fair Housing Act and the Equal Opportunity Act. ERA, ERA Real Estate powered, and their respective logos are registered service marks of ERA Franchise Systems LLC. Each office is independently owned and operated.