
57 Sunrise Ln, Ruckersville, VA 22968
Local realty services provided by:ERA Valley Realty
57 Sunrise Ln,Ruckersville, VA 22968
$439,000
- 3 Beds
- 3 Baths
- 1,968 sq. ft.
- Single family
- Active
Listed by: peggy rooth
Office: montague, miller & co. - westfield
MLS#:680706
Source:CHARLOTTESVILLE
Price summary
- Price:$439,000
- Price per sq. ft.:$223.07
About this home
PRICE IMPROVEMENT! Pearl Certified w/ a SOLAR system where power company BUYS BACK additional power generated for a nice savings. 2025 produced 8.81MWh for a savings of $1,185. Located in desirable Northridge at the end of a cul de sac, the property is beautifully landscaped with vine covered arbors and raised bed gardens. Entering the first level you find the Foyer, Formal Dining, Living room and Hall with hardwood flooring. Family room w/newer Bamboo floors & electric fireplace, opens to the eat-in kitchen. This efficient layout includes Stainless appliances, island, desk area, breakfast room, pantry & newer tile floor. A side entry door takes you to the attached storage room & driveway. The stairs with new carpet treads, take you to the Primary bedroom w/ walk-in closet & ensuite bath. Two additional bedrooms, full hall bath & laundry complete this level. Easy access to CHO, Hollymead Shopping Center and NGIC. This home is immaculate and move-in ready!
Contact an agent
Home facts
- Year built:1998
- Subdivision & Development:NORTHRIDGE
- Listing ID #:680706
- Added:46 day(s) ago
- Updated:September 30, 2026 at 04:10 PM
Rooms and interior
- Bedrooms:3
- Total bathrooms:3
- Full bathrooms:2
- Half bathrooms:1
- Flooring:Bamboo, Carpet, Ceramic Tile, Hardwood
- Kitchen Description:Eat In Kitchen, Electric Range, Refrigerator
- Living area:1,968 sq. ft.
Heating and cooling
- Cooling:Central Air, Heat Pump
- Heating:Central, Electric, Heat Pump
- Central air:Yes
Structure and exterior
- Year built:1998
- Building area:1,968 sq. ft.
- Lot area:0.75 Acres
- Lot Features:Landscaped, Wooded
- Architectural Style:Colonial
- Construction Materials:Stick Built, Vinyl Siding
- Exterior Features:Patio/Porch
- Foundation Description:Block
- Levels:2 Levels
Schools
- High school:William Monroe
- Middle school:William Monroe
- Elementary school:Ruckersville
Utilities
- Water:Public
- Sewer:Septic Tank
Finances and disclosures
- Price:$439,000
- Price per sq. ft.:$223.07
- Tax amount:$2,521 (2025)
Features and amenities
- Appliances:Dishwasher, Electric Range, Refrigerator
- Laundry features:Dryer, Dryer Hookup, Washer, Washer Hookup
New listings near 57 Sunrise Ln
- Coming Soon
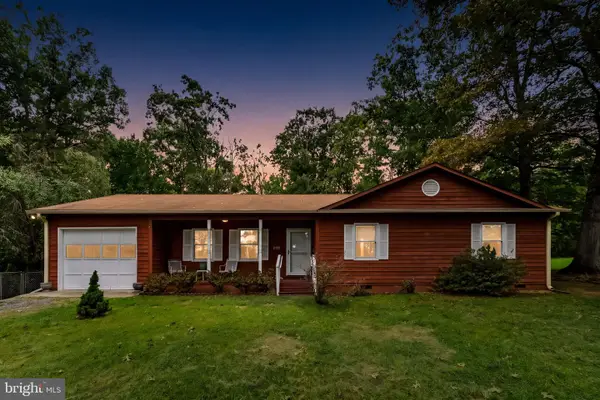 $335,000Coming Soon3 beds 2 baths1,264 sq. ft.
2155 Swift Run Rd, RUCKERSVILLE, VA 22968
MLS# VAGR2000912Listed by: RE/MAX GATEWAY - New
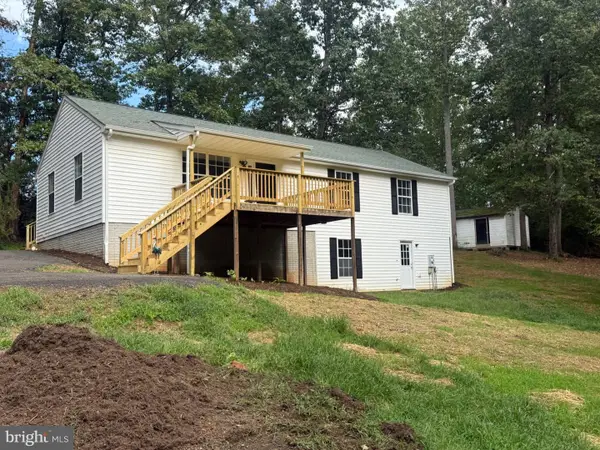 $326,900Active3 beds 2 baths2,128 sq. ft.
318 Jonquil Rd, RUCKERSVILLE, VA 22968
MLS# VAGR2000910Listed by: NEXTHOME BLUE HERON REALTY GROUP - New
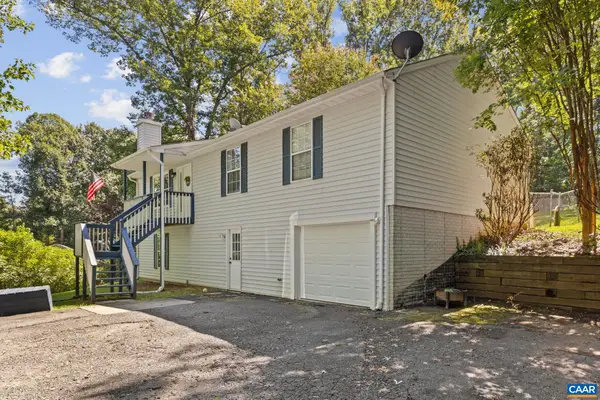 $339,000Active3 beds 2 baths2,704 sq. ft.
1220 Morning Glory Turn, Ruckersville, VA 22968
MLS# 682434Listed by: RE/MAX NEW HORIZONS - Open Sun, 12 to 2pmNew
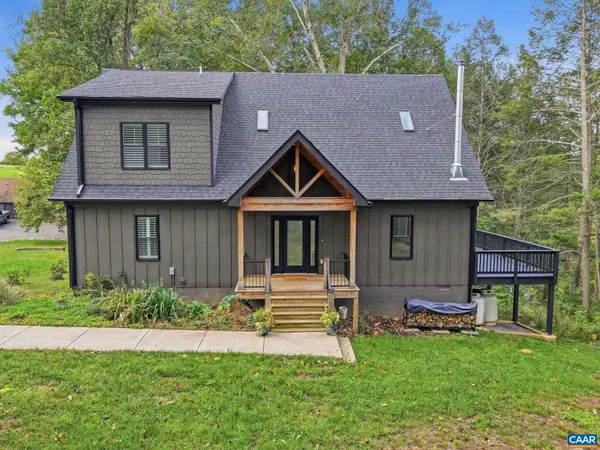 $625,000Active3 beds 2 baths2,092 sq. ft.
97 Daddy Rabbit Ct, Ruckersville, VA 22968
MLS# 682357Listed by: NEST REALTY GROUP - New
 $13,000,000Active139.57 Acres
14387 Spotswood Trl, RUCKERSVILLE, VA 22968
MLS# VAGR2000914Listed by: WEICHERT REALTORS - NANCY BEAHM REAL ESTATE 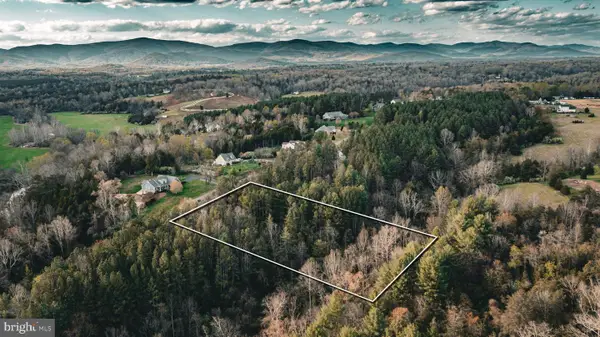 $59,900Active2.42 Acres
(lot 8) Ridgeview Drive, RUCKERSVILLE, VA 22968
MLS# VAGR2000844Listed by: WHITETAIL PROPERTIES REAL ESTATE, LLC- New
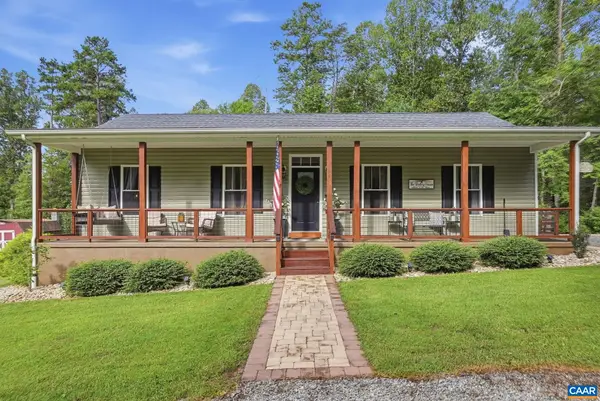 $408,900Active3 beds 2 baths1,248 sq. ft.
94 Tuckaway Rd, Ruckersville, VA 22968
MLS# 682159Listed by: OPENING DOORS REAL ESTATE 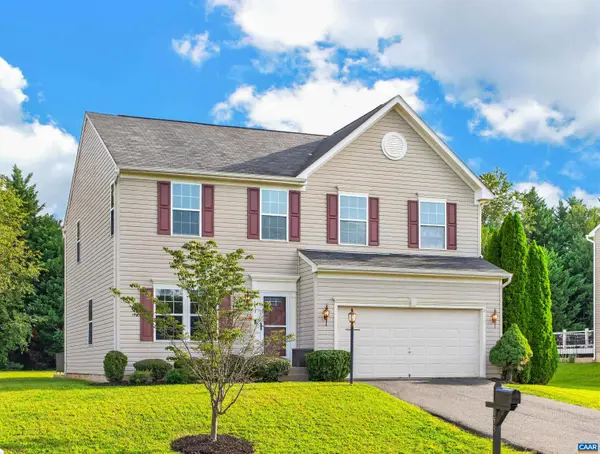 $460,000Active3 beds 4 baths4,413 sq. ft.
153 Larchmont Cir, Ruckersville, VA 22968
MLS# 682008Listed by: KELLER WILLIAMS ALLIANCE - CHARLOTTESVILLE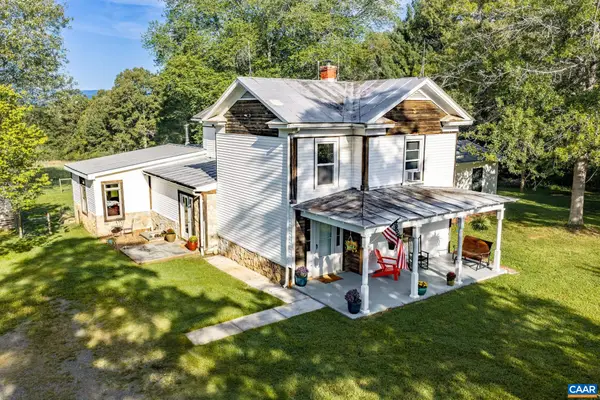 $425,000Active3 beds 2 baths3,197 sq. ft.
2701 Welsh Run Rd, Ruckersville, VA 22968
MLS# 681999Listed by: BETTER HOMES & GARDENS R.E.-PATHWAYS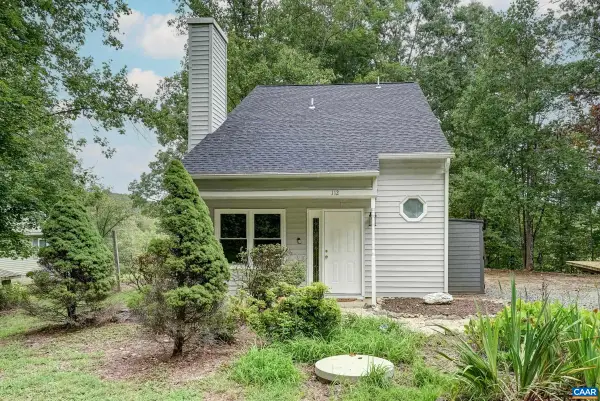 $319,900Pending3 beds 2 baths1,200 sq. ft.
112 West Daffodil Rd, Ruckersville, VA 22968
MLS# 681963Listed by: LONG & FOSTER - CHARLOTTESVILLE WEST


Protect your home and budget from life's surprises with an Assurant Home Warranty, backed by a partner that supports you through every step of homeownership. Explore Plans.
© 2023 - 2026 ERA Franchise Systems LLC. All rights reserved. ERA Franchise Systems LLC fully supports the principles of the Fair Housing Act and the Equal Opportunity Act. ERA, ERA Real Estate powered, and their respective logos are registered service marks of ERA Franchise Systems LLC. Each office is independently owned and operated.