
874 Rippin Run Rd, Ruckersville, VA 22968
Local realty services provided by:Napier Realtors ERA
Listed by: marjorie adam
Office: better homes & gardens r.e.-pathways
MLS#:681483
Source:CHARLOTTESVILLE
Price summary
- Price:$445,000
- Price per sq. ft.:$138.37
About this home
Updated, move-in ready home on 2 private acres in Ruckersville. This property features approximately 2,500 finished square feet, a brand new roof, new water heater, fresh interior paint, and new carpet throughout. The open kitchen includes white cabinets, butcher block countertops, tile backsplash, stainless steel appliances, breakfast bar, and dining area with slider access to the rear deck. The main level offers a light filled living room, primary bedroom with en suite full bath, two additional spacious bedrooms, and a second full hall bathroom. The finished lower level features a large family room with a fireplace, a third full bathroom, a dedicated laundry room with storage, and three finished flex rooms. Two rooms feature natural light for a home office or guest space, while an interior room works as a media room, gym, or extra storage. Exterior highlights include vinyl siding, a rear deck, a side patio, and a fenced backyard with great space for a garden. The attached two car garage includes built in shelving and workshop space. Move in ready condition with major systems already replaced and convenient access to Route 29, Stanardsville, and Charlottesville....
Contact an agent
Home facts
- Year built:1993
- Subdivision & Development:NONE
- Listing ID #:681483
- Added:49 day(s) ago
- Updated:September 30, 2026 at 09:22 AM
Rooms and interior
- Bedrooms:3
- Total bathrooms:3
- Full bathrooms:3
- Flooring:Carpet, Ceramic Tile, Hardwood, Luxury Vinyl Plank, Vinyl
- Kitchen Description:Electric Range, Kitchen Island, Microwave, Refrigerator
- Basement:Yes
- Basement Description:Finished, Full, Heated
- Living area:3,216 sq. ft.
Heating and cooling
- Cooling:Central Air, Heat Pump
- Heating:Heat Pump
- Central air:Yes
Structure and exterior
- Year built:1993
- Building area:3,216 sq. ft.
- Lot area:2 Acres
- Lot Features:Landscaped, Private, Wooded
- Architectural Style:Split Level
- Construction Materials:Stick Built, Vinyl Siding
- Foundation Description:Block
Schools
- High school:William Monroe
- Middle school:William Monroe
- Elementary school:Greene Primary
Utilities
- Water:Public
- Sewer:Septic Tank
Finances and disclosures
- Price:$445,000
- Price per sq. ft.:$138.37
- Tax amount:$1,982 (2026)
Features and amenities
- Appliances:Dishwasher, Electric Range, Microwave, Refrigerator
- Laundry features:Dryer, Washer
- Amenities:Smoke Detector(s)
Parking
- Parking description:Attached, Garage, Garage Faces Front
- Garage:Yes
- Garage spaces:2
New listings near 874 Rippin Run Rd
- New
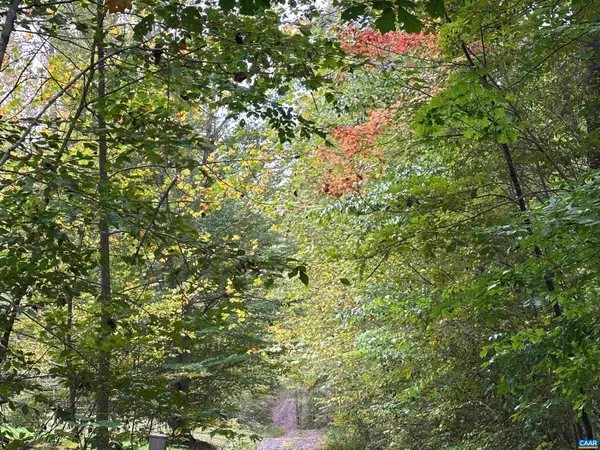 $75,000Active2 Acres
lot 2 Fredericksburg Rd, Ruckersville, VA 22968
MLS# 683183Listed by: REAL ESTATE III, INC. 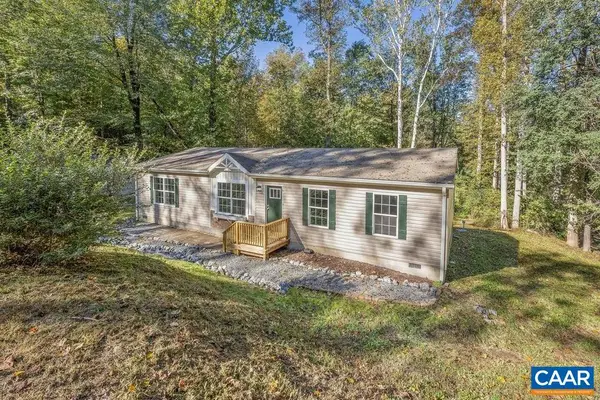 $389,000Active4 beds 2 baths1,512 sq. ft.
405 Swift Run Rd, Ruckersville, VA 22968
MLS# 682823Listed by: LONG & FOSTER - LAKE MONTICELLO- New
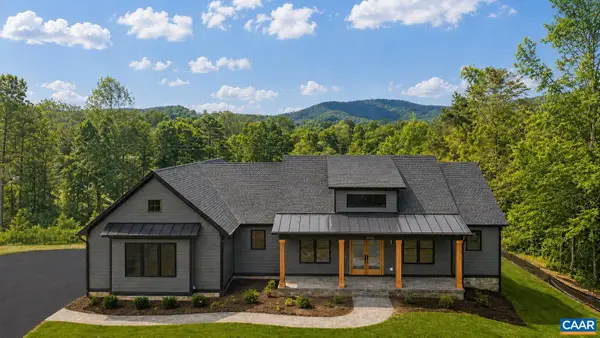 $984,900Active3 beds 2 baths6,050 sq. ft.
Lot 4 Tierney Ln, Ruckersville, VA 22968
MLS# 683023Listed by: NEST REALTY GROUP - New
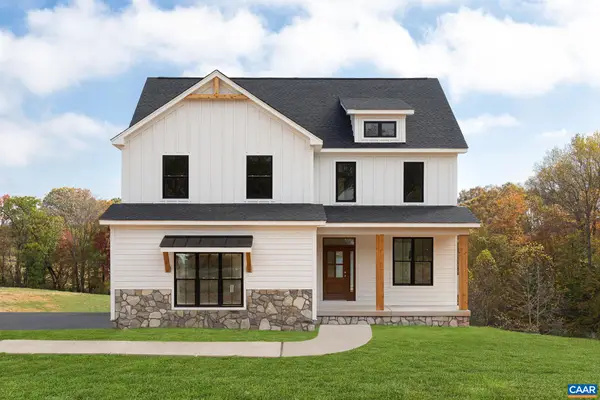 $784,900Active5 beds 3 baths4,420 sq. ft.
Lot 9 Tierney Ln, Ruckersville, VA 22968
MLS# 683024Listed by: NEST REALTY GROUP - New
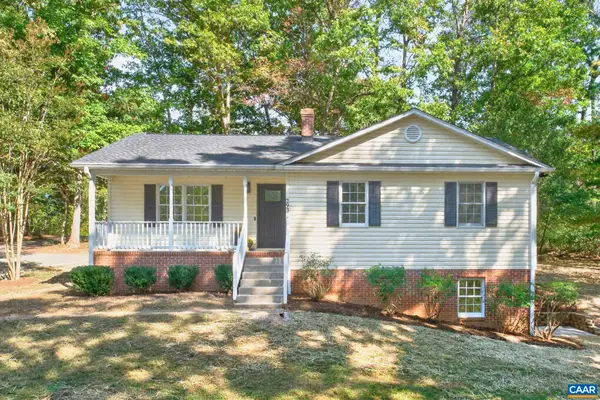 $369,000Active4 beds 3 baths2,400 sq. ft.
293 Jonquil Rd, Ruckersville, VA 22968
MLS# 683010Listed by: MONTAGUE, MILLER & CO. - WESTFIELD 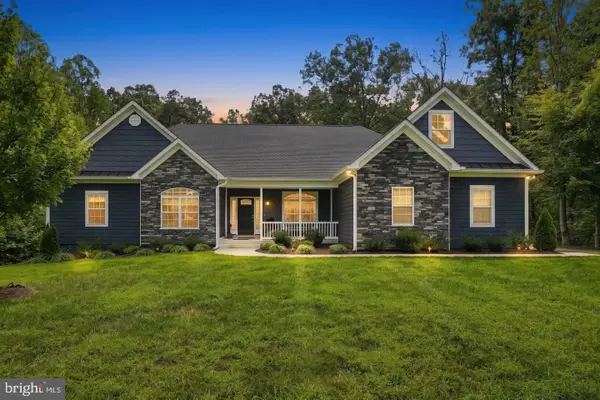 $774,900Active3 beds 3 baths2,503 sq. ft.
26 Kenwood Ln, RUCKERSVILLE, VA 22968
MLS# VAGR2000922Listed by: LONG & FOSTER REAL ESTATE, INC.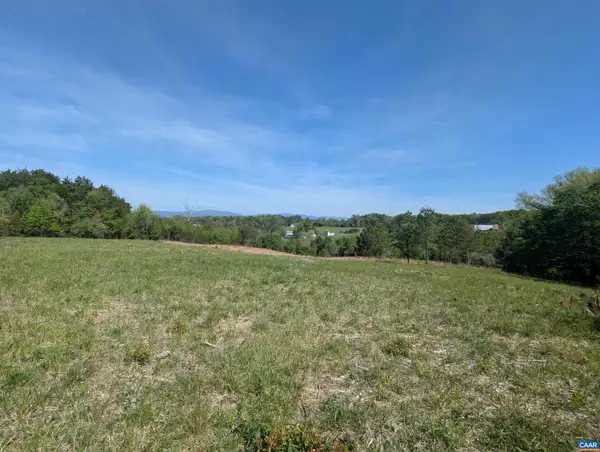 $265,000Active10.5 Acres
Lot 4 Horizon Dr, Ruckersville, VA 22968
MLS# 682845Listed by: JEFFERSON LAND & REALTY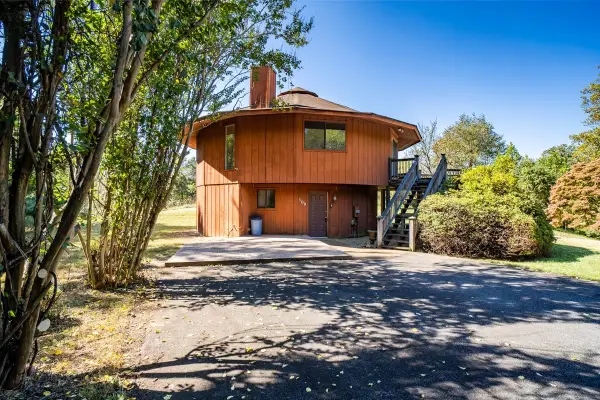 $300,000Pending3 beds 3 baths1,900 sq. ft.
109 Goldenrod Rd, Ruckersville, VA 22968
MLS# 682848Listed by: WEICHERT REALTORS NANCY BEAHM REAL ESTATE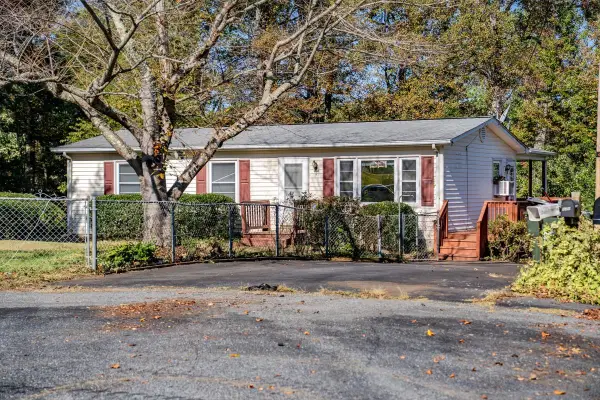 $250,000Active2 beds 1 baths1,920 sq. ft.
139 Thomas Ct, Ruckersville, VA 22968
MLS# 682849Listed by: WEICHERT REALTORS NANCY BEAHM REAL ESTATE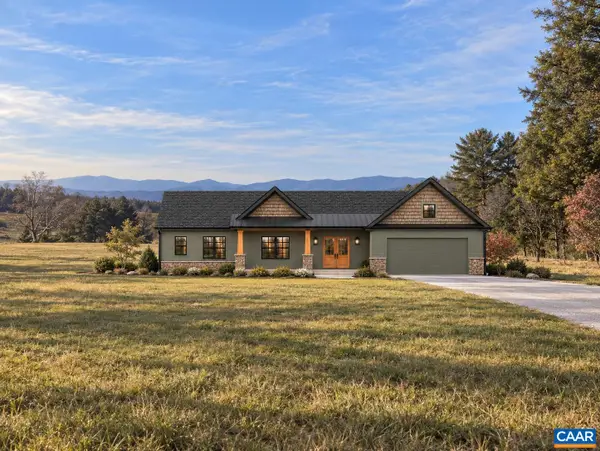 $899,900Active4 beds 3 baths3,032 sq. ft.
Lot 1 Advance Mills Rd, Ruckersville, VA 22968
MLS# 682850Listed by: JEFFERSON LAND & REALTY


Protect your home and budget from life's surprises with an Assurant Home Warranty, backed by a partner that supports you through every step of homeownership. Explore Plans.
© 2023 - 2026 ERA Franchise Systems LLC. All rights reserved. ERA Franchise Systems LLC fully supports the principles of the Fair Housing Act and the Equal Opportunity Act. ERA, ERA Real Estate powered, and their respective logos are registered service marks of ERA Franchise Systems LLC. Each office is independently owned and operated.