
106 Yorktown Dr, Ruther Glen, VA 22546
Local realty services provided by:ERA Valley Realty
Listed by: heidi c homfeldt
Office: united real estate premier
MLS#:VACV2011092
Source:BRIGHTMLS
Price summary
- Price:$419,900
- Price per sq. ft.:$196.31
- Monthly HOA dues:$137.83
About this home
BRAND-NEW CONSTRUCTION, BEAUTIFUL MODERN FINISHES & THE CONVENIENCE OF ONE-LEVEL LIVING! Welcome home to this stunning new build in the sought-after Lake Caroline community, where modern comfort, thoughtful design, and an amenity-filled lifestyle come together!
Step inside and discover a bright, spacious open-concept layout that seamlessly connects the kitchen and living area, creating the perfect setting for entertaining, holiday gatherings, or simply enjoying everyday life. Recessed lighting adds a modern touch, while the beautiful kitchen features a large center island offering plenty of room for meal preparation, casual dining, and gathering with guests.
SPACE, STYLE & COMFORT THROUGHOUT! Generously sized bedrooms provide plenty of room to relax and unwind, while the impressive primary suite offers a retreat of its own! Enjoy an oversized walk-in closet and a spacious primary bathroom featuring a double vanity and a beautiful tiled shower. With everything conveniently located on one level and an attached two-car garage, this home combines stylish finishes with everyday functionality.
AND THE LIFESTYLE DOESN'T STOP AT YOUR FRONT DOOR! Enjoy the amenities of the Lake Caroline community, including lake access and playgrounds, offering opportunities for outdoor recreation and relaxation throughout the seasons. Conveniently located near the highly anticipated Kalahari Resorts & Conventions, with easy access to I-95 and Route 1 for commuting, shopping, dining, and entertainment!
FIND THE HOME THAT FITS YOUR NEEDS AND YOUR LIFESTYLE! Whether you're looking for the ease of single-level living, the excitement of brand-new construction, or a community filled with recreational opportunities, this home offers a wonderful combination of comfort, convenience, and modern appeal.
BUYER INCENTIVE! RECEIVE A 1% LENDER CREDIT when financing your purchase through our preferred lender and closing with our preferred title company. Terms and conditions apply.
NEW HOME, NEW SEASON, NEW MEMORIES! Don't miss your opportunity to enjoy everything this beautiful new construction home and the Lake Caroline community have to offer. Schedule your private showing today!...
Contact an agent
Home facts
- Year built:2026
- Subdivision & Development:LAKE CAROLINE
- Listing ID #:VACV2011092
- Added:1 day(s) ago
- Updated:November 12, 2026 at 04:13 PM
Rooms and interior
- Bedrooms:3
- Total bathrooms:2
- Full bathrooms:2
- Bathrooms Description:Primary Bath(s)
- Kitchen Description:Built-In Microwave, Combination Kitchen/Living, Dishwasher, Kitchen - Island, Refrigerator, Stove, Water Heater
- Living area:2,139 sq. ft.
Heating and cooling
- Cooling:Ceiling Fan(s), Central A/C
- Heating:Electric, Heat Pump(s)
Structure and exterior
- Year built:2026
- Building area:2,139 sq. ft.
- Lot area:0.39 Acres
- Architectural Style:Ranch/Rambler
- Construction Materials:Vinyl Siding
- Foundation Description:Crawl Space
- Levels:1 Story
Schools
- High school:CAROLINE
Utilities
- Water:Public
Finances and disclosures
- Price:$419,900
- Price per sq. ft.:$196.31
- Tax amount:$351 (2024)
Features and amenities
- Laundry features:Hookup, Washer/Dryer Hookups Only
Parking
- Parking description:Attached Garage, Garage - Front Entry
- Garage:Yes
- Garage spaces:2
New listings near 106 Yorktown Dr
- Coming Soon
 $329,500Coming Soon3 beds 2 baths1,344 sq. ft.
27304 Summer Drive, Ruther Glen, VA 22546
MLS# 2630238Listed by: OPEN GATE REALTY GROUP - Coming Soon
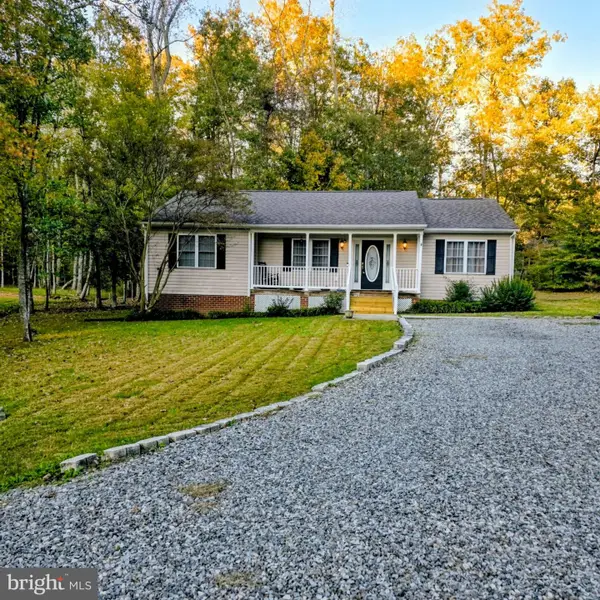 $345,900Coming Soon3 beds 2 baths1,314 sq. ft.
11 Boston Cv, RUTHER GLEN, VA 22546
MLS# VACV2011318Listed by: BERKSHIRE HATHAWAY HOMESERVICES PENFED REALTY - Coming Soon
 $590,000Coming Soon4 beds 4 baths2,566 sq. ft.
4438 Blantons Rd, RUTHER GLEN, VA 22546
MLS# VACV2011246Listed by: ALL BROKERS REALTY LLC - New
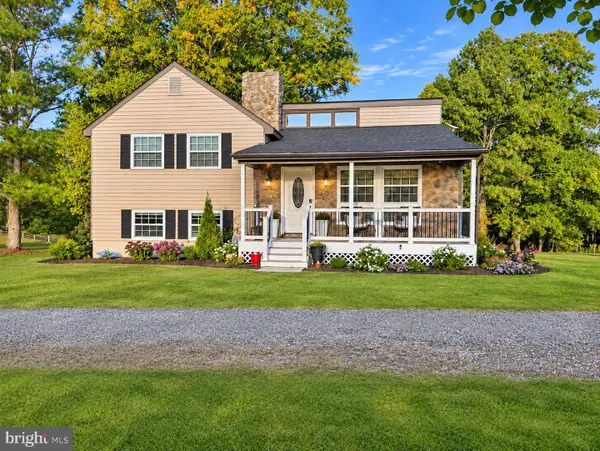 $639,900Active3 beds 3 baths1,840 sq. ft.
8519 Golansville Rd, RUTHER GLEN, VA 22546
MLS# VACV2011310Listed by: BERKSHIRE HATHAWAY HOMESERVICES PENFED REALTY - New
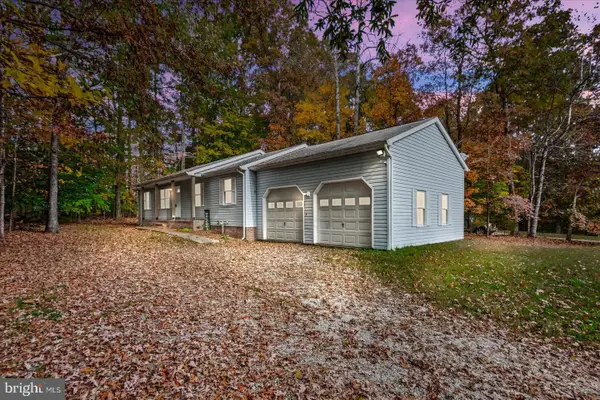 $335,000Active3 beds 2 baths1,352 sq. ft.
290 Cedar Ridge Dr, RUTHER GLEN, VA 22546
MLS# VACV2011308Listed by: LJ REALTY COMPANY, INC. - Open Sat, 11am to 1pmNew
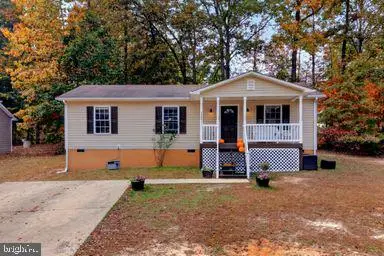 $320,000Active3 beds 2 baths1,135 sq. ft.
817 Laverne Dr, RUTHER GLEN, VA 22546
MLS# VACV2011304Listed by: REAL BROKER, LLC - New
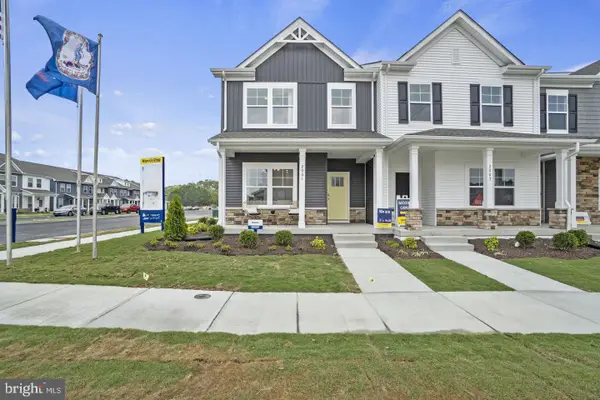 $371,740Active3 beds 3 baths1,509 sq. ft.
17389 Riverside Dr, RUTHER GLEN, VA 22546
MLS# VACV2011302Listed by: D R HORTON REALTY OF VIRGINIA LLC - New
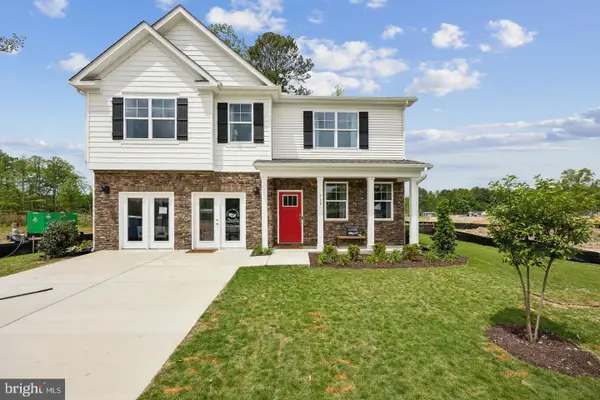 $611,740Active4 beds 3 baths3,604 sq. ft.
6292 Sterling Way, RUTHER GLEN, VA 22546
MLS# VACV2011298Listed by: D R HORTON REALTY OF VIRGINIA LLC - Open Sat, 10am to 6pmNew
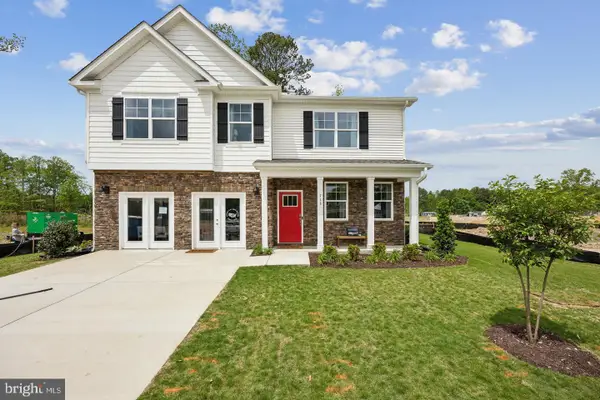 $539,990Active4 beds 3 baths2,818 sq. ft.
6235 Sterling Way, RUTHER GLEN, VA 22546
MLS# VACV2011300Listed by: D R HORTON REALTY OF VIRGINIA LLC


Protect your home and budget from life's surprises with an Assurant Home Warranty, backed by a partner that supports you through every step of homeownership. Explore Plans.
© 2023 - 2026 ERA Franchise Systems LLC. All rights reserved. ERA Franchise Systems LLC fully supports the principles of the Fair Housing Act and the Equal Opportunity Act. ERA, ERA Real Estate powered, and their respective logos are registered service marks of ERA Franchise Systems LLC. Each office is independently owned and operated.