
27304 Summer Drive, Ruther Glen, VA 22546
Local realty services provided by:Napier Realtors ERA
27304 Summer Drive,Ruther Glen, VA 22546
$329,500
- 3 Beds
- 2 Baths
- 1,344 sq. ft.
- Single family
- Coming Soon
Listed by: jennifer runnion
Office: open gate realty group
MLS#:2630238
Source:RV
Price summary
- Price:$329,500
- Price per sq. ft.:$245.16
- Monthly HOA dues:$100
About this home
COMING SOON
Contact an agent
Home facts
- Year built:1993
- Subdivision & Development:Caroline Pines
- Listing ID #:2630238
- Updated:November 12, 2026 at 05:00 PM
Rooms and interior
- Bedrooms:3
- Total bathrooms:2
- Full bathrooms:2
- Rooms Total:4
- Flooring:Carpet, Tile, Vinyl
- Kitchen Description:Dishwasher, Gas Cooking, Kitchen Island, Refrigerator
- Bedroom Description:Main Level Primary
- Basement:Yes
- Basement Description:Crawl Space
- Living area:1,344 sq. ft.
Heating and cooling
- Cooling:Central Air
- Heating:Forced Air, Propane
- Central air:Yes
Structure and exterior
- Roof:Composition
- Year built:1993
- Building area:1,344 sq. ft.
- Lot area:0.82 Acres
- Lot Features:Cul-de-sac
- Architectural Style:Ranch, Transitional
- Construction Materials:Drywall, Frame, Wood Siding
- Exterior Features:Hot Tub/Spa, Porch, Wrap Around
- Levels:One
Schools
- High school:Caroline
- Middle school:Caroline
- Elementary school:Madison
Utilities
- Water:Public
- Sewer:Septic Tank
Finances and disclosures
- Price:$329,500
- Price per sq. ft.:$245.16
- Tax amount:$1,732 (2026)
Features and amenities
- Appliances:Dishwasher, Dryer, Electric Water Heater, Gas Cooking, Refrigerator, Washer
- Laundry features:Dryer, Washer
- Amenities:Ceiling Fans, Granite Counters, High Ceilings
- Pool features:Community
Parking
- Parking description:Circular Driveway, Oversized
 The information being provided is for consumers' personal, non-commercial use and may not be used for any purpose other than to identify prospective properties for purchasing. All information provided is deemed reliable but is not guaranteed accurate.The multiple listing information is provided by Central Virginia Regional Multiple Listing Service, LLC from a copyrighted compilation of listings. The compilation of listings and each individual listing are © 2026 Central Virginia Regional Multiple Listing Service, LLC. All rights reserved.
New listings near 27304 Summer Drive
- Coming Soon
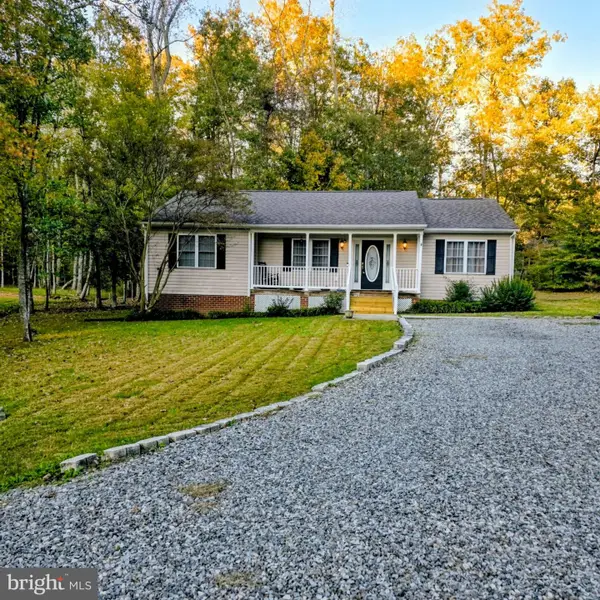 $345,900Coming Soon3 beds 2 baths1,314 sq. ft.
11 Boston Cv, RUTHER GLEN, VA 22546
MLS# VACV2011318Listed by: BERKSHIRE HATHAWAY HOMESERVICES PENFED REALTY - Coming Soon
 $590,000Coming Soon4 beds 4 baths2,566 sq. ft.
4438 Blantons Rd, RUTHER GLEN, VA 22546
MLS# VACV2011246Listed by: ALL BROKERS REALTY LLC - New
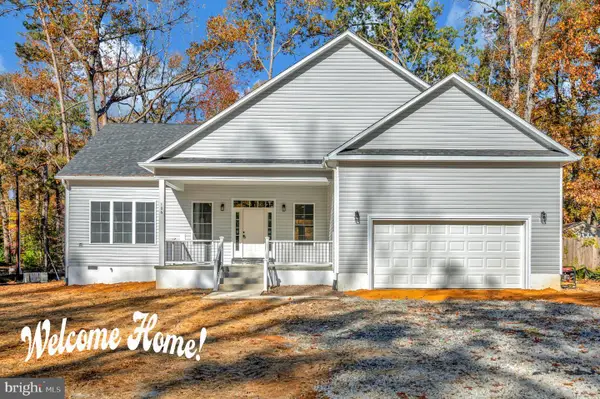 $419,900Active3 beds 2 baths2,139 sq. ft.
106 Yorktown Dr, RUTHER GLEN, VA 22546
MLS# VACV2011092Listed by: UNITED REAL ESTATE PREMIER - New
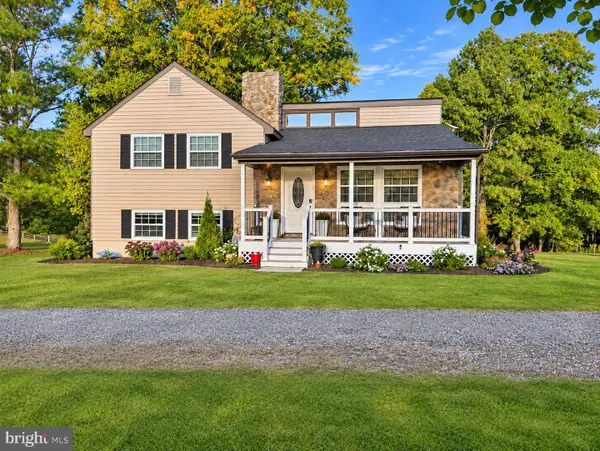 $639,900Active3 beds 3 baths1,840 sq. ft.
8519 Golansville Rd, RUTHER GLEN, VA 22546
MLS# VACV2011310Listed by: BERKSHIRE HATHAWAY HOMESERVICES PENFED REALTY - New
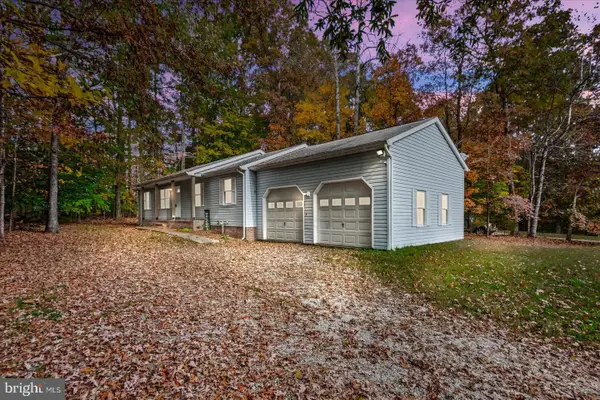 $335,000Active3 beds 2 baths1,352 sq. ft.
290 Cedar Ridge Dr, RUTHER GLEN, VA 22546
MLS# VACV2011308Listed by: LJ REALTY COMPANY, INC. - Open Sat, 11am to 1pmNew
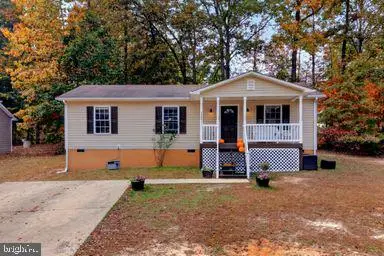 $320,000Active3 beds 2 baths1,135 sq. ft.
817 Laverne Dr, RUTHER GLEN, VA 22546
MLS# VACV2011304Listed by: REAL BROKER, LLC - New
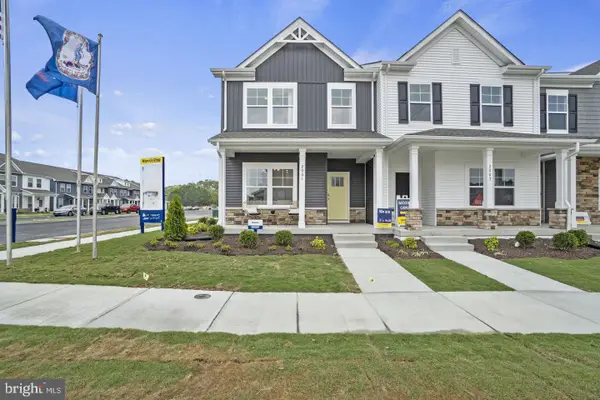 $371,740Active3 beds 3 baths1,509 sq. ft.
17389 Riverside Dr, RUTHER GLEN, VA 22546
MLS# VACV2011302Listed by: D R HORTON REALTY OF VIRGINIA LLC - New
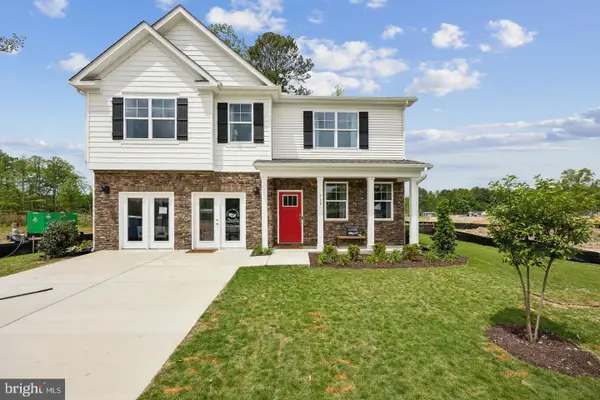 $611,740Active4 beds 3 baths3,604 sq. ft.
6292 Sterling Way, RUTHER GLEN, VA 22546
MLS# VACV2011298Listed by: D R HORTON REALTY OF VIRGINIA LLC - Open Sat, 10am to 6pmNew
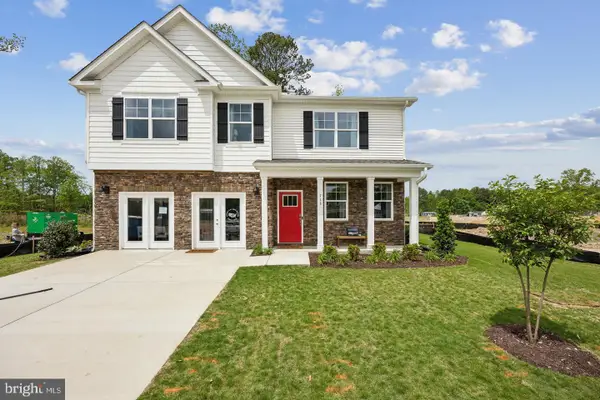 $539,990Active4 beds 3 baths2,818 sq. ft.
6235 Sterling Way, RUTHER GLEN, VA 22546
MLS# VACV2011300Listed by: D R HORTON REALTY OF VIRGINIA LLC


Protect your home and budget from life's surprises with an Assurant Home Warranty, backed by a partner that supports you through every step of homeownership. Explore Plans.
© 2023 - 2026 ERA Franchise Systems LLC. All rights reserved. ERA Franchise Systems LLC fully supports the principles of the Fair Housing Act and the Equal Opportunity Act. ERA, ERA Real Estate powered, and their respective logos are registered service marks of ERA Franchise Systems LLC. Each office is independently owned and operated.