
121 Delaware Drive, Ruther Glen, VA 22546
Local realty services provided by:ICON Realty Group ERA Powered
121 Delaware Drive,Ruther Glen, VA 22546
$394,999
- 4 Beds
- 3 Baths
- 2,804 sq. ft.
- Single family
- Active
Listed by: lindsey mobley
Office: lpt realty, llc.
MLS#:2619368
Source:RV
Price summary
- Price:$394,999
- Price per sq. ft.:$140.87
- Monthly HOA dues:$134.33
About this home
Discover the potential of this spacious home in the amenity-filled Lake Caroline community! Featuring 5 bedrooms, 3 full bathrooms, and a flexible floor plan, this property offers room for everyone. The main level includes a large living area, separate dining room, generous kitchen, and a bonus room above the attached two-car garage. The primary suite offers a private bath, while the finished lower level provides a family room with a gas fireplace, an additional bedroom, and a full bath—ideal for guests, multi-generational living, or a home office.
Situated on a large 0.60-acre lot just a short distance from the lake, the home also features a fenced backyard and deck for outdoor enjoyment. While cosmetic updates are needed, this property presents an excellent opportunity for buyers seeking space, value, and the chance to make it their own.
Enjoy all that Lake Caroline has to offer, including a 277-acre lake, sandy beaches, clubhouse, swimming pool, tennis and pickleball courts, boating, fishing, water skiing, wakeboarding, jet skiing, and year-round community activities. Conveniently located near Pendleton Golf Club, shopping, wineries, farmers markets, Kings Dominion, the Virginia State Fairgrounds, Bowling Green, Port Royal, and the new Kalahari Resort.
Property is being sold AS-IS. Bring your imagination and unlock the potential of this Lake Caroline gem! Home is currently occupied and contains personal belongings....
Contact an agent
Home facts
- Year built:2007
- Subdivision & Development:Lake Caroline
- Listing ID #:2619368
- Added:53 day(s) ago
- Updated:September 07, 2026 at 02:43 PM
Rooms and interior
- Bedrooms:4
- Total bathrooms:3
- Full bathrooms:3
- Rooms Total:9
- Flooring:Partially Carpeted, Vinyl, Wood
- Dining Description:Separate/Formal Dining Room
- Kitchen Description:Dishwasher, Disposal, Refrigerator, Stove
- Basement:Yes
- Basement Description:Full, Walk-Out Access
- Living area:2,804 sq. ft.
Heating and cooling
- Cooling:Central Air
- Heating:Electric, Geothermal
- Central air:Yes
Structure and exterior
- Roof:Composition
- Year built:2007
- Building area:2,804 sq. ft.
- Lot area:0.6 Acres
- Lot Features:Level
- Architectural Style:Split Foyer
- Construction Materials:Block, Drywall, Vinyl Siding
- Levels:Multi/Split, One
Schools
- High school:Caroline
- Middle school:Caroline
- Elementary school:Bowling Green Elementary
Utilities
- Water:Public
- Sewer:Septic Tank
Finances and disclosures
- Price:$394,999
- Price per sq. ft.:$140.87
- Tax amount:$2,522 (2026)
Features and amenities
- Appliances:Dishwasher, Disposal, Refrigerator, Stove
- Laundry features:Dryer Hookup
- Amenities:Gated Community
- Pool features:Community
Parking
- Parking description:Attached, Driveway, Garage, Unpaved, Unpaved Driveway
- Garage:Yes
- Garage spaces:2
 The information being provided is for consumers' personal, non-commercial use and may not be used for any purpose other than to identify prospective properties for purchasing. All information provided is deemed reliable but is not guaranteed accurate.The multiple listing information is provided by Central Virginia Regional Multiple Listing Service, LLC from a copyrighted compilation of listings. The compilation of listings and each individual listing are © 2026 Central Virginia Regional Multiple Listing Service, LLC. All rights reserved. RV Member Broker: Catina Jones
New listings near 121 Delaware Drive
- Coming Soon
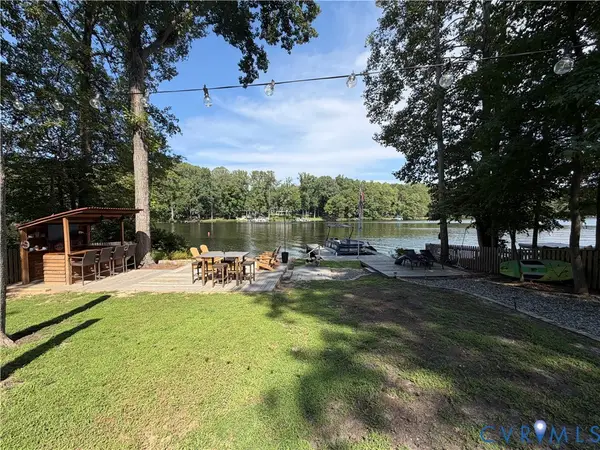 $625,000Coming Soon3 beds 3 baths1,752 sq. ft.
352 Lake Caroline Drive, Ruther Glen, VA 22546
MLS# 2623984Listed by: JOYNER FINE PROPERTIES - Coming Soon
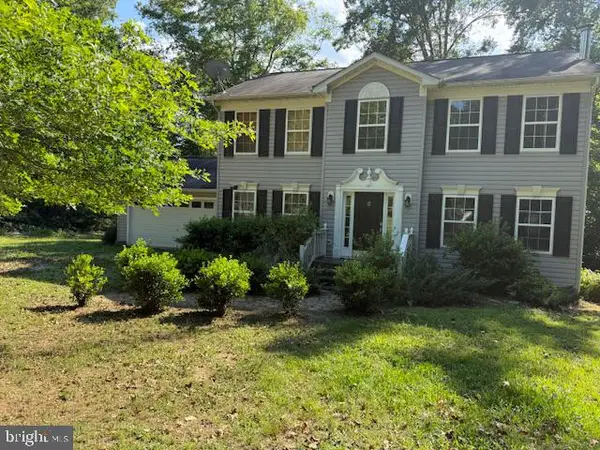 $575,000Coming Soon4 beds 3 baths2,144 sq. ft.
5144 Gatewood Rd, WOODFORD, VA 22580
MLS# VACV2010856Listed by: CENTURY 21 NEW MILLENNIUM - New
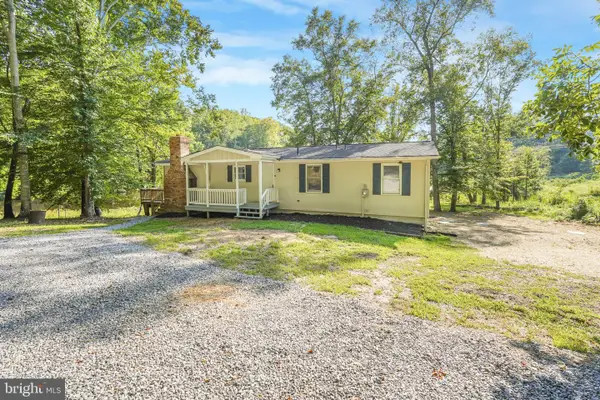 $350,000Active4 beds 2 baths1,404 sq. ft.
26374 Hill Rd, RUTHER GLEN, VA 22546
MLS# VACV2010968Listed by: ASCENDANCY REALTY LLC - Open Sun, 1 to 3pmNew
 $450,000Active4 beds 3 baths2,471 sq. ft.
17912 Meriwether Lewis St, RUTHER GLEN, VA 22546
MLS# VACV2010960Listed by: REALTY ONE GROUP KEY PROPERTIES - Open Sun, 11:30am to 1pmNew
 $359,900Active4 beds 2 baths1,754 sq. ft.
594 Welsh Dr, RUTHER GLEN, VA 22546
MLS# VACV2010946Listed by: BERKSHIRE HATHAWAY HOMESERVICES PENFED REALTY - New
 $400,000Active4 beds 2 baths2,059 sq. ft.
6620 Sterling Way, RUTHER GLEN, VA 22546
MLS# VACV2010954Listed by: EXP REALTY, LLC - New
 $670,000Active66.72 Acres
00 Us Route 1, Ruther Glen, VA 22546
MLS# 2623922Listed by: HOMETOWN REALTY - New
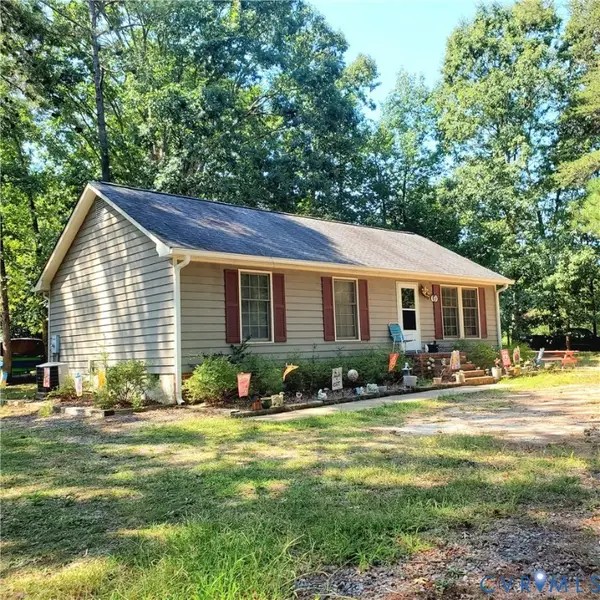 $260,000Active3 beds 2 baths1,008 sq. ft.
123 Patrick Henry Drive, Ruther Glen, VA 22546
MLS# 2623899Listed by: HOMETOWN REALTY - New
 $455,740Active4 beds 3 baths1,849 sq. ft.
6275 Sterling Way, Ruther Glen, VA 22546
MLS# 2623983Listed by: D R HORTON REALTY OF VIRGINIA, - New
 $485,740Active5 beds 4 baths2,199 sq. ft.
6289 Sterling Way, Ruther Glen, VA 22546
MLS# 2623896Listed by: D R HORTON REALTY OF VIRGINIA,


Protect your home and budget from life's surprises with an Assurant Home Warranty, backed by a partner that supports you through every step of homeownership. Explore Plans.
© 2023 - 2026 ERA Franchise Systems LLC. All rights reserved. ERA Franchise Systems LLC fully supports the principles of the Fair Housing Act and the Equal Opportunity Act. ERA, ERA Real Estate powered, and their respective logos are registered service marks of ERA Franchise Systems LLC. Each office is independently owned and operated.