
594 Welsh Dr, Ruther Glen, VA 22546
Local realty services provided by:Pagoda Realty ERA Powered
594 Welsh Dr,Ruther Glen, VA 22546
$359,900
- 4 Beds
- 2 Baths
- 1,754 sq. ft.
- Single family
- Active
Upcoming open houses
- Sun, Sep 1311:30 am - 01:00 pm
Listed by: ashley nicole brooks
Office: berkshire hathaway homeservices penfed realty
MLS#:VACV2010946
Source:BRIGHTMLS
Price summary
- Price:$359,900
- Price per sq. ft.:$205.19
- Monthly HOA dues:$147.75
About this home
Over 1,700 finished square feet with 4 bedrooms and 2 full bathrooms, located in the gated, water-oriented community of Lake Land'Or! Extensively remodeled, this home offers the closest thing to new construction at an affordable price. The flexible floor plan allows you to use all four rooms as bedrooms, or use the lower-level bedroom as a spacious basement rec room, home office, or additional living space.
The brand-new kitchen is a standout, featuring beautiful two-toned cabinetry, granite countertops, a center island, stainless steel appliances, and all-new finishes throughout. Vaulted ceilings in the kitchen, dining area, and living room create an open and airy feel, while durable LVP flooring flows throughout the main living areas. Both bathrooms have been beautifully remodeled with marble finishes for a clean, modern look.
Outside, enjoy a fenced backyard, rear deck, and paved driveway. Lake Land'Or offers an amenity-filled lifestyle with lakes and beaches, swimming pools, playgrounds, sports courts, a clubhouse, and more. Enjoy the added privacy of a gated community along with access to water and recreational amenities right in your own neighborhood. With extensive updates already completed, this move-in-ready home gives you the look and feel of new construction without the new construction price tag!...
Contact an agent
Home facts
- Year built:2004
- Subdivision & Development:LAKE LAND OR
- Listing ID #:VACV2010946
- Added:3 day(s) ago
- Updated:September 07, 2026 at 11:44 PM
Rooms and interior
- Bedrooms:4
- Total bathrooms:2
- Full bathrooms:2
- Flooring:Carpet, Luxury Vinyl Plank, Marble
- Dining Description:Combination Kitchen/Dining, Dining Area
- Bathrooms Description:Primary Bath(s)
- Kitchen Description:Built-In Microwave, Carpet, Combination Kitchen/Living, Dishwasher, Icemaker, Kitchen - Island, Kitchen - Table Space, Oven/Range - Electric, Refrigerator, Stainless Steel Appliances, Water Dispenser, Water Heater
- Bedroom Description:Carpet, Walk In Closet(s)
- Basement:Yes
- Basement Description:Connecting Stairway, Full, Fully Finished
- Living area:1,754 sq. ft.
Heating and cooling
- Cooling:Central A/C, Heat Pump(s)
- Heating:Electric, Heat Pump(s)
Structure and exterior
- Roof:Architectural Shingle
- Year built:2004
- Building area:1,754 sq. ft.
- Lot area:0.28 Acres
- Architectural Style:Split Foyer
- Construction Materials:Stone, Vinyl Siding
- Exterior Features:Deck(s), Exterior Lighting, Gutter System, Sidewalks
- Foundation Description:Concrete Perimeter
- Levels:2 Stories
Schools
- High school:CAROLINE
- Middle school:CAROLINE
- Elementary school:LEWIS AND CLARK
Utilities
- Water:Public
- Sewer:Public Sewer
Finances and disclosures
- Price:$359,900
- Price per sq. ft.:$205.19
- Tax amount:$1,610 (2025)
Features and amenities
- Amenities:Attic, Carpet, Ceiling Fan(s), Security Gate
Parking
- Parking description:Asphalt Driveway
New listings near 594 Welsh Dr
- Coming Soon
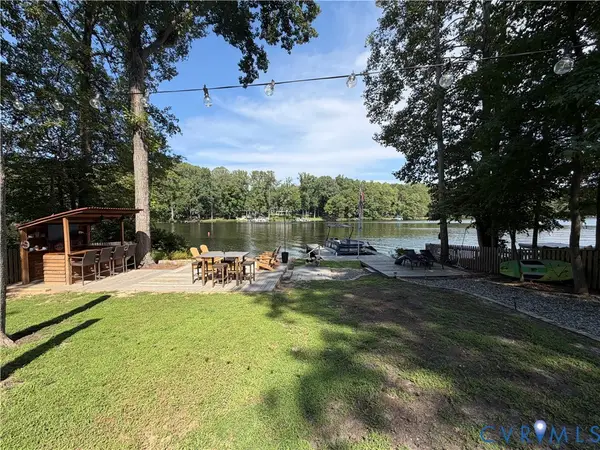 $625,000Coming Soon3 beds 3 baths1,752 sq. ft.
352 Lake Caroline Drive, Ruther Glen, VA 22546
MLS# 2623984Listed by: JOYNER FINE PROPERTIES - Coming Soon
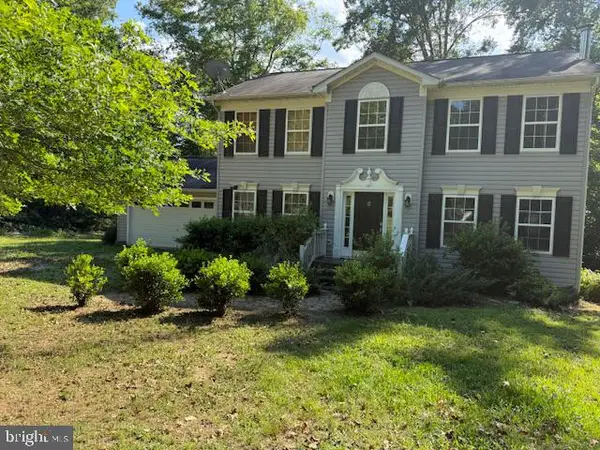 $575,000Coming Soon4 beds 3 baths2,144 sq. ft.
5144 Gatewood Rd, WOODFORD, VA 22580
MLS# VACV2010856Listed by: CENTURY 21 NEW MILLENNIUM - New
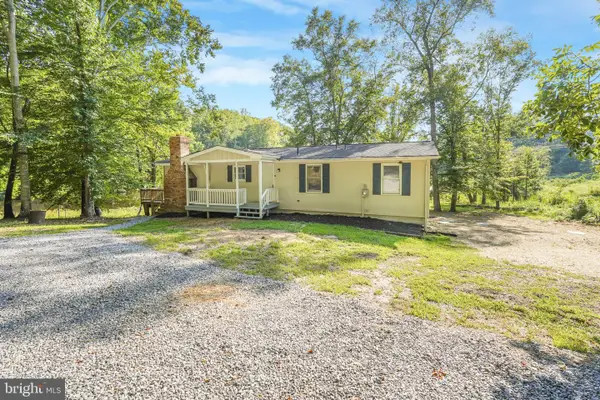 $350,000Active4 beds 2 baths1,404 sq. ft.
26374 Hill Rd, RUTHER GLEN, VA 22546
MLS# VACV2010968Listed by: ASCENDANCY REALTY LLC - Open Sun, 1 to 3pmNew
 $450,000Active4 beds 3 baths2,471 sq. ft.
17912 Meriwether Lewis St, RUTHER GLEN, VA 22546
MLS# VACV2010960Listed by: REALTY ONE GROUP KEY PROPERTIES - New
 $400,000Active4 beds 2 baths2,059 sq. ft.
6620 Sterling Way, RUTHER GLEN, VA 22546
MLS# VACV2010954Listed by: EXP REALTY, LLC - New
 $670,000Active66.72 Acres
00 Us Route 1, Ruther Glen, VA 22546
MLS# 2623922Listed by: HOMETOWN REALTY - New
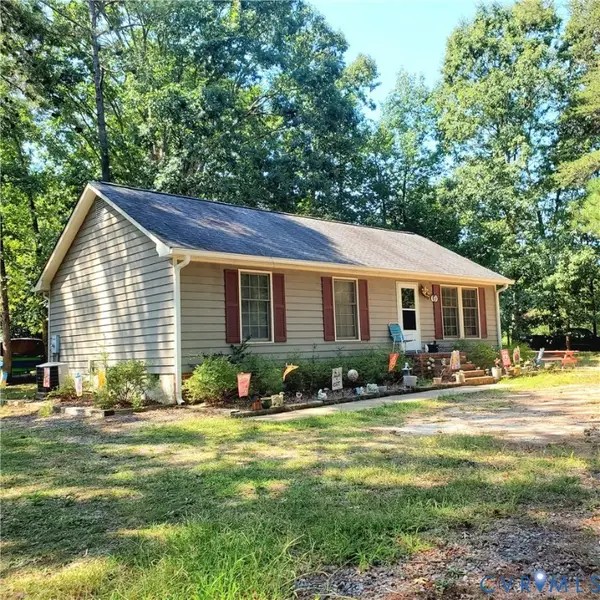 $260,000Active3 beds 2 baths1,008 sq. ft.
123 Patrick Henry Drive, Ruther Glen, VA 22546
MLS# 2623899Listed by: HOMETOWN REALTY - New
 $455,740Active4 beds 3 baths1,849 sq. ft.
6275 Sterling Way, Ruther Glen, VA 22546
MLS# 2623983Listed by: D R HORTON REALTY OF VIRGINIA, - New
 $485,740Active5 beds 4 baths2,199 sq. ft.
6289 Sterling Way, Ruther Glen, VA 22546
MLS# 2623896Listed by: D R HORTON REALTY OF VIRGINIA,


Protect your home and budget from life's surprises with an Assurant Home Warranty, backed by a partner that supports you through every step of homeownership. Explore Plans.
© 2023 - 2026 ERA Franchise Systems LLC. All rights reserved. ERA Franchise Systems LLC fully supports the principles of the Fair Housing Act and the Equal Opportunity Act. ERA, ERA Real Estate powered, and their respective logos are registered service marks of ERA Franchise Systems LLC. Each office is independently owned and operated.